Welcome Home to Huntwyck Subdivision!
This beautifully maintained 3-bedroom, 2-bathroom home in Slidell offers a blend of comfort and style. Step inside to find a spacious living room that flows seamlessly into the dining room and kitchen - great for everyday living and entertaining.
The primary suite features a beautifully renovated bathroom with sleek, modern finishes. Enjoy added peace of mind with a new HVAC system that's less than one year old, an alarm system and updates throughout.
The oversized driveway and two-car attached garage offer ample parking for family and guests. The covered patio includes an outdoor bar and sink, all overlooking a fully fenced backyard that's ready for entertaining or simply relaxing after a long day.
With an unbeatable location in a desirable Flood C zone - complete with a neighborhood community inground pool - this home is move-in ready and waiting for its new owner.
Don't miss your opportunity to make this exceptional home yours - schedule your private showing today!
Active
Price cut: $5K (7/13)
$230,000
314 Portsmouth Dr, Slidell, LA 70460
3beds
1,436sqft
Single Family Residence
Built in 1985
7,840 Square Feet Lot
$-- Zestimate®
$160/sqft
$18/mo HOA
What's special
Two-car attached garagePrimary suiteOversized drivewayUpdates throughoutAlarm system
- 17 days |
- 428 |
- 30 |
Zillow last checked:
Listing updated:
Listed by:
Monica Smith 504-402-1556,
Homesmart Realty South 504-908-7653
Source: GSREIN,MLS#: 2565673
Facts & features
Interior
Bedrooms & bathrooms
- Bedrooms: 3
- Bathrooms: 2
- Full bathrooms: 2
Primary bedroom
- Description: Flooring: Laminate,Simulated Wood
- Level: Lower
- Dimensions: 11.9 x 14
Bedroom
- Description: Flooring: Plank,Simulated Wood
- Level: Lower
- Dimensions: 10.3 x 10
Bedroom
- Description: Flooring: Plank,Simulated Wood
- Level: Lower
- Dimensions: 10.3 x 9.9
Dining room
- Description: Flooring: Plank,Simulated Wood
- Level: Lower
- Dimensions: 10.2 x 9.9
Kitchen
- Description: Flooring: Plank,Simulated Wood
- Level: Lower
- Dimensions: 12 x 9
Living room
- Description: Flooring: Plank,Simulated Wood
- Level: Lower
- Dimensions: 18.8 x 17.7
Heating
- Central
Cooling
- Central Air, 1 Unit
Appliances
- Included: Dishwasher, Microwave, Oven, Range, Refrigerator
- Laundry: Washer Hookup, Dryer Hookup
Features
- Attic, Ceiling Fan(s), Pull Down Attic Stairs, Vaulted Ceiling(s)
- Attic: Pull Down Stairs
- Has fireplace: No
- Fireplace features: None
Interior area
- Total structure area: 1,848
- Total interior livable area: 1,436 sqft
Property
Parking
- Total spaces: 2
- Parking features: Attached, Garage, Two Spaces, Garage Door Opener
- Has attached garage: Yes
Features
- Levels: One
- Stories: 1
- Patio & porch: Concrete, Covered
- Exterior features: Fence
- Pool features: Community, In Ground
Lot
- Size: 7,840 Square Feet
- Dimensions: 60 x 120
- Features: City Lot, Rectangular Lot
Details
- Parcel number: 108776
- Special conditions: None
Construction
Type & style
- Home type: SingleFamily
- Architectural style: Traditional
- Property subtype: Single Family Residence
Materials
- Brick
- Foundation: Slab
- Roof: Shingle
Condition
- Very Good Condition
- Year built: 1985
Utilities & green energy
- Sewer: Public Sewer
- Water: Public
Community & HOA
Community
- Features: Pool
- Security: Security System, Smoke Detector(s)
- Subdivision: Huntwyck
HOA
- Has HOA: Yes
- Amenities included: Clubhouse
- HOA fee: $54 quarterly
Location
- Region: Slidell
Financial & listing details
- Price per square foot: $160/sqft
- Tax assessed value: $147,642
- Annual tax amount: $1,893
- Date on market: 7/5/2026
Estimated market value
Not available
Estimated sales range
Not available
Not available
Price history
| Date | Event | Price |
|---|---|---|
| 7/13/2026 | Price change | $230,000-2.1%$160/sqft |
Source:  GSREIN #2565673 Report a problem GSREIN #2565673 Report a problem | ||
| 7/5/2026 | Listed for sale | $235,000+9.3%$164/sqft |
Source: GSREIN #2565673 Report a problem | ||
| 7/14/2022 | Sold | -- |
Source: GSREIN #2346476 Report a problem | ||
| 5/30/2022 | Pending sale | $215,000$150/sqft |
Source: GSREIN #2346476 Report a problem | ||
| 5/24/2022 | Listed for sale | $215,000+85.3%$150/sqft |
Source: GSREIN #2346476 Report a problem | ||
| 5/8/2017 | Sold | -- |
Source: GSREIN #2091231 Report a problem | ||
| 3/27/2017 | Price change | $116,000-2.5%$81/sqft |
Source: CENTURY 21 Investment Realty #2091231 Report a problem | ||
| 3/17/2017 | Price change | $119,000-2.5%$83/sqft |
Source: CENTURY 21 Investment Realty #2091231 Report a problem | ||
| 3/9/2017 | Price change | $122,000-3.2%$85/sqft |
Source: CENTURY 21 Investment Realty #2091231 Report a problem | ||
| 3/4/2017 | Price change | $126,000-4.5%$88/sqft |
Source: CENTURY 21 Investment Realty #2091231 Report a problem | ||
| 2/10/2017 | Listed for sale | $132,000$92/sqft |
Source: CENTURY 21 Investment Realty #2091231 Report a problem | ||
Public tax history
| Year | Property taxes | Tax assessment |
|---|---|---|
| 2025 | $1,893 -3.9% | $14,764 |
| 2024 | $1,970 +25.4% | $14,764 +36.6% |
| 2023 | $1,571 +19.2% | $10,806 +23.1% |
| 2022 | $1,318 +0.1% | $8,777 |
| 2021 | $1,316 +0.5% | $8,777 |
| 2020 | $1,309 +15% | $8,777 +19.8% |
| 2019 | $1,139 -0.4% | $7,325 |
| 2018 | $1,143 +4.3% | $7,325 +5.2% |
| 2017 | $1,096 +2709.1% | $6,965 |
| 2016 | $39 | $6,965 |
| 2015 | $39 | $6,965 -22.6% |
| 2014 | $39 -85.8% | $8,999 |
| 2013 | $274 +1.2% | $8,999 |
| 2011 | $271 +0.3% | $8,999 |
| 2010 | $270 | $8,999 |
Find assessor info on the county website
Monthly payment
Est. payment
Payment breakdown
Explore the cost of this home by adjusting the details. Changes won't be saved.Climate risks
Neighborhood: 70460
Nearby schools
GreatSchools rating
- 5/10Bayou Woods Elementary SchoolGrades: PK-3Distance: 0.3 mi
- 5/10Slidell Junior High SchoolGrades: 7-8Distance: 2 mi
- 5/10Slidell High SchoolGrades: 9-12Distance: 2.2 mi
- $196,800-- bd-- ba1.8k sqft312 Portsmouth Dr, Slidell, LA 70460Off Market
- $173,100-- bd-- ba1.4k sqft316 Portsmouth Dr, Slidell, LA 70460Off Market
- $1,3752 bd1 ba983 sqft310 Portsmouth Dr, Slidell, LA 70460For Rent

- $167,9003 bd2 ba1.5k sqft315 Westminster Dr, Slidell, LA 70460Off Market
- $181,500-- bd-- ba1.6k sqft318 Portsmouth Dr, Slidell, LA 70460Off Market
- $--4 bd2 ba1.6k sqft313 Westminster Dr, Slidell, LA 70460Sold
- $185,300-- bd-- ba1.6k sqft317 Westminster Dr, Slidell, LA 70460Off Market
- $310-- bd-- ba-- sqft317 Portsmouth Dr, Slidell, LA 70460Off Market
A local agent can set up tours, give advice and negotiate with sellers.
A local lender can help you make sure your offer is ready when you are.
Similar homes
- $199,0003 bd1 ba1.4k sqft35438 Garden Dr, Slidell, LA 70460For Sale
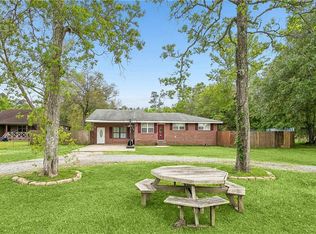
 MLS ID #2558879, T Jones, TJones & Co, LLC. GSREIN
 - $179,0003 bd2 ba1.4k sqft307 Westminster Dr, Slidell, LA 70460For Sale
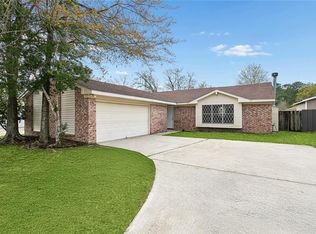 MLS ID #2547579, Lagressor Crawford, Engel & Volkers Slidell - Mandeville. GSREIN
 - $205,0003 bd2 ba1.1k sqft2306 Bluebird St, Slidell, LA 70460For Sale
 MLS ID #2560586, Samantha Barnes, Melrose Group Realty. GSREIN
 - $218,0003 bd2 ba1.3k sqft2106 Robin St, Slidell, LA 70460For Sale
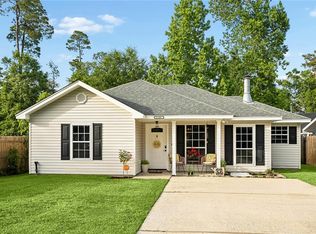 MLS ID #2554090, Jeanine Damare, Crescent Sotheby's International Realty. GSREIN
 - $195,9004 bd2 ba2.1k sqft1401 W Hall Ave, Slidell, LA 70460For SaleMLS ID #2565004, Dale Burks, Compass Mandeville. GSREIN
- $210,0003 bd2 ba1.3k sqft2521 Robin St, Slidell, LA 70460For SaleMLS ID #2566402, Kristen Simpson, Homesmart Realty South. GSREIN
- $199,0003 bd2 ba2k sqft1344 Saint Theresa Pl, Slidell, LA 70460For SaleMLS ID #2541861, Rosie Rumore, Gulf Meridian Realty . GSREIN
- $213,0004 bd2 ba1.5k sqft2223 Pelican St, Slidell, LA 70460For SaleMLS ID #2514302, Ashley Merritt, Coldwell Banker TEC METAIRIE. GSREIN
- $199,9003 bd2 ba1.2k sqft2410 Pelican St, Slidell, LA 70460For SaleMLS ID #2547377, Amanda Miller, Amanda Miller Realty, LLC. GSREIN
- $219,0153 bd2 ba1.7k sqft167 Southpark Dr, Slidell, LA 70458For SaleMLS ID #2567560, Luis Ramos, Gulf South International, REALTORS, LLC. GSREIN
- $225,0004 bd2 ba1.7k sqft107 W Queens Dr, Slidell, LA 70458For SaleMLS ID #2565339, Leila Perez, Leila Perez Realty. GSREIN
- $182,5003 bd2 ba1.2k sqft2411 Jay St, Slidell, LA 70460For SaleMLS ID #2558490, Lara Schultz, REVE, REALTORS. GSREIN
- $220,0003 bd2 ba1.3k sqft39264 Kisatchie Dr, Slidell, LA 70461For SaleMLS ID #2557159, Marysol Aranda, NOLA Living Realty. GSREIN
- $187,0003 bd2 ba1.3k sqft1280 S Walnut St, Slidell, LA 70460For SaleMLS ID #2554842, Christy Quave, HomeStitch Realty. GSREIN
- $230,0003 bd2 ba1.5k sqft315 Spartan Loop, Slidell, LA 70458For SaleMLS ID #2539624, Michelle Fadely, Engel & Volkers Slidell - Mandeville. GSREIN
- $219,0003 bd2 ba1.4k sqft228 Scott Dr, Slidell, LA 70458For SaleMLS ID #2564880, Kali Durnin, Atlas Real Estate Company, LLC. GSREIN
- $220,0003 bd2 ba1.7k sqft118 Bishops Dr, Slidell, LA 70458For SaleMLS ID #2565049, SAL CANNIZZARO, Reag LC. GSREIN
- $189,9003 bd1 ba1.1k sqft361 Monitor Dr, Slidell, LA 70460For SaleMLS ID #2559087, Amanda Miller, Amanda Miller Realty, LLC. GSREIN
- $163,0004 bd2 ba1.3k sqft447 Magnolia St, Slidell, LA 70460For SaleMLS ID #2558720, Louis Williams, Keller Williams Realty Services. GSREIN
- $249,0004 bd3 ba1.9k sqft1073 9th St, Slidell, LA 70458For SaleMLS ID #2559578, Karen Hattier, Compass Slidell. GSREIN
