COMPLETELY REMODELED & MOVE IN READY IN FLOOD ZONE X!
Step into this beautiful 3 bedroom, 2 bath home that has been tastefully updated from top to bottom! Inside, you'll find a bright, open floor plan featuring vaulted ceilings in both the spacious living room and the primary suite. The home boasts brand new flooring, fresh interior paint, new interior doors, and modern light fixtures and ceiling fans throughout.
The chef inspired kitchen features all new custom cabinets and sleek quartz countertops, a luxury finish that extends right into both fully updated bathrooms as well! Enjoy peace of mind knowing the home is located in a highly desirable flood zone X where flood insurance is not necessary.
Step outside into your private retreat; a massive 24 x 16 screened porch great for sipping morning coffee or watching family and pets play in the fully fenced backyard. Need extra space for storage or hobbies? The property includes a detached 20 x 10 powered building which works well for a workshop. All of this conveniently located just minutes from shopping and dining. Schedule your showing today!
Active
$224,000
1151 Saint Augustine St, Slidell, LA 70460
3beds
1,562sqft
Single Family Residence
Built in 1984
-- sqft lot
$-- Zestimate®
$143/sqft
$-- HOA
What's special
Bright open floor planPrivate retreatFully fenced backyardAll new custom cabinetsSleek quartz countertopsNew interior doorsFully updated bathrooms
- 11 hours
- 23
- 7
Zillow last checked:
Listing updated:
Listed by:
Kimberly Clatterbuck 985-285-1165,
United Real Estate Partners 985-256-5500
Source: GSREIN,MLS#: 2581969
Facts & features
Interior
Bedrooms & bathrooms
- Bedrooms: 3
- Bathrooms: 2
- Full bathrooms: 2
Primary bedroom
- Description: Flooring: Plank,Simulated Wood
- Level: Lower
- Dimensions: 12.2 x 15.3
Bedroom
- Description: Flooring: Plank,Simulated Wood
- Level: Lower
- Dimensions: 10.9 x 11.6
Bedroom
- Description: Flooring: Plank,Simulated Wood
- Level: Lower
- Dimensions: 10.9 x 9.4
Primary bathroom
- Description: Flooring: Plank,Simulated Wood
- Level: Lower
- Dimensions: 7.11 x 12.4
Bathroom
- Description: Flooring: Plank,Simulated Wood
- Level: Lower
- Dimensions: 7.11 x 4.6
Dining room
- Description: Flooring: Plank,Simulated Wood
- Level: Lower
- Dimensions: 9.10 x 14.8
Foyer
- Description: Flooring: Plank,Simulated Wood
- Level: Lower
- Dimensions: 5 x 4.2
Kitchen
- Description: Flooring: Plank,Simulated Wood
- Level: Lower
- Dimensions: 12.6 x 8.3
Laundry
- Description: Flooring: Plank,Simulated Wood
- Level: Lower
- Dimensions: 9.10 x 14.8
Living room
- Description: Flooring: Plank,Simulated Wood
- Level: Lower
- Dimensions: 17.8 x 15
Heating
- Has Heating (Unspecified Type)
Cooling
- 1 Unit
Appliances
- Included: Dishwasher, Microwave, Oven, Range
- Laundry: Washer Hookup, Dryer Hookup
Features
- Attic, Ceiling Fan(s), Pull Down Attic Stairs, Stainless Steel Appliances, Vaulted Ceiling(s)
- Windows: Screens
- Attic: Pull Down Stairs
- Has fireplace: Yes
- Fireplace features: Wood Burning
Interior area
- Total structure area: 1,562
- Total interior livable area: 1,562 sqft
Property
Parking
- Parking features: Driveway
- Has uncovered spaces: Yes
Features
- Levels: One
- Stories: 1
- Patio & porch: Porch, Screened
- Exterior features: Enclosed Porch, Fence
- Pool features: None
Lot
- Dimensions: 120 x 67 x 117 x 68
- Features: Outside City Limits, Rectangular Lot
Details
- Additional structures: Workshop
- Parcel number: 86537
- Special conditions: None
Construction
Type & style
- Home type: SingleFamily
- Architectural style: Ranch
- Property subtype: Single Family Residence
Materials
- Brick
- Foundation: Slab
- Roof: Shingle
Condition
- Excellent
- Year built: 1984
Utilities & green energy
- Sewer: Public Sewer
- Water: Public
Green energy
- Energy efficient items: Insulation
Community & HOA
Community
- Subdivision: Carolyn Park
HOA
- Has HOA: No
Location
- Region: Slidell
Financial & listing details
- Price per square foot: $143/sqft
- Date on market: 10/19/2026
Estimated market value
Not available
Estimated sales range
Not available
Not available
Price history
| Date | Event | Price |
|---|---|---|
| 10/19/2026 | Listed for sale | $224,000$143/sqft |
Source:  GSREIN #2581969 Report a problem | ||
Public tax history
Tax history is unavailable.
Monthly payment
Est. payment
Payment breakdown
Explore the cost of this home by adjusting the details. Changes won't be saved.Climate risks
Neighborhood: 70460


Similar homes
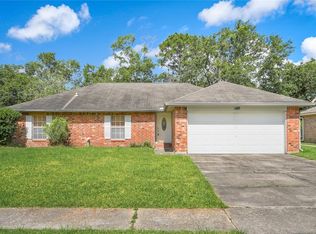
- $239,5004 bd2 ba2.1k sqft1342 Greenlawn Dr, Slidell, LA 70460For Sale

 MLS ID #2576231, Amanda Savoie, Savoie Realty LLC. GSREIN
- $215,0003 bd2 ba1.2k sqft1481 W Hall Ave, Slidell, LA 70460For Sale
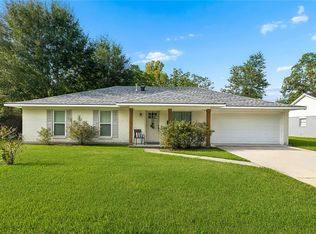 MLS ID #2573415, Lauryn Hornbeck Vallee, Compass Mandeville. GSREIN
- $210,0003 bd2 ba1.5k sqft1111 Saint Scholastica St, Slidell, LA 70460For Sale
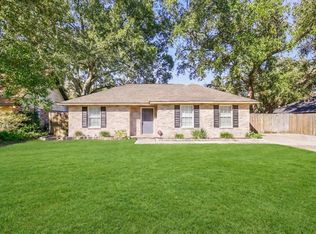 MLS ID #2569077, Jeffery Puckett, Compass Slidell. GSREIN
- $235,0003 bd2 ba1.5k sqft1361 Sunset Dr, Slidell, LA 70460For Sale
 MLS ID #2572118, Jessica Huguet, Crescent Sotheby's International Realty. GSREIN
- $225,0004 bd3 ba2k sqft425 Evergreen Dr, Slidell, LA 70460For SaleMLS ID #2578753, Marcus Clavier, Clavier Realty Group LLC. GSREIN
- $235,0003 bd2 ba1.4k sqft324 Drury Ln, Slidell, LA 70460For SaleMLS ID #2580005, Leila Perez, Leila Perez Realty. GSREIN
- $193,0003 bd2 ba2.2k sqft1019 Saint Scholastica St, Slidell, LA 70460For SaleMLS ID #2575175, Heidi Daigle, ERA Top Agent Realty. GSREIN
- $219,0003 bd2 ba1.4k sqft314 Portsmouth Dr, Slidell, LA 70460For SaleMLS ID #2565673, Monica Smith, Homesmart Realty South. GSREIN
- $229,9004 bd2 ba2k sqft54 Chamale Cv #54, Slidell, LA 70460For SaleMLS ID #2580937, Breanna Adams, NOLA Living Realty. GSREIN
- $183,0003 bd2 ba2.2k sqft1500 Live Oak St, Slidell, LA 70460For SaleMLS ID #2582049, Jovonna Monnet, Berkshire Hathaway HomeServices Preferred, REALTOR. GSREIN
- $225,0003 bd2 ba2.1k sqft108 Faciane Ln, Slidell, LA 70460For SaleMLS ID #2578798, Heidi Daigle, ERA Top Agent Realty. GSREIN
- $199,0003 bd2 ba2k sqft1344 Saint Theresa Pl, Slidell, LA 70460For SaleMLS ID #2571424, Rosie Rumore, Gulf Meridian Realty . GSREIN
- $214,9003 bd2 ba1.5k sqft1418 Ridgecrest Dr, Slidell, LA 70458For SaleMLS ID #2581782, Richard Farmer, RE/MAX Shoreline. GSREIN
- $189,0004 bd2 ba1.5k sqft108 Cedar Ln, Slidell, LA 70460For SaleMLS ID #2581108, Deana Bradley, Atlas Real Estate Company, LLC. GSREIN
- $185,0003 bd2 ba1.4k sqft1433 Sunset Dr, Slidell, LA 70460For SaleMLS ID #2576418, Daniel Beirne, Opendoor Brokerage LLC. GSREIN
- $185,0004 bd2 ba1.9k sqft1329 Westlawn Dr, Slidell, LA 70460For SaleMLS ID #2573660, Janice Brown, Atlas Real Estate Company, LLC. GSREIN
- $225,0003 bd1 ba1.4k sqft59441 Bonfouca St, Slidell, LA 70460For SaleMLS ID #2548889, Gabriela Williams, United Real Estate Partners LLC. GSREIN
- $239,9004 bd2 ba1.4k sqft36335 Eric St, Slidell, LA 70460For SaleMLS ID #2570247, Daphne Misuraca, Hanemann Realty, Inc.. GSREIN
- $199,0003 bd3 ba2k sqft320 Drury Ln, Slidell, LA 70460For SaleMLS ID #2575607, Gina Constantino, ERA Top Agent Realty. GSREIN
