1433 Sunset Dr, Slidell LA 70460 is a residence with a functional layout and comfortable living spaces throughout. The kitchen features quartz countertops and stainless steel appliances, creating a well-equipped space for cooking and entertaining. A fireplace anchors the main living area, adding warmth and ambiance to the central gathering space. A dedicated laundry room adds interior utility. Outdoors, a storage shed adds extra utility. An attached garage completes this well-maintained residence with practical amenities and comfortable living spaces throughout every room.
For sale
Price cut: $5K (11/19)
$177,000
1433 Sunset Dr, Slidell, LA 70460
3beds
1,494sqft
Single Family Residence
Built in 1970
9,583 Square Feet Lot
$175,300 Zestimate®
$118/sqft
$-- HOA
What's special
Attached garageStainless steel appliancesQuartz countertopsStorage shedDedicated laundry room
- 27 days
- 411
- 48
Zillow last checked:
Listing updated:
Listed by:
Daniel J Beirne,
Opendoor Brokerage LLC 480-485-9099,
Verria Hairston,
Opendoor Brokerage LLC
Source: ROAM MLS,MLS#: 2576418
Facts & features
Interior
Bedrooms & bathrooms
- Bedrooms: 3
- Bathrooms: 2
- Full bathrooms: 2
Primary bedroom
- Description: Lower Level
- Area: 197.1 Square Feet
- Dimensions: 14.6 x 13.5
Bedroom
- Description: Lower Level
- Area: 139.23 Square Feet
- Dimensions: 11.7 x 11.9
Bedroom
- Description: Lower Level
- Area: 111.86 Square Feet
- Dimensions: 9.4 x 11.9
Kitchen
- Description: Lower Level
- Area: 194.36 Square Feet
- Dimensions: 11.3 x 17.2
Laundry
- Description: Lower Level
- Area: 90.52 Square Feet
- Dimensions: 14.6 x 6.2
Living room
- Description: Lower Level
- Area: 344 Square Feet
- Dimensions: 20 x 17.2
Other
- Description: Dining Area, Lower Level
- Area: 66.6 Square Feet
- Dimensions: 7.4 x 9
Heating
- Central, Other
Cooling
- Central Air, Other
Features
- Has fireplace: Yes
- Fireplace features: Wood Burning
Interior area
- Total structure area: 1,494
- Total interior livable area: 1,494 sqft
Video & virtual tour
Property
Parking
- Total spaces: 2
- Parking features: Attached Garage
- Has garage: Yes
Features
- Levels: One
- Stories: 1
Lot
- Size: 9,583 Square Feet
- Dimensions: 9490
- Features: Other
Details
- Parcel number: 87313
Construction
Type & style
- Home type: SingleFamily
- Architectural style: Ranch
- Property subtype: Single Family Residence
Materials
- Brick
- Foundation: Slab
- Roof: Asphalt,Shingle
Condition
- Year built: 1970
Details
- Warranty included: Yes
Utilities & green energy
- Sewer: Public Sewer
- Water: Public
- Utilities for property: Natural Gas Available
Community & HOA
Community
- Subdivision: Hermadel
HOA
- Has HOA: No
Location
- Region: Slidell
Financial & listing details
- Price per square foot: $118/sqft
- Tax assessed value: $132,159
- Annual tax amount: $193
- Date on market: 9/9/2026
Estimated market value
$175,300
$167,000 - $184,000
$1,786/mo
Price history
| Date | Event | Price |
|---|---|---|
| 11/19/2026 | Price change | $177,000-2.7%$118/sqft |
Source:  ROAM MLS #2576418 Report a problem | ||
| 10/29/2026 | Price change | $182,000-1.6%$122/sqft |
Source: ROAM MLS #2576418 Report a problem | ||
| 9/18/2026 | Price change | $185,000-3.1%$124/sqft |
Source:  GSREIN #2576418 Report a problem | ||
| 9/9/2026 | Listed for sale | $191,000$128/sqft |
Source: GSREIN #2576418 Report a problem | ||
| 7/23/2026 | Sold | -- |
Source: Public Record Report a problem | ||
| 8/3/2011 | Sold | -- |
Source: Public Record Report a problem | ||
Public tax history
| Year | Property taxes | Tax assessment |
|---|---|---|
| 2025 | $193 -15.1% | $13,216 |
| 2024 | $227 -58.9% | $13,216 +40.5% |
| 2023 | $552 | $9,409 |
| 2022 | $552 +80% | $9,409 |
| 2021 | $307 +0.5% | $9,409 |
| 2020 | $305 +2.6% | $9,409 +1.3% |
| 2019 | $298 -0.3% | $9,287 |
| 2018 | $299 -81.9% | $9,287 |
| 2017 | $1,649 +193.3% | $9,287 |
| 2016 | $562 | $9,287 |
| 2015 | $562 +7.4% | $9,287 -13.7% |
| 2014 | $523 -35.4% | $10,764 |
| 2013 | $810 -22.6% | $10,764 +88.1% |
| 2010 | $1,047 | $5,721 |
Find assessor info on the county website
Monthly payment
Est. payment
Payment breakdown
Explore the cost of this home by adjusting the details. Changes won't be saved.Climate risks
Neighborhood: 70460
Similar homes
- $190,0003 bd1 ba1.4k sqft35438 Garden Dr, Slidell, LA 70460For Sale
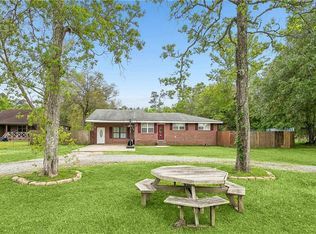
 MLS ID #2558879, T Jones, TJones & Co, LLC. ROAM MLS
- $185,0003 bd2 ba1.3k sqft1280 S Walnut St, Slidell, LA 70460For Sale
 MLS ID #200EJM, Christy F Quave, HomeStitch Realty. ROAM MLS
- $199,0003 bd2 ba2k sqft1344 Saint Theresa Pl, Slidell, LA 70460For Sale
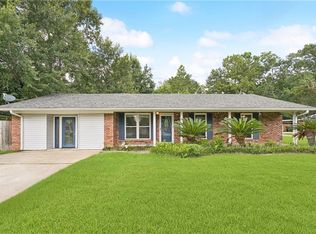 MLS ID #2571424, Rosie Rumore, Gulf Meridian Realty . ROAM MLS
- $175,0003 bd2 ba952 sqft2074 6th St, Slidell, LA 70458For Sale
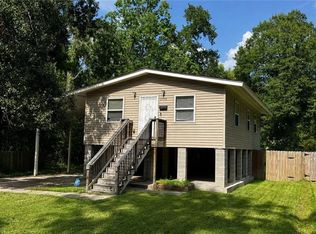 MLS ID #2569211, Sherrie Ybarzabal, Keller Williams Realty Service. ROAM MLS
- $175,0004 bd2 ba1.2k sqft2015 6th St, Slidell, LA 70458For SaleMLS ID #2574380, Elizabeth G Marcello, Watermark Realty, LLC. ROAM MLS
- $210,0003 bd2 ba1.4k sqft59051 Azalea Ln, Slidell, LA 70460For SaleMLS ID #2550204, Terry J Fitzsimmons, Berkshire Hathaway HS - Hammond. ROAM MLS
- $150,0003 bd1 ba1.1k sqft1188 Saint Tammany Ave, Slidell, LA 70460For SaleMLS ID #2569545, Ashley A Merritt, Coldwell Banker TEC Metairie. ROAM MLS
- $175,0003 bd2 ba1.7k sqft650 Dale Dr, Slidell, LA 70458For SaleMLS ID #2560185, Joleen G Samrow, Engel & Volkers Slidell - Mand. ROAM MLS
- $159,9003 bd2 ba1.6k sqft2022 Oriole St, Slidell, LA 70460For SaleMLS ID #2576217, Louis Williams, Keller Williams Realty Service. ROAM MLS
- $150,0003 bd2 ba1.4k sqft34121 Longleaf Ln, Slidell, LA 70460For SaleMLS ID #2571816, Rita S Rebouche, Compass Covington (COMP27). ROAM MLS
- $197,0003 bd2 ba1.1k sqft2306 Bluebird St, Slidell, LA 70460For SaleMLS ID #2560586, Samantha A Barnes, Melrose Group Realty. ROAM MLS
- $184,9003 bd2 ba1.4k sqft158 Greencrest Ct, Slidell, LA 70458For SaleMLS ID #2561713, Rosie Rumore, Gulf Meridian Realty . ROAM MLS
- $170,0003 bd2 ba1.5k sqft504 Sherwood Ct, Slidell, LA 70458For SaleMLS ID #2569387, Jeffrey B Levy, Engel & Volkers Slidell - Mand. ROAM MLS
- $227,9004 bd2 ba2.1k sqft1349 Westlawn Dr, Slidell, LA 70460For SaleMLS ID #2542269, Stephanie Neece, Keller Williams Realty Service. ROAM MLS
- $195,0004 bd2 ba1.7k sqft112 Kempsey Ct, Slidell, LA 70458For SaleMLS ID #2561491, Karen Guerra, Compass Covington (COMP27). ROAM MLS
- $175,0003 bd2 ba1.3k sqft3279 Rama St, Slidell, LA 70458For SaleMLS ID #2559327, Jeffery C Puckett, Compass Slidell. ROAM MLS
- $164,9003 bd2 ba1.3k sqft4022 Parkbrook Dr, Slidell, LA 70458For SaleMLS ID #2575576, Jennifer A Chiasson, NextHome Innovative Realty. ROAM MLS
- $180,0003 bd2 ba1.3k sqft56327 Frank Pichon Rd, Slidell, LA 70458For SaleMLS ID #2565946, Gwen Michon, Century 21 Investment Realty. ROAM MLS
- $155,0005 bd2 ba1.5k sqft2984 College St, Slidell, LA 70458For SaleMLS ID #2579718, Janice J Brown, Atlas Real Estate Company, LLC. ROAM MLS
- $163,7003 bd2 ba1.4k sqft3696 City Dr, Slidell, LA 70458For SaleMLS ID #2563568, Meshelle M Koch, Engel & Volkers Slidell - Mand. ROAM MLS
