Welcome home, where a welcoming front porch and mature trees set the scene for comfortable living inside and out! Step into a bright living area with vaulted ceilings, warm wood-look flooring, ceiling fans, and a classic brick fireplace that creates a natural gathering point. The adjoining dining space continues the open feel and connects easily to the kitchen, where abundant cabinetry, generous counter space, tile flooring, a tiled backsplash, and a peninsula provide plenty of room for everyday meals and entertaining. Spacious carpeted bedrooms offer natural light and ceiling fans, while the bathrooms feature practical vanity storage and tub/shower combinations. Outside, the story continues beneath a canopy of mature trees with a fenced backyard, brick patio area, and detached storage shed. From quiet evenings by the fireplace to afternoons enjoying the shaded yard, this home offers plenty of space to make your own. Schedule your private showing today!
Active
Price cut: $15K (10/7)
$175,000
2022 Oriole St, Slidell, LA 70460
3beds
1,650sqft
Single Family Residence
Built in 1990
7,087 Square Feet Lot
$172,800 Zestimate®
$106/sqft
$-- HOA
What's special
Fenced backyardBrick patio areaShaded yardAbundant cabinetryTiled backsplashDetached storage shedWelcoming front porch
- 30 days
- 156
- 13
Zillow last checked:
Listing updated:
Listed by:
Louis Williams 985-237-0712,
Keller Williams Realty Services 985-727-7000
Source: GSREIN,MLS#: 2576217
Facts & features
Interior
Bedrooms & bathrooms
- Bedrooms: 3
- Bathrooms: 2
- Full bathrooms: 2
Primary bedroom
- Level: Lower
- Dimensions: 11.10x17.2
Bedroom
- Level: Lower
- Dimensions: 14.3x11.2
Bedroom
- Level: Lower
- Dimensions: 10.4x12.3
Primary bathroom
- Level: Lower
- Dimensions: 6x8.4
Bathroom
- Level: Lower
- Dimensions: 10.4x4.10
Dining room
- Level: Lower
- Dimensions: 11.2x8.11
Family room
- Level: Lower
- Dimensions: 15.9x17
Kitchen
- Level: Lower
- Dimensions: 11.2x10.9
Living room
- Level: Lower
- Dimensions: 16.1x14.5
Heating
- Central
Cooling
- Central Air, 1 Unit
Appliances
- Included: Dishwasher, Microwave, Oven, Range, Refrigerator
Features
- Attic, Ceiling Fan(s), Carbon Monoxide Detector, Pull Down Attic Stairs
- Attic: Pull Down Stairs
- Has fireplace: Yes
- Fireplace features: Wood Burning
Interior area
- Total structure area: 1,874
- Total interior livable area: 1,650 sqft
Property
Parking
- Total spaces: 3
- Parking features: Driveway, Three or more Spaces
- Has uncovered spaces: Yes
Features
- Levels: One
- Stories: 1
- Patio & porch: Brick
- Exterior features: Fence
Lot
- Size: 7,087 Square Feet
- Dimensions: 52 x 140 x 50 x 138
- Features: Outside City Limits, Rectangular Lot
Details
- Additional structures: Shed(s)
- Parcel number: 109728
- Special conditions: None
Construction
Type & style
- Home type: SingleFamily
- Architectural style: Cottage
- Property subtype: Single Family Residence
Materials
- HardiPlank Type
- Foundation: Slab
- Roof: Asphalt,Shingle
Condition
- Very Good Condition
- Year built: 1990
Utilities & green energy
- Sewer: Treatment Plant
- Water: Public
Community & HOA
Community
- Subdivision: Ozone Woods
HOA
- Has HOA: No
Location
- Region: Slidell
Financial & listing details
- Price per square foot: $106/sqft
- Tax assessed value: $118,530
- Annual tax amount: $586
- Date on market: 9/8/2026
Estimated market value
$172,800
$164,000 - $181,000
$1,738/mo
Price history
| Date | Event | Price |
|---|---|---|
| 10/7/2026 | Price change | $175,000-7.9%$106/sqft |
Source:  GSREIN #2576217 Report a problem GSREIN #2576217 Report a problem | ||
| 9/17/2026 | Price change | $190,000-5%$115/sqft |
Source: GSREIN #2576217 Report a problem | ||
| 9/8/2026 | Listed for sale | $200,000+53.8%$121/sqft |
Source: GSREIN #2576217 Report a problem | ||
| 4/16/2019 | Sold | -- |
Source: GSREIN #2196920 Report a problem | ||
| 4/4/2019 | Pending sale | $130,000$79/sqft |
Source: Keller Williams Realty Services #2196920 Report a problem | ||
| 3/29/2019 | Listed for sale | $130,000-2.9%$79/sqft |
Source: KELLER WILLIAMS REALTY SERVICES #2196920 Report a problem | ||
| 2/27/2015 | Listing removed | $133,900$81/sqft |
Source: Keller Williams - Slidell #1003913 Report a problem | ||
| 8/31/2014 | Listed for sale | $133,900$81/sqft |
Source: Keller Williams - Slidell #1003913 Report a problem | ||
| 8/17/2009 | Sold | -- |
Source: Public Record Report a problem | ||
Public tax history
| Year | Property taxes | Tax assessment |
|---|---|---|
| 2025 | $586 -3.7% | $11,853 |
| 2024 | $608 -7.3% | $11,853 |
| 2023 | $656 -2.5% | $11,853 |
| 2022 | $673 +0.1% | $11,853 |
| 2021 | $672 +0.5% | $11,853 |
| 2020 | $669 +0.8% | $11,853 +1.7% |
| 2019 | $664 -0.4% | $11,660 |
| 2018 | $666 -63.2% | $11,660 |
| 2017 | $1,808 +164% | $11,660 |
| 2016 | $685 | $11,660 +3.7% |
| 2015 | $685 +7.7% | $11,239 |
| 2014 | $636 +1.8% | $11,239 |
| 2013 | $625 -4.4% | $11,239 -2.1% |
| 2011 | $653 +0.4% | $11,475 |
| 2010 | $651 | $11,475 |
Find assessor info on the county website
Monthly payment
Est. payment
Payment breakdown
Explore the cost of this home by adjusting the details. Changes won't be saved.Climate risks
Neighborhood: 70460
Similar homes
- $199,9003 bd2 ba1.3k sqft2021 Jay St, Slidell, LA 70460For Sale
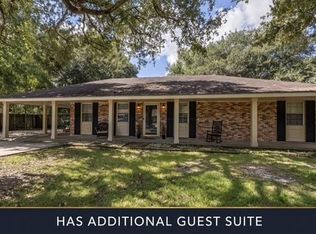
 MLS ID #2575336, Christina Vauthier, Real Estate 24/7, LLC. GSREIN
 - $175,5003 bd2 ba1.2k sqft2411 Jay St, Slidell, LA 70460For Sale
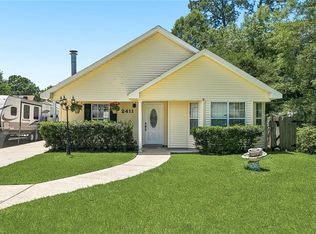 MLS ID #2558490, Lara Schultz, REVE, REALTORS. GSREIN
 - $165,0003 bd2 ba1.6k sqft1074 Maris Stella Ave, Slidell, LA 70460For Sale
 MLS ID #2573858, Martha Stout, Martha Stout, Broker. GSREIN
 - $199,0003 bd3 ba2k sqft320 Drury Ln, Slidell, LA 70460For Sale
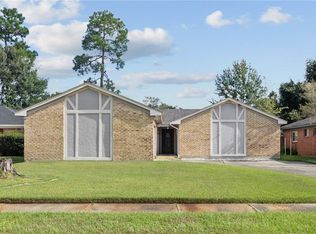 MLS ID #2575607, Gina Constantino, ERA Top Agent Realty. GSREIN
 - $193,0003 bd2 ba2.2k sqft1019 Saint Scholastica St, Slidell, LA 70460For SaleMLS ID #2575175, Heidi Daigle, ERA Top Agent Realty. GSREIN
- $197,0003 bd2 ba1.1k sqft2306 Bluebird St, Slidell, LA 70460For SaleMLS ID #2560586, Samantha Barnes, Melrose Group Realty. GSREIN
- $190,0003 bd1 ba1.4k sqft35438 Garden Dr, Slidell, LA 70460For SaleMLS ID #2558879, T Jones, TJones & Co, LLC. GSREIN
- $160,0002 bd2 ba1k sqft2217 Crane St, Slidell, LA 70460For SaleMLS ID #2569435, Aimee Couture, Engel & Volkers Slidell - Mandeville. GSREIN
- $199,0003 bd2 ba2k sqft1344 Saint Theresa Pl, Slidell, LA 70460For SaleMLS ID #2571424, Rosie Rumore, Gulf Meridian Realty . GSREIN
- $209,0004 bd2 ba1.5k sqft2223 Pelican St, Slidell, LA 70460For SaleMLS ID #2514302, Ashley Merritt, Coldwell Banker TEC METAIRIE. GSREIN
- $185,0003 bd2 ba1.3k sqft1280 S Walnut St, Slidell, LA 70460For SaleMLS ID #2554842, Christy Quave, HomeStitch Realty. GSREIN
- $176,5003 bd2 ba1.3k sqft4022 Parkbrook Dr, Slidell, LA 70458For SaleMLS ID #2575576, Jennifer Chiasson, NextHome Innovative Realty. GSREIN
- $219,0003 bd2 ba1.4k sqft314 Portsmouth Dr, Slidell, LA 70460For SaleMLS ID #2565673, Monica Smith, Homesmart Realty South. GSREIN
- $158,0003 bd1 ba1.1k sqft1188 Saint Tammany Ave, Slidell, LA 70460For SaleMLS ID #2569545, Ashley Merritt, Coldwell Banker TEC METAIRIE. GSREIN
- $220,0003 bd2 ba1.2k sqft1481 W Hall Ave, Slidell, LA 70460For SaleMLS ID #2573415, Lauryn Hornbeck Vallee, Compass Mandeville. GSREIN
- $179,0003 bd2 ba1.2k sqft4390 Gum Dr, Slidell, LA 70461For SaleMLS ID #2575565, Michelle Leleux, Audubon Realty, LLC. GSREIN
- $185,0003 bd2 ba1.7k sqft1150 Rue Limoges, Slidell, LA 70458For SaleMLS ID #2576518, Trisha Garrett, Homesmart Realty South. GSREIN
- $173,9003 bd2 ba1.5k sqft453 Hickory Dr, Slidell, LA 70458For SaleMLS ID #2555842, Sarah Renken, Southern Magnolia Realty LLC. GSREIN
- $175,0003 bd2 ba1.3k sqft3279 Rama St, Slidell, LA 70458For SaleMLS ID #2559327, Jeffery Puckett, Compass Slidell. GSREIN
- $167,7003 bd1 ba1.4k sqft309 Sugar Tree Ct, Slidell, LA 70461For SaleMLS ID #2530047, Lisa Galan, Compass Mandeville. GSREIN
