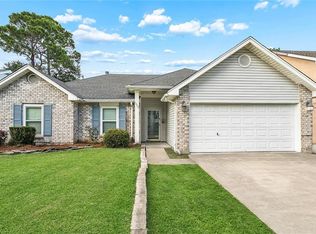
This charming 3-bedroom, 2-bath raised home offers 1,278 square feet of heated and cooled living space and is conveniently located shopping, dining, and everyday amenities. Situated on a spacious lot, the home features an inviting open-concept floor plan with wood laminate flooring throughout the main living areas. The living room is highlighted by a beautiful mantle and flows seamlessly into the dining area and kitchen, complete with granite countertops and a pantry. A back door leads to a small deck overlooking the large backyard, providing plenty of outdoor space to enjoy. The primary suite features wood laminate flooring, a tray ceiling, and a spacious private bath with a jetted tub. Two additional bedrooms are located on the opposite side of the home and share a large bathroom with a tub/shower combination. Washer and dryer hookups are conveniently located just off the kitchen. With a desirable split-bedroom floor plan, generous yard, and convenient location, this home is ready for its new owner!
Active
Price cut: $10K (9/23)
$179,000
4390 Gum Dr, Slidell, LA 70461
3beds
1,278sqft
Single Family Residence
Built in 2010
8,089 Square Feet Lot
$177,900 Zestimate®
$140/sqft
$-- HOA
What's special
Inviting open-concept floor planDesirable split-bedroom floor planGenerous yardGranite countertopsTray ceilingSpacious lotTwo additional bedrooms
- 21 days
- 490
- 82
Zillow last checked:
Listing updated:
Listed by:
Michelle Leleux 601-916-4524,
Audubon Realty, LLC 504-831-3111
Source: GSREIN,MLS#: 2575565
Facts & features
Interior
Bedrooms & bathrooms
- Bedrooms: 3
- Bathrooms: 2
- Full bathrooms: 2
Primary bedroom
- Description: Flooring: Laminate,Simulated Wood
- Level: Lower
- Dimensions: 12.00x16.30
Bedroom
- Description: Flooring: Carpet
- Level: Lower
- Dimensions: 11.00x11.00
Bedroom
- Description: Flooring: Carpet
- Level: Lower
- Dimensions: 11.60x12.10
Primary bathroom
- Description: Flooring: Tile
- Level: Lower
- Dimensions: 7.50x8.70
Dining room
- Description: Flooring: Tile
- Level: Lower
- Dimensions: 11.20x8.00
Kitchen
- Description: Flooring: Tile
- Level: Lower
- Dimensions: 11.20x9.70
Laundry
- Description: Flooring: Tile
- Level: Lower
- Dimensions: 5.00x9.70
Living room
- Description: Flooring: Laminate,Simulated Wood
- Level: Lower
- Dimensions: 18.90x15.00
Heating
- Central
Cooling
- Central Air, 1 Unit
Appliances
- Included: Dryer, Dishwasher, Oven, Range, Refrigerator
- Laundry: Washer Hookup, Dryer Hookup
Features
- Ceiling Fan(s), Cathedral Ceiling(s), Granite Counters, High Ceilings, Jetted Tub, Pantry, Stone Counters, Cable TV, Vaulted Ceiling(s)
- Has fireplace: Yes
- Fireplace features: Wood Burning
Interior area
- Total structure area: 1,350
- Total interior livable area: 1,278 sqft
Property
Parking
- Total spaces: 2
- Parking features: Driveway, Two Spaces
- Has uncovered spaces: Yes
Features
- Levels: One
- Stories: 1
- Patio & porch: Covered, Wood
- Has spa: Yes
Lot
- Size: 8,089 Square Feet
- Dimensions: 50 x 150
- Features: Outside City Limits, Rectangular Lot
Details
- Parcel number: 102949
- Special conditions: None
Construction
Type & style
- Home type: SingleFamily
- Architectural style: Traditional
- Property subtype: Single Family Residence
Materials
- Vinyl Siding, Wood Siding
- Foundation: Raised
- Roof: Shingle
Condition
- Excellent
- Year built: 2010
Utilities & green energy
- Sewer: Treatment Plant
- Water: Well
Community & HOA
Community
- Subdivision: River Gardens
HOA
- Has HOA: No
Location
- Region: Slidell
Financial & listing details
- Price per square foot: $140/sqft
- Tax assessed value: $132,664
- Annual tax amount: $1,705
- Date on market: 9/3/2026
Estimated market value
$177,900
$169,000 - $187,000
$1,686/mo
Price history
| Date | Event | Price |
|---|---|---|
| 9/23/2026 | Price change | $179,000-5.3%$140/sqft |
Source:  GSREIN #2575565 Report a problem GSREIN #2575565 Report a problem | ||
| 9/4/2026 | Listed for sale | $189,000$148/sqft |
Source: GSREIN #2575565 Report a problem | ||
| 12/27/2022 | Sold | -- |
Source: Public Record Report a problem | ||
| 8/26/2016 | Sold | -- |
Source: Public Record Report a problem | ||
| 7/24/2014 | Listing removed | $1,100$1/sqft |
Source: CENTURY 21 Investment Realty #996054 Report a problem | ||
| 6/30/2014 | Listed for rent | $1,100$1/sqft |
Source: CENTURY 21 Investment Realty #996054 Report a problem | ||
| 7/28/2010 | Sold | -- |
Source: Public Record Report a problem | ||
Public tax history
| Year | Property taxes | Tax assessment |
|---|---|---|
| 2025 | $1,705 -3.9% | $13,266 |
| 2024 | $1,774 +8.9% | $13,266 +18.4% |
| 2023 | $1,628 +188.2% | $11,209 |
| 2022 | $565 +0.1% | $11,209 |
| 2021 | $564 +0.5% | $11,209 |
| 2020 | $561 +9.4% | $11,209 +4.3% |
| 2019 | $513 -0.4% | $10,743 |
| 2018 | $515 -68.3% | $10,743 |
| 2017 | $1,626 +149.6% | $10,743 -7% |
| 2016 | $651 | $11,549 +4.5% |
| 2015 | $651 +10.1% | $11,052 |
| 2014 | $592 +1.9% | $11,052 |
| 2013 | $581 | $11,052 |
Find assessor info on the county website
Monthly payment
Est. payment
Payment breakdown
Explore the cost of this home by adjusting the details. Changes won't be saved.Climate risks
Neighborhood: 70461
Similar homes
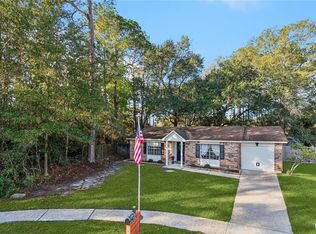
- $167,7003 bd1 ba1.4k sqft309 Sugar Tree Ct, Slidell, LA 70461For Sale
 MLS ID #2530047, Lisa Galan, Compass Mandeville. GSREIN
 - $225,0003 bd2 ba1.5k sqft40780 Chinchas Creek Rd, Slidell, LA 70461For Sale
 MLS ID #2568371, Jacqueline Sperier, KELLER WILLIAMS REALTY 455-0100. GSREIN
 - $200,0003 bd2 ba1.8k sqft1609 Shylock Dr, Slidell, LA 70461For Sale
 MLS ID #2572289, Cydne Shayne, Engel & Volkers Slidell - Mandeville. GSREIN
 - $229,9003 bd2 ba1.4k sqft125 E Lake Ct, Slidell, LA 70461For Sale
 MLS ID #2578276, Katie Paternostro, RE/MAX Living. GSREIN
 - $242,0003 bd2 ba1.2k sqft4611 Oak Dr, Slidell, LA 70461For SaleMLS ID #2571077, Holley Hartdegen, Wayne Songy & Associates. GSREIN
- $180,0003 bd2 ba1.3k sqft56327 Frank Pichon Rd, Slidell, LA 70458For SaleMLS ID #2565946, Gwen Michon, Century 21 Investment Realty. GSREIN
- $185,0003 bd2 ba1.3k sqft1280 S Walnut St, Slidell, LA 70460For SaleMLS ID #2554842, Christy Quave, HomeStitch Realty. GSREIN
- $176,5003 bd2 ba1.3k sqft4022 Parkbrook Dr, Slidell, LA 70458For SaleMLS ID #2575576, Jennifer Chiasson, NextHome Innovative Realty. GSREIN
- $220,0003 bd2 ba1.3k sqft39264 Kisatchie Dr, Slidell, LA 70461For SaleMLS ID #2557159, Marysol Aranda, NOLA Living Realty. GSREIN
- $165,0003 bd2 ba1.6k sqft1074 Maris Stella Ave, Slidell, LA 70460For SaleMLS ID #2573858, Martha Stout, Martha Stout, Broker. GSREIN
- $185,0003 bd2 ba1.7k sqft1150 Rue Limoges, Slidell, LA 70458For SaleMLS ID #2576518, Trisha Garrett, Homesmart Realty South. GSREIN
- $175,0003 bd2 ba952 sqft2074 6th St, Slidell, LA 70458For SaleMLS ID #2569211, Sherrie Ybarzabal, Keller Williams Realty Services. GSREIN
- $245,0003 bd2 ba1.6k sqft408 W Lake Catahoula Ct, Slidell, LA 70461For SaleMLS ID #2574851, James Kelley, Magnolia Lane Realty. GSREIN
- $190,0003 bd1 ba1.4k sqft35438 Garden Dr, Slidell, LA 70460For SaleMLS ID #2558879, T Jones, TJones & Co, LLC. GSREIN
- $195,0003 bd2 ba1.3k sqft172 S Cherrywood Ln, Pearl River, LA 70452For SaleMLS ID #2573896, Kasey Fiorella, Fiorella Avenue Realty. GSREIN
- $175,5003 bd2 ba1.2k sqft2411 Jay St, Slidell, LA 70460For SaleMLS ID #2558490, Lara Schultz, REVE, REALTORS. GSREIN
- $200,0003 bd2 ba1.7k sqft1097 Clairise Ct, Slidell, LA 70461For SaleMLS ID #2550242, Louis Williams, Keller Williams Realty Services. GSREIN
- $245,0003 bd2 ba1.7k sqft515 Lake Sardis Dr, Slidell, LA 70461For SaleMLS ID #2569975, Gayle Macomber, Atlas Real Estate Company, LLC. GSREIN
- $250,0003 bd2 ba1.4k sqft112 Goldenwood Dr, Slidell, LA 70461For SaleMLS ID #2574379, Troy Rizan, Compass Slidell. GSREIN
- $169,0003 bd2 ba1.2k sqft37600 Rio St, Slidell, LA 70458For SaleMLS ID #2566191, Brittany English, Mirambell Realty. GSREIN
