This exceptional custom home stands apart from the ordinary with thoughtfully selected upgrades and high-end finishes throughout.
Step inside to an open, inviting floor plan where every detail has been carefully considered. The beautifully appointed kitchen offers an extended island with additional counter space, quartz countertops, a custom tile backsplash, stainless steel appliances, and a spacious custom pantry designed for both style and functionality. Designer lighting and striking black interior doors add a sophisticated, modern touch throughout the home.
Luxury vinyl plank flooring flows seamlessly throughout every room, offering both durability and elegance with no carpet. Custom pocket doors maximize space while creating a clean, streamlined look.
The guest bathroom features a beautifully tiled walk-in shower, while the private primary suite provides a true retreat with a soaking tub, custom tiled walk-in shower, and thoughtfully designed finishes.
The raised brick exterior offers timeless curb appeal, enhanced by a brick staircase leading to the welcoming front porch. In the backyard, an oversized deck creates the perfect setting for entertaining, outdoor dining, or simply relaxing while overlooking the spacious yard with plenty of room to enjoy.
Built with quality craftsmanship and customized beyond standard builder finishes, this home offers the perfect blend of style, comfort, and functionality.
Flood Quote $652 a year
Active
Price cut: $4K (10/7)
$238,000
4611 Oak Dr, Slidell, LA 70461
3beds
1,266sqft
Single Family Residence
Built in 2024
0.29 Acres Lot
$237,600 Zestimate®
$188/sqft
$-- HOA
What's special
Open inviting floor planStainless steel appliancesCustom tile backsplashQuartz countertopsStriking black interior doorsBeautifully appointed kitchenDesigner lighting
- 63 days
- 229
- 45
Zillow last checked:
Listing updated:
Listed by:
Holley Hartdegen 504-535-9905,
Wayne Songy & Associates 504-455-4500
Source: GSREIN,MLS#: 2571077
Facts & features
Interior
Bedrooms & bathrooms
- Bedrooms: 3
- Bathrooms: 2
- Full bathrooms: 2
Primary bedroom
- Level: Lower
- Dimensions: 11.8 x 12.7 x 10
Bedroom
- Level: Lower
- Dimensions: 10.3 x 11 x 9
Bedroom
- Level: Lower
- Dimensions: 10.5 x 11.4 x 9
Dining room
- Level: Lower
- Dimensions: 4.5 x 9.6 x 9
Living room
- Level: Lower
- Dimensions: 17.3 x 14.6 x 9
Heating
- Central
Cooling
- Central Air, 1 Unit
Appliances
- Included: Dishwasher, Disposal, Microwave, Oven, Range, Refrigerator
Features
- Pantry
- Has fireplace: No
- Fireplace features: None
Interior area
- Total structure area: 1,339
- Total interior livable area: 1,266 sqft
Property
Parking
- Total spaces: 3
- Parking features: Driveway, Three or more Spaces
- Has uncovered spaces: Yes
Features
- Levels: One
- Stories: 1
- Patio & porch: Oversized, Porch
- Exterior features: Porch
Lot
- Size: 0.29 Acres
- Dimensions: 50 x 250
- Features: Outside City Limits, Oversized Lot
Details
- Parcel number: 143215
- Special conditions: None
Construction
Type & style
- Home type: SingleFamily
- Architectural style: Traditional
- Property subtype: Single Family Residence
Materials
- Brick
- Foundation: Raised
- Roof: Shingle
Condition
- Excellent
- Year built: 2024
Utilities & green energy
- Sewer: Septic Tank
- Water: Well
Community & HOA
Community
- Subdivision: River Gardens
HOA
- Has HOA: No
Location
- Region: Slidell
Financial & listing details
- Price per square foot: $188/sqft
- Tax assessed value: $161,725
- Annual tax amount: $2,031
- Date on market: 8/5/2026
Estimated market value
$237,600
$226,000 - $249,000
$1,872/mo
Price history
| Date | Event | Price |
|---|---|---|
| 10/7/2026 | Price change | $238,000-1.7%$188/sqft |
Source:  GSREIN #2571077 Report a problem GSREIN #2571077 Report a problem | ||
| 8/26/2026 | Price change | $242,000-1.2%$191/sqft |
Source: GSREIN #2571077 Report a problem | ||
| 8/11/2026 | Listed for sale | $245,000+2.1%$194/sqft |
Source: GSREIN #2571077 Report a problem | ||
| 5/28/2026 | Listing removed | $240,000$190/sqft |
Source: GSREIN #2544489 Report a problem | ||
| 5/8/2026 | Price change | $240,000-2%$190/sqft |
Source: GSREIN #2544489 Report a problem | ||
| 3/19/2026 | Price change | $245,000-2%$194/sqft |
Source: RAA #NO2544489 Report a problem | ||
| 2/24/2026 | Listed for sale | $250,000$197/sqft |
Source: GSREIN #2544489 Report a problem | ||
| 7/10/2024 | Sold | -- |
Source: Public Record Report a problem | ||
Public tax history
| Year | Property taxes | Tax assessment |
|---|---|---|
| 2025 | $2,031 | $16,173 |
Find assessor info on the county website
Monthly payment
Est. payment
Payment breakdown
Explore the cost of this home by adjusting the details. Changes won't be saved.Climate risks
Neighborhood: 70461
Similar homes
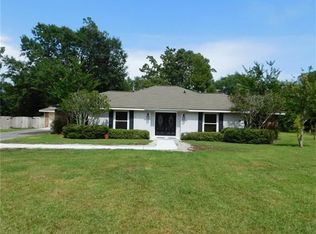
- $242,5003 bd2 ba1.7k sqft816 Lake Borgne Ct, Slidell, LA 70461For Sale

 MLS ID #2580141, Alicia Harris, NextHome Innovative Realty. GSREIN
 - $225,0003 bd2 ba1.5k sqft40780 Chinchas Creek Rd, Slidell, LA 70461For Sale
 MLS ID #2568371, Jacqueline Sperier, KELLER WILLIAMS REALTY 455-0100. GSREIN
 - $179,0003 bd2 ba1.2k sqft4390 Gum Dr, Slidell, LA 70461For Sale
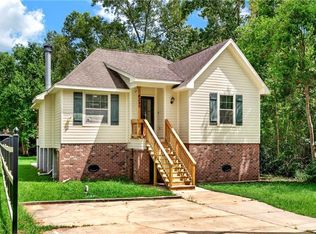 MLS ID #2575565, Michelle Leleux, Audubon Realty, LLC. GSREIN
 - $244,5003 bd2 ba1.3k sqft57438 Beech Ave, Slidell, LA 70461New Construction
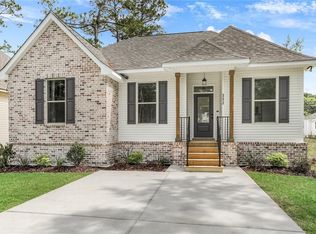 MLS ID #2576576, Anna Wolsefer, Century 21 Investment Realty. GSREIN
 - $220,0003 bd2 ba1.3k sqft39264 Kisatchie Dr, Slidell, LA 70461For SaleMLS ID #2557159, Marysol Aranda, NOLA Living Realty. GSREIN
- $239,9004 bd2 ba1.4k sqft36335 Eric St, Slidell, LA 70460For SaleMLS ID #2570247, Daphne Misuraca, Hanemann Realty, Inc.. GSREIN
- $229,9003 bd2 ba1.4k sqft125 E Lake Ct, Slidell, LA 70461For SaleMLS ID #2578276, Katie Paternostro, RE/MAX Living. GSREIN
- $240,0003 bd2 ba1.3k sqft35386 Melody Ln, Slidell, LA 70460For SaleMLS ID #2577038, Brian Trosclair, Bayou Keys Realty, L.L.C.. GSREIN
- $245,9003 bd2 ba1.5k sqft685 Cat Island Ct, Slidell, LA 70461For SaleMLS ID #2568761, Sam Schulz, Real Broker, LLC. GSREIN
- $220,0002 bd2 ba1.3k sqft102 Adam Cir #0, Slidell, LA 70461For SaleMLS ID #2579588, Pamela Cangelosi, Homesmart Realty South. GSREIN
- $234,9004 bd2 ba1.7k sqft221 Grand Isle Ct, Slidell, LA 70461For SaleMLS ID #2569081, David Stewart, Engel & Volkers Slidell - Mandeville. GSREIN
- $240,0003 bd2 ba1.6k sqft5129 Clarkston Grove Dr, Slidell, LA 70461For SaleMLS ID #2568293, Blaze Keys, Jason Lapene Real Estate. GSREIN
- $230,0004 bd2 ba1.6k sqft101 E Lake Ct, Slidell, LA 70461For SaleMLS ID #2570629, Leila Perez, Leila Perez Realty. GSREIN
- $239,9003 bd2 ba1.4k sqft58273 Liberty Ln, Slidell, LA 70460For SaleMLS ID #2572082, Stacey Walker, Realty One Group Immobilia. GSREIN
- $235,0003 bd2 ba1.5k sqft1361 Sunset Dr, Slidell, LA 70460For SaleMLS ID #2572118, Jessica Huguet, Crescent Sotheby's International Realty. GSREIN
- $255,0003 bd2 ba1.7k sqft100 E Lake Ct, Slidell, LA 70461For SaleMLS ID #2565314, Jewel Bakewell, Crown Jewel Realty LLC. GSREIN
- $260,0004 bd2 ba1.7k sqft3638 Bravilla Way, Slidell, LA 70461For SaleMLS ID #2566310, Leila Perez, Leila Perez Realty. GSREIN
- $250,0003 bd2 ba1.6k sqft1626 7th St, Slidell, LA 70458For SaleMLS ID #2577077, Jeffery Puckett, Compass Slidell. GSREIN
- $220,0003 bd2 ba1.2k sqft1481 W Hall Ave, Slidell, LA 70460For SaleMLS ID #2573415, Lauryn Hornbeck Vallee, Compass Mandeville. GSREIN
- $220,0003 bd2 ba1.5k sqft1111 Saint Scholastica St, Slidell, LA 70460For SaleMLS ID #2569077, Jeffery Puckett, Compass Slidell. GSREIN
