New roof! New lighting & fans! Preferred Flood Zone!This is a one level brick home on a cul de sac in Oakley Place, Pearl River, with no neighbors behind you. Tile floors and crown molding run through an open floor plan, and the living room's three back windows and big ceiling fan open to the kitchen through a raised bar. The kitchen has plenty of cabinets and black appliances, including a range/oven (2024), microwave (2024), and dishwasher.
The primary bath has two walk in closets, a soaking tub and double sinks. The guest bedrooms have wood look vinyl plank floors. A separate laundry room keeps the washer and dryer out of sight.
Out back, the covered concrete patio looks over a fully fenced yard with a wood privacy fence, gated rear yard access, and a pet door in the back door for the four legged crew. Attached two car garage and a wide driveway. Built North of Interstate 12.
For sale
$249,000
620 Leighton Ct, Pearl River, LA 70452
3beds
1,454sqft
Single Family Residence
Built in 2008
9,583 Square Feet Lot
$244,900 Zestimate®
$171/sqft
$-- HOA
What's special
Open floor planGated rear yard accessAttached two car garageWide drivewayOne level brick homeDouble sinksSoaking tub
- 7 hours
- 12
- 5
Zillow last checked:
Listing updated:
Listed by:
Jenny K Lazo,
Keller Williams Realty Service 985-727-7000
Source: ROAM MLS,MLS#: 000CDU
Facts & features
Interior
Bedrooms & bathrooms
- Bedrooms: 3
- Bathrooms: 2
- Full bathrooms: 2
Primary bedroom
- Level: First
- Area: 169.35 Square Feet
- Dimensions: 11'5x14'10
Bedroom
- Level: First
- Area: 145.44 Square Feet
- Dimensions: 11'4x12'10
Bedroom
- Level: First
- Area: 144.5 Square Feet
- Dimensions: 11'4x12'9
Primary bathroom
- Level: First
- Area: 95.52 Square Feet
- Dimensions: 8'9x10'11
Bathroom
- Level: First
- Area: 59.62 Square Feet
- Dimensions: 7'1x8'5
Breakfast
- Level: First
- Area: 72.49 Square Feet
- Dimensions: 6'1x11'11
Garage
- Level: First
- Area: 394.88 Square Feet
- Dimensions: 20'3x19'6
Kitchen
- Level: First
- Area: 227.14 Square Feet
- Dimensions: 12'4x18'5
Laundry
- Level: First
- Area: 17.47 Square Feet
- Dimensions: 2'10x6'2
Living room
- Level: First
- Area: 276.18 Square Feet
- Dimensions: 16'2x17'1
Other
- Level: First
- Area: 29.86 Square Feet
- Dimensions: 4'2x7'2
Other
- Level: First
- Area: 40.73 Square Feet
- Dimensions: 4'3x9'7
Heating
- Central, Electric
Cooling
- Central Air
Appliances
- Included: Dishwasher, Exhaust Fan, Microwave, Range, Oven
- Laundry: Electric Dryer Hookup, Washer Hookup, Inside
Features
- Double Vanity, Eat-in Kitchen, Dual Closets, No Interior Steps, Open Floorplan, Primary Downstairs, Walk-In Closet(s), Wide Interior Halls and Doors, Separate Shower, Garden Tub, Jetted Tub
- Flooring: Luxury Vinyl, Tile
- Has fireplace: No
Interior area
- Total structure area: 1,870
- Total interior livable area: 1,454 sqft
Video & virtual tour
Property
Parking
- Total spaces: 2
- Parking features: Attached Garage, Concrete, Driveway, Garage Door Opener, Off Street, Garage Faces Front
- Garage spaces: 2
- Has uncovered spaces: Yes
Features
- Levels: One
- Stories: 1
- Exterior features: Rain Gutters
- Has spa: Yes
- Fencing: Wood
Lot
- Size: 9,583 Square Feet
- Dimensions: 42 x 141 x 117 x 120
- Features: Cul-De-Sac
Details
- Parcel number: 100514
Construction
Type & style
- Home type: SingleFamily
- Architectural style: Traditional
- Property subtype: Single Family Residence
Materials
- Brick, Vinyl Siding
- Foundation: Slab
- Roof: Shingle
Condition
- Year built: 2008
Utilities & green energy
- Electric: Circuit Breakers
- Sewer: Public Sewer
- Water: Public
- Utilities for property: Electricity Connected, Sewer Connected, Water Connected, Internet Connected
Community & HOA
Community
- Security: Carbon Monoxide Detector(s), Smoke Detector(s), Security System Owned
- Subdivision: Oakley Place
HOA
- Has HOA: No
Location
- Region: Pearl River
Financial & listing details
- Price per square foot: $171/sqft
- Tax assessed value: $153,560
- Annual tax amount: $1,026
- Date on market: 11/21/2026
- Listing terms: Cash,Conventional,FHA,USDA Loan,VA Loan
- Road surface type: Paved
Estimated market value
$244,900
$233,000 - $257,000
$1,745/mo
Price history
| Date | Event | Price |
|---|---|---|
| 11/22/2026 | Listed for sale | $249,000-4.2%$171/sqft |
Source:  ROAM MLS #000CDU Report a problem | ||
| 8/8/2025 | Listing removed | $260,000$179/sqft |
Source:  GSREIN #2406816 Report a problem | ||
| 6/4/2025 | Listed for sale | $260,000-0.8%$179/sqft |
Source: GSREIN #2406816 Report a problem | ||
| 6/6/2024 | Listed for sale | $262,000$180/sqft |
Source:  RE/MAX of Louisiana #2406816 Report a problem | ||
| 5/16/2024 | Listing removed | $262,000$180/sqft |
Source: RE/MAX of Louisiana #2406816 Report a problem | ||
| 2/5/2024 | Listing removed | -- |
Source: GSREIN #2425945 Report a problem | ||
| 1/19/2024 | Price change | $262,000-3%$180/sqft |
Source: GSREIN #2406816 Report a problem | ||
| 12/27/2023 | Listed for rent | $1,650$1/sqft |
Source: GSREIN #2425945 Report a problem | ||
| 10/4/2023 | Price change | $270,000-0.7%$186/sqft |
Source: GSREIN #2406816 Report a problem | ||
| 8/7/2023 | Listed for sale | $272,000$187/sqft |
Source: GSREIN #2406816 Report a problem | ||
| 3/25/2010 | Sold | -- |
Source: ROAM MLS #813893 Report a problem | ||
Public tax history
| Year | Property taxes | Tax assessment |
|---|---|---|
| 2025 | $1,026 -3.8% | $15,356 |
| 2024 | $1,067 -7.5% | $15,356 |
| 2023 | $1,153 | $15,356 |
| 2022 | $1,153 +0.1% | $15,356 |
| 2021 | $1,151 +0.5% | $15,356 |
| 2020 | $1,146 -3.5% | $15,356 |
| 2019 | $1,187 -0.4% | $15,356 |
| 2018 | $1,192 -48.3% | $15,356 |
| 2017 | $2,307 +88% | $15,356 |
| 2016 | $1,227 | $15,356 |
| 2015 | $1,227 -2.7% | $15,356 |
| 2014 | $1,262 +1.9% | $15,356 |
| 2013 | $1,238 +1.4% | $15,356 |
| 2011 | $1,221 +0.4% | $15,356 |
| 2010 | $1,216 | $15,356 |
Find assessor info on the county website
Monthly payment
Est. payment
Payment breakdown
Explore the cost of this home by adjusting the details. Changes won't be saved.Climate risks
Neighborhood: 70452
- $244,3003 bd2 ba1.7k sqft616 Leighton Ct, Pearl River, LA 70452Off Market
- $236,0003 bd2 ba1.4k sqft624 Leighton Ct, Pearl River, LA 70452Off Market
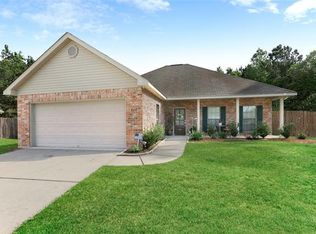
- $255,3003 bd2 ba1.6k sqft1125 Berkshire Drive, Pearl River, LA 70452Off Market
- $246,4003 bd2 ba1.6k sqft1149 Berkshire Drive, Pearl River, LA 70452Off Market
Similar homes
- $269,0004 bd2 ba1.8k sqft38030 Michelle Dr, Pearl River, LA 70452For Sale

 MLS ID #2579404, Louis Williams, Keller Williams Realty Service. ROAM MLS
- $299,0003 bd2 ba1.7k sqft110 Sawmill Creek Rd, Pearl River, LA 70452For Sale
 MLS ID #2556833, Gwen Michon, Century 21 Investment Realty. ROAM MLS
- $250,0003 bd3 ba1.9k sqft180 Whisperwood Blvd, Slidell, LA 70458For Sale
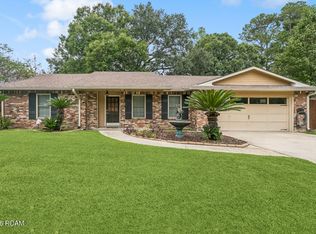 MLS ID #200EKW, Alycia P Long, Moving A.Long Realty. ROAM MLS
- $245,0003 bd2 ba1.6k sqft408 W Lake Catahoula Ct, Slidell, LA 70461For Sale
 MLS ID #2574851, James Edward Kelley, Magnolia Lane Realty. ROAM MLS
- $225,0003 bd2 ba1.5k sqft40780 Chinchas Creek Rd, Slidell, LA 70461For SaleMLS ID #2568371, Jacqueline O Sperier, KELLER WILLIAMS REALTY 4550100. ROAM MLS
- $245,0003 bd2 ba1.7k sqft515 Lake Sardis Dr, Slidell, LA 70461For SaleMLS ID #2569975, Gayle M Macomber, Atlas Real Estate Company, LLC. ROAM MLS
- $239,0003 bd2 ba1.9k sqft1601 Rue Lemans, Slidell, LA 70458For SaleMLS ID #2570911, Gwen Michon, Century 21 Investment Realty. ROAM MLS
- $349,9003 bd2 ba1.9k sqft39115 Oak St, Pearl River, LA 70452For SaleMLS ID #2580212, Wendy P Englande, Century 21 Investment Realty. ROAM MLS
- $274,9004 bd3 ba1.8k sqft36180 Henry Gaines Rd, Pearl River, LA 70452For SaleMLS ID #2562940, Erica M Julian, Engel & Volkers Slidell - Mand. ROAM MLS
- $249,0004 bd2 ba1.5k sqft137 Goldenwood Dr, Slidell, LA 70461For SaleMLS ID #2580879, Camisha M Washington, Whit Ownership LLC. ROAM MLS
- $255,0003 bd2 ba1.6k sqft117 Amanda Dr, Slidell, LA 70458For SaleMLS ID #2571343, Patrice M Poree, Paidyn Realty. ROAM MLS
- $239,0003 bd2 ba1.4k sqft112 Goldenwood Dr, Slidell, LA 70461For SaleMLS ID #2574379, Troy Rizan, Compass Slidell. ROAM MLS
- $239,9003 bd2 ba1.7k sqft816 Lake Borgne Ct, Slidell, LA 70461For SaleMLS ID #2580141, Alicia Grana Harris, NextHome Innovative Realty. ROAM MLS
- $270,0004 bd3 ba1.8k sqft109 Northam Dr, Slidell, LA 70458For SaleMLS ID #2574421, Deana S Bradley, Atlas Real Estate Company, LLC. ROAM MLS
- $280,0004 bd2 ba1.9k sqft1420 Washington Ct, Slidell, LA 70458For SaleMLS ID #2571051, Christopher M Bergeron, Atlas Real Estate Company, LLC. ROAM MLS
- $292,9003 bd2 ba1.7k sqft800 Regent Parc Blvd, Slidell, LA 70458For SaleMLS ID #2564913, Stephanie R Songy, Wayne Songy & Associates. ROAM MLS
- $230,0003 bd2 ba1.5k sqft315 Spartan Loop, Slidell, LA 70458For SaleMLS ID #2539624, Michelle L Fadely, Engel & Volkers Slidell - Mand. ROAM MLS
- $250,0003 bd2 ba1.4k sqft29269 Elm Dr, Lacombe, LA 70445For SaleMLS ID #2582790, Christopher M Bergeron, Atlas Real Estate Company, LLC. ROAM MLS
- $238,0003 bd2 ba1.2k sqft4611 Oak Dr, Slidell, LA 70461For SaleMLS ID #2571077, Holley Hartdegen, Wayne Songy & Associates. ROAM MLS
- $199,5003 bd2 ba1.1k sqft4162 Toulouse St, Slidell, LA 70458For SaleMLS ID #2581470, Breanna N Adams, NOLA Living Realty. ROAM MLS
