LOCATION LOCATION IN PEARL RIVER off Dummyline Rd. 4 BEDROOM 2 BATH HOME ON OVER AN ACRE (CORNER LOT). HOME FEATURES: FOYER, LIVING ROOM with wood burning fireplace, NEW KITCHEN: CABINETS, QUARTZ COUNTERTOPS, FORNO WHITE with gold trim APPLIANCES, LARGE ISLAND, TROUGH STYLE SINK & SHIP LAP CEILING (needs some finishing trim work). KITCHEN HAS A LARGE PANTRY & IS OPEN TO DINING ROOM (large enough for all your dining furniture). THE ROOM OFF KITCHEN COULD BE A 4TH BEDROOM (has a walk in closet) or a den/office or game room (has access to laundry room and it's own entrance door). Tray ceilings. NO CARPET. FLOOD ZONE C. ROOF is 2 YEARS OLD. LARGE SHED. Lot measurements, zoning etc. to be verified by buyer.
Active
Price cut: $10K (5/7)
$279,000
38030 Michelle Dr, Pearl River, LA 70452
4beds
1,803sqft
:
Get pre-qualified$1,737/mo
Single Family Residence
Built in 1997
1.29 Acres Lot
$274,300 Zestimate®
$155/sqft
$-- HOA
What's special
Large shedQuartz countertopsTrough style sinkLarge pantryLarge islandNew kitchenTray ceilings
- 160 days |
- 246 |
- 22 |
Zillow last checked:
Listing updated:
Listed by:
Nadine Couture 504-453-5539,
REMAX ALLIANCE 985-626-1561
Source: GSREIN,MLS#: 2543072
Facts & features
Interior
Bedrooms & bathrooms
- Bedrooms: 4
- Bathrooms: 2
- Full bathrooms: 2
Primary bedroom
- Description: Flooring: Tile
- Level: Lower
- Dimensions: 13x15'
Bedroom
- Description: Flooring: Tile
- Level: Lower
- Dimensions: 10x12'
Bedroom
- Description: Flooring: Tile
- Level: Lower
- Dimensions: 10x12'
Bedroom
- Description: Flooring: Tile
- Level: Lower
- Dimensions: 13x13'
Dining room
- Description: Flooring: Tile
- Level: Lower
- Dimensions: 10x15'
Foyer
- Description: Flooring: Tile
- Level: Lower
- Dimensions: 6x7.8
Kitchen
- Description: Flooring: Tile
- Level: Lower
- Dimensions: 11x13'
Laundry
- Description: Flooring: Tile
- Level: Lower
- Dimensions: 5x7'
Living room
- Description: Flooring: Tile
- Level: Lower
- Dimensions: 13x18'
Heating
- Central
Cooling
- Central Air, 1 Unit
Appliances
- Included: Dishwasher, Microwave, Oven, Range, Refrigerator
- Laundry: Washer Hookup, Dryer Hookup
Features
- Tray Ceiling(s), Ceiling Fan(s), Carbon Monoxide Detector
- Has fireplace: Yes
- Fireplace features: Wood Burning
Interior area
- Total structure area: 1,883
- Total interior livable area: 1,803 sqft
Property
Parking
- Total spaces: 3
- Parking features: Off Street, Three or more Spaces
Features
- Levels: One
- Stories: 1
- Patio & porch: None, Porch
- Exterior features: Porch
- Pool features: None
Lot
- Size: 1.29 Acres
- Dimensions: 1.29 acres
- Features: 1 to 5 Acres, City Lot
Details
- Additional structures: Shed(s)
- Parcel number: 67245
- Special conditions: None
Construction
Type & style
- Home type: SingleFamily
- Architectural style: Ranch
- Property subtype: Single Family Residence
Materials
- Foundation: Slab
- Roof: Asphalt,Shingle
Condition
- Very Good Condition
- Year built: 1997
Utilities & green energy
- Sewer: Treatment Plant
- Water: Well
Community & HOA
Community
- Security: Smoke Detector(s)
- Subdivision: Hickory
HOA
- Has HOA: No
Location
- Region: Pearl River
Financial & listing details
- Price per square foot: $155/sqft
- Tax assessed value: $195,901
- Annual tax amount: $1,072
- Date on market: 2/23/2026
Estimated market value
$274,300
$261,000 - $288,000
$1,945/mo
Price history
| Date | Event | Price |
|---|---|---|
| 5/7/2026 | Price change | $279,000-3.5%$155/sqft |
Source:  GSREIN #2543072 Report a problem GSREIN #2543072 Report a problem | ||
| 4/3/2026 | Price change | $289,000-2.9%$160/sqft |
Source: GSREIN #2543072 Report a problem | ||
| 2/23/2026 | Listed for sale | $297,500+24%$165/sqft |
Source: GSREIN #2543072 Report a problem | ||
| 4/28/2024 | Sold | -- |
Source: GSREIN #2428638 Report a problem | ||
| 3/13/2024 | Contingent | $239,900$133/sqft |
Source: GSREIN #2428638 Report a problem | ||
| 3/13/2024 | Pending sale | $239,900$133/sqft |
Source: GSREIN #2428638 Report a problem | ||
| 2/27/2024 | Contingent | $239,900$133/sqft |
Source: GSREIN #2428638 Report a problem | ||
| 1/30/2024 | Price change | $239,900-4%$133/sqft |
Source: GSREIN #2428638 Report a problem | ||
| 1/8/2024 | Listed for sale | $249,900$139/sqft |
Source: GSREIN #2428638 Report a problem | ||
| 8/25/2014 | Sold | -- |
Source: Public Record Report a problem | ||
Public tax history
| Year | Property taxes | Tax assessment |
|---|---|---|
| 2025 | $1,072 -48% | $19,590 +11.1% |
| 2024 | $2,062 +6.5% | $17,631 +15.2% |
| 2023 | $1,937 0% | $15,300 |
| 2022 | $1,937 +0.5% | $15,300 |
| 2021 | $1,928 -0.5% | $15,300 |
| 2020 | $1,937 +2% | $15,300 +5.5% |
| 2019 | $1,900 -0.1% | $14,501 |
| 2018 | $1,902 -0.7% | $14,501 |
| 2017 | $1,916 -0.4% | $14,501 |
| 2016 | $1,925 | $14,501 +3.5% |
| 2015 | $1,925 -1.8% | $14,011 -16.5% |
| 2014 | $1,959 -15.6% | $16,780 |
| 2013 | $2,320 | $16,780 |
Find assessor info on the county website
Monthly payment
Est. payment
Payment breakdown
Explore the cost of this home by adjusting the details. Changes won't be saved.Climate risks
Neighborhood: 70452
Nearby schools
GreatSchools rating
- 9/10Riverside Elementary SchoolGrades: 1-5Distance: 3 mi
- 5/10Creekside Junior High SchoolGrades: 6-8Distance: 1.4 mi
- 6/10Pearl River High SchoolGrades: 9-12Distance: 2.5 mi
Schools provided by the listing agent
- High: Pearl River
Source: GSREIN. This data may not be complete. We recommend contacting the local school district to confirm school assignments for this home.
- $25,000-- bd-- ba-- sqft38072 Michelle Dr, Pearl River, LA 70452Off Market
- $44,800-- bd-- ba-- sqft67070 Yupon Dr, Pearl River, LA 70452Off Market
- $342,700-- bd-- ba2k sqft67071 Yupon Dr, Pearl River, LA 70452Off Market
- $216,100-- bd-- ba1.1k sqft67099 Genie Dr, Pearl River, LA 70452Off Market
- $167,800-- bd-- ba1k sqft67082 Yupon Dr, Pearl River, LA 70452Off Market
- $--4 bd2 ba2k sqft38080 Michelle Dr, Pearl River, LA 70452Sold
- $156,100-- bd-- ba-- sqft67123 Genie Dr, Pearl River, LA 70452Off Market
- $117,1003 bd2 ba1.6k sqft67103 Yupon Dr, Pearl River, LA 70452Off Market
A local agent can set up tours, give advice and negotiate with sellers.
Similar homes
- $310,0004 bd3 ba2.2k sqft39291 Oak St, Pearl River, LA 70452For Sale
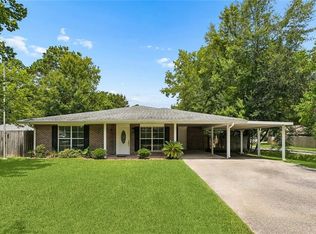
 MLS ID #2569855, Michelle Trippe, Century 21 Investment Realty. GSREIN
 - $285,0004 bd3 ba1.8k sqft36180 Henry Gaines Rd, Pearl River, LA 70452For Sale
 MLS ID #2562940, Erica Julian, Engel & Volkers Slidell - Mandeville. GSREIN
 - $273,0003 bd2 ba1.7k sqft37360 W Thorner Rd, Pearl River, LA 70452For Sale
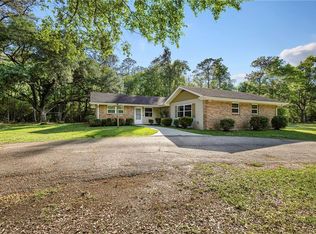 MLS ID #2551964, Erica Julian, Engel & Volkers Slidell - Mandeville. GSREIN
 - $229,0002 bd2 ba1.3k sqft39177 Doll Factory Rd, Pearl River, LA 70452For Sale
 MLS ID #2565641, Stacey Dauzat, Weichert Realtors, Loescher Pr. GSREIN
 - $289,9004 bd2 ba2.3k sqft139 Kingston Dr, Slidell, LA 70458For SaleMLS ID #2569944, Cody LeBoeuf, 1% Lists Realty Professionals. GSREIN
- $329,9004 bd3 ba2.3k sqft37265 Hidden Oaks Ln, Pearl River, LA 70452For SaleMLS ID #2558923, Erica Julian, Engel & Volkers Slidell - Mandeville. GSREIN
- $290,0003 bd3 ba1.8k sqft203 Chimaera Ln, Saint Rose, LA 70458For SaleMLS ID #2565911, Amanda Savoie, Savoie Realty LLC. GSREIN
- $252,9003 bd2 ba1.8k sqft343 Driftwood Cir, Slidell, LA 70458For SaleMLS ID #2569652, Richard Farmer, RE/MAX Shoreline. GSREIN
- $299,9004 bd2 ba2.2k sqft61106 Anchorage Rd, Lacombe, LA 70445For SaleMLS ID #2554722, Erin Walton, Compass Covington (COMP27). GSREIN
- $250,0004 bd2 ba2.3k sqft417 Spartan Loop, Slidell, LA 70458For SaleMLS ID #2560066, Holley Hartdegen, Wayne Songy & Associates. GSREIN
- $262,5004 bd2 ba2k sqft417 Pine Forest Dr, Slidell, LA 70458For SaleMLS ID #2558354, Debra Vititoe, Atlas Real Estate Company, LLC. GSREIN
- $315,0004 bd2 ba1.8k sqft81020 Father Francis Dr, Bush, LA 70431For SaleMLS ID #2569039, Catherine Castle, Smith & Core, Inc.. GSREIN
- $335,0004 bd3 ba2.6k sqft232 Chateau Dr, Slidell, LA 70460For SaleMLS ID #2554901, Felix Forjet, Thrive Real Estate LLC. GSREIN
- $309,0004 bd2 ba2k sqft125 Kasey St, Slidell, LA 70458For SaleMLS ID #2561602, Ashley Glueck, eXp Realty, LLC. GSREIN
- $285,0003 bd2 ba2k sqft393 Moonraker Dr, Slidell, LA 70458For SaleMLS ID #2553453, Trinity Keller, NOLA Living Realty. GSREIN
- $285,0004 bd2 ba2.1k sqft116 Herwig Bluff Rd, Slidell, LA 70461For SaleMLS ID #2544806, Jeffery Puckett, Compass Slidell. GSREIN
- $259,0003 bd2 ba1.3k sqft81177 Daisy Dr, Bush, LA 70431For SaleMLS ID #2557213, Katie Foster, United Real Estate Partners LLC. GSREIN
- $265,0004 bd2 ba2.1k sqft305 Lake Village Blvd, Slidell, LA 70461For SaleMLS ID #2556630, Dale Burks, Compass Mandeville. GSREIN
- $299,5004 bd2 ba2k sqft208 Annette Dr, Slidell, LA 70458For SaleMLS ID #2543299, Brian Gros, 1st BMG REALTY, L.L.C.. GSREIN
- $325,0004 bd3 ba2.4k sqft1402 Belair Blvd, Slidell, LA 70460For SaleMLS ID #2561620, Keitisha Young, Realty One Group Immobilia. GSREIN
