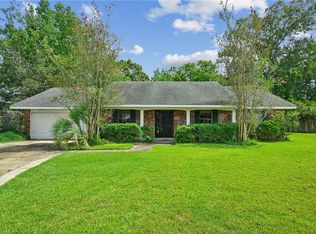
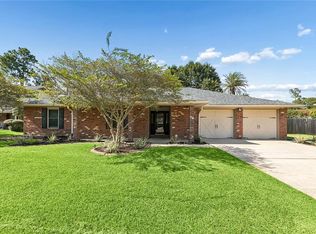
STEP INTO COMFORT AND STYLE!! This home is move in ready in desirable Tanglewood Subdivision. Lovely formal living and dining room for every day living or entertaining. 4 Bedrooms/2 full baths and 2535 total square feet. Newly updated kitchen with custom cabinets, sleek counter tops and top of the line appliances. Stunning wood flooring in the kitchen, breakfast and den. Den features a wood burning fireplace, built-in bookcases and plenty of natural light. Flowing floorplan to the Primary bedroom, updated primary bath. All other bedrooms are nicely sized and plenty of closet space. One of the largest lots in the neighborhood in a cul-de-sac. Backyard can accommodate your private pool. 2 Car detached garage. Community pool and tennis courts are also available. Don't miss this opportunity to own this wonderful home. Call today for a private showing.
Active under contract
Price cut: $3K (8/31)
$259,500
417 Pine Forest Dr, Slidell, LA 70458
4beds
2,035sqft
Single Family Residence
Built in 1983
-- sqft lot
$254,300 Zestimate®
$128/sqft
$-- HOA
What's special
Custom cabinetsSleek counter topsPlenty of closet spaceNewly updated kitchenUpdated primary bathPlenty of natural lightBuilt-in bookcases
- 149 days
- 42
- 0
Zillow last checked:
Listing updated:
Listed by:
Debra Vititoe 985-707-5170,
Atlas Real Estate Company, LLC 504-399-4663
Source: GSREIN,MLS#: 2558354
Facts & features
Interior
Bedrooms & bathrooms
- Bedrooms: 4
- Bathrooms: 2
- Full bathrooms: 2
Primary bedroom
- Description: Flooring: Wood
- Level: Lower
- Dimensions: 14.50 x 11.0
Bedroom
- Description: Flooring: Carpet
- Level: Lower
- Dimensions: 11.60 x 10.6
Bedroom
- Description: Flooring: Wood
- Level: Lower
- Dimensions: 12.90 x 9.90
Bedroom
- Description: Flooring: Carpet
- Level: Lower
- Dimensions: 12.50 x 10.80
Breakfast room nook
- Description: Flooring: Wood
- Level: Lower
- Dimensions: 9.50 x 9.40
Den
- Description: Flooring: Wood
- Level: Lower
- Dimensions: 18.60 x 16.50
Dining room
- Description: Flooring: Carpet
- Level: Lower
- Dimensions: 11.30 x 10.30
Kitchen
- Description: Flooring: Wood
- Level: Lower
- Dimensions: 13.30 x 9.40
Laundry
- Level: Lower
- Dimensions: 9.40 x 5.10
Living room
- Description: Flooring: Carpet
- Level: Lower
- Dimensions: 11.11 x 10.30
Heating
- Central
Cooling
- Central Air, 1 Unit
Appliances
- Included: Dishwasher, Oven, Range
Features
- Ceiling Fan(s), Pantry, Cable TV
- Has fireplace: Yes
- Fireplace features: Wood Burning
Interior area
- Total structure area: 2,535
- Total interior livable area: 2,035 sqft
Property
Parking
- Total spaces: 2
- Parking features: Detached, Two Spaces
Accessibility
- Accessibility features: Accessibility Features
Features
- Levels: One
- Stories: 1
- Patio & porch: Concrete, Covered, Porch
- Exterior features: Fence, Porch
- Pool features: Community
Lot
- Dimensions: 52 x 115 x 145 x 40 x 143
- Features: City Lot, Oversized Lot
Details
- Parcel number: 0
- Special conditions: None
Construction
Type & style
- Home type: SingleFamily
- Architectural style: Traditional
- Property subtype: Single Family Residence
Materials
- Brick
- Foundation: Slab
- Roof: Shingle
Condition
- Excellent
- Year built: 1983
Utilities & green energy
- Sewer: Public Sewer
- Water: Public
Community & HOA
Community
- Features: Pool
- Security: Smoke Detector(s)
- Subdivision: Tanglewood
HOA
- Has HOA: No
- HOA name: Tanglewood
Location
- Region: Slidell
Financial & listing details
- Price per square foot: $128/sqft
- Tax assessed value: $79,500
- Annual tax amount: $258
- Date on market: 5/17/2026
Estimated market value
$254,300
$242,000 - $267,000
$2,124/mo
Price history
| Date | Event | Price |
|---|---|---|
| 9/8/2026 | Contingent | $259,500$128/sqft |
Source:  GSREIN #2558354 Report a problem GSREIN #2558354 Report a problem | ||
| 8/31/2026 | Price change | $259,500-1.1%$128/sqft |
Source: GSREIN #2558354 Report a problem | ||
| 7/31/2026 | Listed for sale | $262,500$129/sqft |
Source: GSREIN #2558354 Report a problem | ||
| 6/12/2026 | Contingent | $262,500$129/sqft |
Source: GSREIN #2558354 Report a problem | ||
| 6/10/2026 | Pending sale | $262,500$129/sqft |
Source: GSREIN #2558354 Report a problem | ||
| 5/18/2026 | Listed for sale | $262,500$129/sqft |
Source: GSREIN #2558354 Report a problem | ||
Public tax history
| Year | Property taxes | Tax assessment |
|---|---|---|
| 2025 | $258 -13% | $7,950 |
| 2024 | $296 -4.2% | $7,950 |
| 2023 | $309 +0% | $7,950 |
| 2022 | $309 +202.9% | $7,950 |
| 2021 | $102 +0.3% | $7,950 |
| 2020 | $102 -2.3% | $7,950 |
| 2019 | $104 -0.2% | $7,950 |
| 2018 | $104 -92.6% | $7,950 |
| 2017 | $1,417 +335.8% | $7,950 |
| 2016 | $325 | $7,950 |
| 2015 | $325 +13.2% | $7,950 |
| 2014 | $287 -8.1% | $7,950 |
| 2013 | $313 -2% | $7,950 |
| 2011 | $319 -2.4% | $7,950 |
| 2010 | $327 | $7,950 |
Find assessor info on the county website
Monthly payment
Est. payment
Payment breakdown
Explore the cost of this home by adjusting the details. Changes won't be saved.Climate risks
Neighborhood: 70458
Nearby schools
Schools provided by the listing agent
- Elementary: www.stpab.org
Source: GSREIN. This data may not be complete. We recommend contacting the local school district to confirm school assignments for this home.

Similar homes
- $270,0004 bd3 ba1.8k sqft109 Northam Dr, Slidell, LA 70458For Sale

 MLS ID #2574421, Deana Bradley, Atlas Real Estate Company, LLC. GSREIN
 - $268,0004 bd2 ba2.2k sqft1140 Rue Calais, Slidell, LA 70458For Sale
 MLS ID #2575790, Gregg Tepper, Keller Williams Realty Services. GSREIN
 - $280,0004 bd2 ba1.9k sqft1420 Washington Ct, Slidell, LA 70458For Sale
 MLS ID #2571051, Christopher Bergeron, Atlas Real Estate Company, LLC. GSREIN
 - $289,9004 bd2 ba2.3k sqft139 Kingston Dr, Slidell, LA 70458For Sale
 MLS ID #2569944, Cody LeBoeuf, 1 Percent Lists. GSREIN
 - $279,0004 bd2 ba2.2k sqft802 Franklin Ct, Slidell, LA 70458For SaleMLS ID #2559610, Christy Purvis, Moving A.Long Realty. GSREIN
- $297,0004 bd2 ba2.3k sqft132 Everest Dr, Slidell, LA 70458For SaleMLS ID #2571583, Wendy Tynes, Compass Slidell. GSREIN
- $239,0003 bd2 ba1.9k sqft1601 Rue Lemans, Slidell, LA 70458For SaleMLS ID #2570911, Gwen Michon, Century 21 Investment Realty. GSREIN
- $249,0004 bd2 ba1.5k sqft137 Goldenwood Dr, Slidell, LA 70461For SaleMLS ID #2580879, Camisha Washington, Whit Ownership. GSREIN
- $264,9003 bd3 ba2.1k sqft1848 9th St, Slidell, LA 70458For SaleMLS ID #2556622, Jenny Johnson, Engel & Volkers Slidell - Mandeville. GSREIN
- $265,0004 bd2 ba2.1k sqft305 Lake Village Blvd, Slidell, LA 70461For SaleMLS ID #2556630, Dale Burks, Compass Mandeville. GSREIN
- $197,0003 bd2 ba1.5k sqft504 Sherwood Ct, Slidell, LA 70458For SaleMLS ID #2569387, Jeffrey Levy, Engel & Volkers Slidell - Mandeville. GSREIN
- $245,0003 bd2 ba1.7k sqft515 Lake Sardis Dr, Slidell, LA 70461For SaleMLS ID #2569975, Gayle Macomber, Atlas Real Estate Company, LLC. GSREIN
- $279,9003 bd3 ba1.9k sqft1716 11th St, Slidell, LA 70458For SaleMLS ID #2564874, Kelly Bernard, REMAX ALLIANCE. GSREIN
- $210,0004 bd2 ba1.8k sqft1443 Briarwood St, Slidell, LA 70458For SaleMLS ID #2576979, Dawnn Wheeler, Compass Slidell. GSREIN
- $245,0003 bd2 ba1.6k sqft408 W Lake Catahoula Ct, Slidell, LA 70461For SaleMLS ID #2574851, James Kelley, Magnolia Lane Realty. GSREIN
- $269,0004 bd2 ba1.8k sqft38030 Michelle Dr, Pearl River, LA 70452For SaleMLS ID #2579404, Louis Williams, Keller Williams Realty Services. GSREIN
- $279,0003 bd2 ba1.8k sqft206 Amanda Dr, Slidell, LA 70458For SaleMLS ID #2556937, Stacey Nikolas Cruz, Fiorella Avenue Realty. GSREIN
- $195,0004 bd2 ba1.7k sqft112 Kempsey Ct, Slidell, LA 70458For SaleMLS ID #2561491, Karen Guerra, Compass Covington (LATT27). GSREIN
- $280,0004 bd2 ba2.1k sqft116 Herwig Bluff Rd, Slidell, LA 70461For SaleMLS ID #2576122, Jeffery Puckett, Compass Slidell. GSREIN
- $242,5003 bd2 ba1.7k sqft816 Lake Borgne Ct, Slidell, LA 70461For SaleMLS ID #2580141, Alicia Harris, NextHome Innovative Realty. GSREIN
