Welcome home! This spacious 4-bedroom, 2-bath home sits on an oversized lot and offers plenty of room to live, relax, and entertain. Enjoy your own backyard retreat featuring a sparkling pool and inviting patio—yard great for summer gatherings, weekend relaxation, and making memories. Inside, you’ll find new carpet throughout much of the home, tile in other areas, and fresh paint in select bedrooms and the living room. With generous indoor and outdoor spaces and a convenient location ... everything you need is close by, this home is ready for its new owners to make it their own. Come see all the possibilities this property has to offer! Free 1yr interest rate buydown and no lender refinance fees for qualified buyers when using Envoy Mortgage.
Active under contract
$268,000
1140 Rue Calais, Slidell, LA 70458
4beds
2,240sqft
Single Family Residence
Built in 1978
0.43 Acres Lot
$-- Zestimate®
$120/sqft
$-- HOA
What's special
Sparkling poolTile in other areasInviting patioBackyard retreatOversized lot
- 16 days
- 832
- 80
Likely to sell faster than
Zillow last checked:
Listing updated:
Listed by:
Gregg Tepper 985-789-8717,
Keller Williams Realty Services 985-727-7000,
Michele Thomson Roberts 504-723-8056,
Keller Williams Realty Services
Source: GSREIN,MLS#: 2575790
Facts & features
Interior
Bedrooms & bathrooms
- Bedrooms: 4
- Bathrooms: 2
- Full bathrooms: 2
Primary bedroom
- Description: Flooring: Laminate,Simulated Wood
- Level: Lower
- Dimensions: 14'1"x15'7"
Bedroom
- Description: Flooring: Carpet
- Level: Lower
- Dimensions: 11'10"x9'8"
Bedroom
- Description: Flooring: Carpet
- Level: Lower
- Dimensions: 12'2"x11'8"
Bedroom
- Description: Flooring: Carpet
- Level: Lower
- Dimensions: 10'4"x11'8"
Den
- Description: Flooring: Tile
- Level: Lower
- Dimensions: 15'11"x17'7"
Foyer
- Level: Lower
- Dimensions: 4'11"x11'8"
Kitchen
- Description: Flooring: Tile
- Level: Lower
- Dimensions: 13'11"x10'2"
Living room
- Description: Flooring: Carpet
- Level: Lower
- Dimensions: 11'x22'
Heating
- Central
Cooling
- Central Air
Appliances
- Included: Cooktop, Dishwasher, Oven
- Laundry: Washer Hookup, Dryer Hookup
Features
- Has fireplace: Yes
- Fireplace features: Wood Burning
Interior area
- Total structure area: 3,000
- Total interior livable area: 2,240 sqft
Property
Parking
- Total spaces: 2
- Parking features: Attached, Garage, Two Spaces, Garage Door Opener
- Has attached garage: Yes
Features
- Levels: One
- Stories: 1
- Patio & porch: Covered, Porch, Screened
- Exterior features: Enclosed Porch
- Pool features: In Ground
Lot
- Size: 0.43 Acres
- Dimensions: 25 x 130 x 130 x 95 x 146 x 25
- Features: City Lot, Oversized Lot
Details
- Parcel number: 81482
- Special conditions: None
Construction
Type & style
- Home type: SingleFamily
- Architectural style: Traditional
- Property subtype: Single Family Residence
Materials
- Brick
- Foundation: Slab
- Roof: Shingle
Condition
- Very Good Condition
- Year built: 1978
Utilities & green energy
- Sewer: Public Sewer
- Water: Public
Community & HOA
Community
- Subdivision: Bon Village
HOA
- Has HOA: No
Location
- Region: Slidell
Financial & listing details
- Price per square foot: $120/sqft
- Tax assessed value: $216,398
- Annual tax amount: $2,238
- Date on market: 9/4/2026
Estimated market value
Not available
Estimated sales range
Not available
Not available
Price history
| Date | Event | Price |
|---|---|---|
| 9/9/2026 | Contingent | $268,000$120/sqft |
Source:  GSREIN #2575790 Report a problem GSREIN #2575790 Report a problem | ||
| 9/4/2026 | Listed for sale | $268,000$120/sqft |
Source: GSREIN #2575790 Report a problem | ||
Public tax history
| Year | Property taxes | Tax assessment |
|---|---|---|
| 2025 | $2,238 -7.1% | $21,640 |
| 2024 | $2,410 +23.9% | $21,640 +21.7% |
| 2023 | $1,945 +0% | $17,778 |
| 2022 | $1,945 +31.4% | $17,778 |
| 2021 | $1,480 +0.5% | $17,778 |
| 2020 | $1,473 +11.4% | $17,778 +8.6% |
| 2019 | $1,322 -0.4% | $16,366 |
| 2018 | $1,327 -53.9% | $16,366 |
| 2017 | $2,876 +58.2% | $16,366 |
| 2016 | $1,818 | $16,366 -4.1% |
| 2015 | $1,818 -4.1% | $17,057 |
| 2014 | $1,896 -1.5% | $17,057 |
| 2013 | $1,924 +11.8% | $17,057 +7.1% |
| 2011 | $1,721 -0.7% | $15,931 |
| 2010 | $1,733 | $15,931 |
Find assessor info on the county website
Monthly payment
Est. payment
Payment breakdown
Explore the cost of this home by adjusting the details. Changes won't be saved.Climate risks
Neighborhood: 70458
Nearby schools
Schools provided by the listing agent
- Elementary: stpsb.org
- Middle: stpsb.org
- High: stpsb.org
Source: GSREIN. This data may not be complete. We recommend contacting the local school district to confirm school assignments for this home.
Similar homes
- $239,0004 bd2 ba1.9k sqft1040 Rue Latour, Slidell, LA 70458For Sale
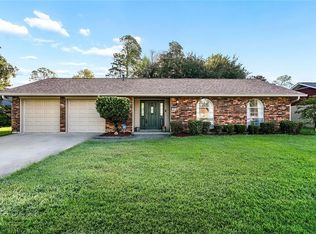
 MLS ID #2574942, Jennifer Blanchard, KELLER WILLIAMS REALTY 455-0100. GSREIN
 - $290,0004 bd2 ba1.9k sqft1420 Washington Ct, Slidell, LA 70458For Sale
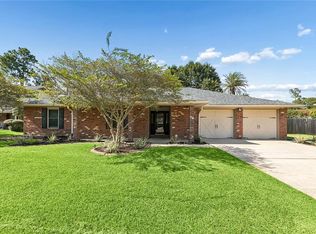 MLS ID #2571051, Christopher Bergeron, Atlas Real Estate Company, LLC. GSREIN
 - $239,0003 bd2 ba1.9k sqft1601 Rue Lemans, Slidell, LA 70458For Sale
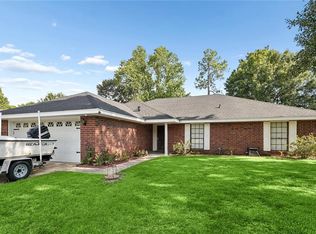 MLS ID #2570911, Gwen Michon, Century 21 Investment Realty. GSREIN
 - $250,0004 bd2 ba2.2k sqft836 Daney St, Slidell, LA 70458For Sale
 MLS ID #2574017, Kasey Fiorella, Fiorella Avenue Realty. GSREIN
 - $279,0004 bd2 ba2.2k sqft802 Franklin Ct, Slidell, LA 70458For SaleMLS ID #2559610, Christy Purvis, Moving A.Long Realty. GSREIN
- $299,0004 bd3 ba2.3k sqft110 Everest Dr, Slidell, LA 70458For SaleMLS ID #2574083, Guillermo Redondo, NextHome Northshore. GSREIN
- $289,9004 bd2 ba2.3k sqft139 Kingston Dr, Slidell, LA 70458For SaleMLS ID #2569944, Cody LeBoeuf, 1% Lists Realty Professionals. GSREIN
- $264,9003 bd3 ba2.1k sqft1848 9th St, Slidell, LA 70458For SaleMLS ID #2556622, Jenny Johnson, Engel & Volkers Slidell - Mandeville. GSREIN
- $252,9003 bd2 ba1.8k sqft343 Driftwood Cir, Slidell, LA 70458For SaleMLS ID #2569652, Richard Farmer, RE/MAX Shoreline. GSREIN
- $263,0004 bd3 ba2k sqft1645 Shylock Dr, Slidell, LA 70461For SaleMLS ID #2576630, Gregg Tepper, Keller Williams Realty Services. GSREIN
- $299,0004 bd2 ba2.3k sqft132 Everest Dr, Slidell, LA 70458For SaleMLS ID #2571583, Wendy Tynes, Compass Slidell. GSREIN
- $265,0003 bd3 ba2.1k sqft114 Marina Dr, Slidell, LA 70458For SaleMLS ID #2573714, Sonja Pace, ERA Top Agent Realty. GSREIN
- $185,0003 bd2 ba1.7k sqft1150 Rue Limoges, Slidell, LA 70458For SaleMLS ID #2576518, Trisha Garrett, Homesmart Realty South. GSREIN
- $265,0003 bd2 ba1.6k sqft117 Amanda Dr, Slidell, LA 70458For SaleMLS ID #2571343, Patrice Poree, Paidyn Realty. GSREIN
- $329,0003 bd2 ba2k sqft309 Spartan Loop, Slidell, LA 70458For SaleMLS ID #2576215, Marina Stevens, Compass Slidell. GSREIN
- $225,0004 bd2 ba1.9k sqft115 Spruce Cir, Slidell, LA 70458For SaleMLS ID #2550064, Nathanial Bell, Keller Williams NOLA Northlake. GSREIN
- $309,9004 bd2 ba2.7k sqft780 Abney Dr, Slidell, LA 70458For SaleMLS ID #2564877, Heather Atwood, NOLA Real Estate 4-U, LLC. GSREIN
- $292,5004 bd2 ba2.4k sqft111 Eden Isles Blvd, Slidell, LA 70458For SaleMLS ID #2575244, Blake Borgstede, The W Group Real Estate LLC. GSREIN
- $280,0004 bd2 ba2.1k sqft116 Herwig Bluff Rd, Slidell, LA 70461For SaleMLS ID #2576122, Jeffery Puckett, Compass Slidell. GSREIN
- $279,0003 bd2 ba1.8k sqft206 Amanda Dr, Slidell, LA 70458For SaleMLS ID #2556937, Stacey Nikolas Cruz, Fiorella Avenue Realty. GSREIN
