Spacious 4-Bedroom Home in Slidell — Flood Zone X & 100% Financing Eligible!
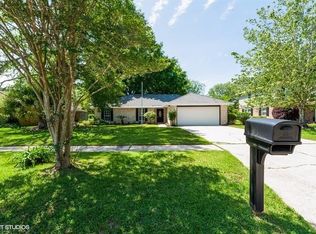
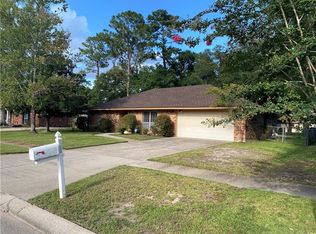
Welcome to this spacious 2,321-square-foot, 4-bedroom, 2.5-bath home, offering plenty of room for comfortable family living, working from home, and entertaining. This well-maintained home combines classic charm with important updates and desirable features.
Best of all, the property qualifies for 100% financing for qualified buyers, providing a unique opportunity for buyers who want to purchase a home with little or no money down.
The home features a roof that is only 1 year old and energy-efficient windows, providing added peace of mind and improved energy efficiency. A surveillance and alarm system is also included for additional security.
The spacious interior offers four bedrooms plus a dedicated office, giving you the flexibility to accommodate a growing family, guests, hobbies, or a home-based workspace. The Office can be converted into a 5th bedroom with the addition of a closet.
The air-conditioned sunroom is one of the home's most versatile spaces. Featuring a high ceiling and a relaxing atmosphere, it makes a wonderful additional living area, reading room or children's playroom.
The living area features a fireplace, creating a warm and inviting focal point for family gatherings and relaxing evenings.
The kitchen features stainless-steel appliances, with the refrigerator included. The home also has a large laundry room, with the washer and dryer included.
Outside, you'll find a fenced yard offering privacy and space for children, pets, gardening, or outdoor entertaining. The large double gates provide convenient access to the yard and make it easy to accommodate trailers, recreational equipment, lawn equipment, or other larger items.
The property is located in Flood Zone X and has never flooded, and flood insurance is not required, offering an important advantage for homeowners concerned about flood risk and insurance costs.
This is a home with space, flexibility, valuable recent improvements, and features that are difficult to find all in one property. Whether you're a first-time buyer, growing family, or simply looking for more room, this property is worth seeing in person.
Active
Price cut: $10K (9/9)
$299,000
110 Everest Dr, Slidell, LA 70458
4beds
2,321sqft
Single Family Residence
Built in 1980
10,454 Square Feet Lot
$294,800 Zestimate®
$129/sqft
$3/mo HOA
What's special
Surveillance and alarm systemRefrigerator includedEnergy-efficient windowsWasher and dryer includedLarge laundry roomAir-conditioned sunroom
- 39 days
- 330
- 21
Zillow last checked:
Listing updated:
Listed by:
Guillermo Redondo 985-264-1824,
NextHome Northshore 985-674-6398
Source: GSREIN,MLS#: 2574083
Facts & features
Interior
Bedrooms & bathrooms
- Bedrooms: 4
- Bathrooms: 3
- Full bathrooms: 2
- 1/2 bathrooms: 1
Primary bedroom
- Description: Flooring: Laminate,Simulated Wood
- Level: Second
- Dimensions: 13.3X14.6
Bedroom
- Description: Flooring: Laminate,Simulated Wood
- Level: Second
- Dimensions: 11.11X9.8
Bedroom
- Description: Flooring: Laminate,Simulated Wood
- Level: Second
- Dimensions: 12.90X8.40
Bedroom
- Description: Flooring: Laminate,Simulated Wood
- Level: Second
- Dimensions: 11.00X9.9
Dining room
- Description: Flooring: Laminate,Simulated Wood
- Level: First
- Dimensions: 11X9.11
Kitchen
- Description: Flooring: Tile
- Level: First
- Dimensions: 12.9X15.4
Laundry
- Description: Flooring: Tile
- Level: First
- Dimensions: 7.7X8.9
Living room
- Description: Flooring: Laminate,Simulated Wood
- Level: First
- Dimensions: 15X26.9
Office
- Description: Flooring: Carpet
- Level: First
- Dimensions: 11.8X8.9
Sunroom
- Description: Flooring: Tile
- Level: First
- Dimensions: 11.4X19.90
Heating
- Central, Multiple Heating Units
Cooling
- Central Air, 2 Units
Appliances
- Included: Dryer, Dishwasher, Ice Maker, Microwave, Oven, Range, Refrigerator, Washer
Features
- Attic, Ceiling Fan(s), Carbon Monoxide Detector, Granite Counters, Pantry, Pull Down Attic Stairs, Stainless Steel Appliances
- Windows: Screens
- Attic: Pull Down Stairs
- Has fireplace: Yes
- Fireplace features: Wood Burning
Interior area
- Total structure area: 2,924
- Total interior livable area: 2,321 sqft
Property
Parking
- Total spaces: 2
- Parking features: Garage, Two Spaces, Garage Door Opener
- Has garage: Yes
Features
- Levels: Two
- Stories: 2
- Patio & porch: Brick
- Exterior features: Fence
Lot
- Size: 10,454 Square Feet
- Dimensions: 80 x 130
- Features: City Lot, Rectangular Lot
Details
- Parcel number: 84640
- Special conditions: None
Construction
Type & style
- Home type: SingleFamily
- Architectural style: Traditional
- Property subtype: Single Family Residence
Materials
- Brick, Vinyl Siding
- Foundation: Slab
- Roof: Shingle
Condition
- Very Good Condition
- Year built: 1980
Utilities & green energy
- Sewer: Public Sewer
- Water: Public
Green energy
- Energy efficient items: Insulation, Windows
Community & HOA
Community
- Security: Security System, Closed Circuit Camera(s)
- Subdivision: Country Club
HOA
- Has HOA: Yes
- HOA fee: $30 annually
Location
- Region: Slidell
Financial & listing details
- Price per square foot: $129/sqft
- Tax assessed value: $204,956
- Annual tax amount: $2,072
- Date on market: 8/28/2026
Estimated market value
$294,800
$280,000 - $310,000
$2,452/mo
Price history
| Date | Event | Price |
|---|---|---|
| 9/9/2026 | Price change | $299,000-3.2%$129/sqft |
Source:  GSREIN #2574083 Report a problem GSREIN #2574083 Report a problem | ||
| 8/28/2026 | Listed for sale | $309,000+44.4%$133/sqft |
Source: GSREIN #2574083 Report a problem | ||
| 5/22/2019 | Sold | -- |
Source: GSREIN #2186303 Report a problem | ||
| 4/19/2019 | Pending sale | $214,000$92/sqft |
Source: GARDNER, REALTORS #2186303 Report a problem | ||
| 3/25/2019 | Price change | $214,000-3.6%$92/sqft |
Source: GARDNER, REALTORS #2186303 Report a problem | ||
| 1/8/2019 | Listed for sale | $222,000$96/sqft |
Source: GARDNER, REALTORS #2186303 Report a problem | ||
Public tax history
| Year | Property taxes | Tax assessment |
|---|---|---|
| 2025 | $2,072 -7.2% | $20,496 |
| 2024 | $2,233 +22.6% | $20,496 +20.3% |
| 2023 | $1,822 +0% | $17,040 |
| 2022 | $1,822 +32.3% | $17,040 |
| 2021 | $1,377 +0.5% | $17,040 |
| 2020 | $1,370 +55.7% | $17,040 +28% |
| 2019 | $880 -0.4% | $13,310 |
| 2018 | $883 -62.4% | $13,310 |
| 2017 | $2,346 +83.9% | $13,310 |
| 2016 | $1,276 | $13,310 -0.8% |
| 2015 | $1,276 +1.7% | $13,423 |
| 2014 | $1,254 -2.1% | $13,423 |
| 2013 | $1,281 +7.6% | $13,423 +4% |
| 2011 | $1,191 -0.8% | $12,911 |
| 2010 | $1,201 | $12,911 |
Find assessor info on the county website
Monthly payment
Est. payment
Payment breakdown
Explore the cost of this home by adjusting the details. Changes won't be saved.Climate risks
Neighborhood: 70458
Nearby schools
Schools provided by the listing agent
- Elementary: STSB
- Middle: STSB
- High: STSB
Source: GSREIN. This data may not be complete. We recommend contacting the local school district to confirm school assignments for this home.

Similar homes
- $289,9004 bd2 ba2.3k sqft139 Kingston Dr, Slidell, LA 70458For Sale

 MLS ID #2569944, Cody LeBoeuf, 1 Percent Lists. GSREIN
 - $309,9004 bd3 ba2.4k sqft123 W Pinewood Dr, Slidell, LA 70458For Sale
 MLS ID #2565563, Frank Oakes, Homesmart Realty South. GSREIN
 - $299,0004 bd2 ba2.3k sqft132 Everest Dr, Slidell, LA 70458For Sale
 MLS ID #2571583, Wendy Tynes, Compass Slidell. GSREIN
 - $270,0004 bd3 ba1.8k sqft109 Northam Dr, Slidell, LA 70458For Sale
 MLS ID #2574421, Deana Bradley, Atlas Real Estate Company, LLC. GSREIN
 - $284,9004 bd2 ba2k sqft416 Arrowwood Dr, Slidell, LA 70458For SaleMLS ID #2568194, Chris Spear, Coast Couple Realty. GSREIN
- $280,0004 bd2 ba1.9k sqft1420 Washington Ct, Slidell, LA 70458For SaleMLS ID #2571051, Christopher Bergeron, Atlas Real Estate Company, LLC. GSREIN
- $268,0004 bd2 ba2.2k sqft1140 Rue Calais, Slidell, LA 70458For SaleMLS ID #2575790, Gregg Tepper, Keller Williams Realty Services. GSREIN
- $309,9004 bd2 ba2.7k sqft780 Abney Dr, Slidell, LA 70458For SaleMLS ID #2564877, Heather Atwood, NOLA Real Estate 4-U, LLC. GSREIN
- $299,0004 bd2 ba2k sqft125 Kasey St, Slidell, LA 70458For SaleMLS ID #2561602, Ashley Glueck, eXp Realty, LLC. GSREIN
- $318,9004 bd2 ba2.2k sqft312 Annette Dr, Slidell, LA 70458For SaleMLS ID #2568722, Tracy Marshall, ABEK Real Estate. GSREIN
- $279,0004 bd2 ba2.2k sqft802 Franklin Ct, Slidell, LA 70458For SaleMLS ID #2559610, Christy Purvis, Moving A.Long Realty. GSREIN
- $330,0004 bd2 ba2.2k sqft380 E Essex Dr, Slidell, LA 70461For SaleMLS ID #2576400, Anna Espinoza, United Real Estate Partners. GSREIN
- $299,0004 bd3 ba2.4k sqft3109 Meadow Lake Dr E, Slidell, LA 70461For SaleMLS ID #2558133, KELLY WAGNER, Realty One Group Immobilia. GSREIN
- $289,0004 bd2 ba1.8k sqft38030 Michelle Dr, Pearl River, LA 70452For SaleMLS ID #2579404, Louis Williams, Keller Williams Realty Services. GSREIN
- $299,9004 bd2 ba2.1k sqft202 Goldenwood Dr, Slidell, LA 70461For SaleMLS ID #2551115, Amanda Beltran, Leila Perez Realty. GSREIN
- $316,0004 bd3 ba2.4k sqft116 Silverwood Dr, Slidell, LA 70461For SaleMLS ID #2575773, Angelica Castilleja, Homesmart Realty South. GSREIN
- $299,9004 bd3 ba2.2k sqft39291 Oak St, Pearl River, LA 70452For SaleMLS ID #2569855, Michelle Trippe, Century 21 Investment Realty. GSREIN
- $280,0004 bd3 ba2.4k sqft2033 Heather Ln, Slidell, LA 70461For SaleMLS ID #2559706, Rebecca Davis, Select Living LLC. GSREIN
- $300,0003 bd2 ba1.8k sqft204 Charles Ct, Slidell, LA 70458For SaleMLS ID #2578104, Deana Bradley, Atlas Real Estate Company, LLC. GSREIN
- $292,0004 bd2 ba2.4k sqft111 Eden Isles Blvd, Slidell, LA 70458For SaleMLS ID #2575244, Blake Borgstede, The W Group Real Estate LLC. GSREIN
