**** PRISTINE & MOVE IN READY: You'll Be Proud to Call This Home! Grant Money & 100% Financing Available **** ROOF ONLY 8 YEARS YOUNG **** EZ ACCESS TO I-10 For Commuters **** Community Pool ****
Welcome to this beautifully maintained home featuring a desirable split floor plan that's great for both everyday living and entertaining. From the moment you arrive, you'll be impressed by the exceptional curb appeal, highlighted by a majestic oak tree, lush landscaping and beautiful columns on the front porch.
Step through the elegant leaded-glass front double doors into a spacious den with high ceiling, beautiful crown molding, rich wood floors, and a stunning corner fireplace that creates a warm, inviting atmosphere.
The open kitchen is designed for both style and function, offering granite countertops with bar seating, a smooth-top range, refrigerator, built-in microwave, dishwasher, and a large, bright & sunny breakfast area. Separate dining room features a step ceiling; could be a great home office or playroom too!
The primary suite features a tray ceiling, crown molding, and an en-suite bath complete with double vanities, a relaxing garden tub, and a separate walk-in shower.
Unwind on the enclosed back porch with full view of privacy-fenced backyard and stone patio that backs to peaceful green space, providing added privacy and a tranquil setting. (This enclosed porch provides great extra square footage that is not included in stated living area.)
Additional highlights include neutral colors, double-insulated windows, a lot of fresh interior paint, new flooring in primary bedroom, gutters, plenty of parking, extra door in garage for exterior access as well as a garage window, making it easy to use as additional space, a fully-floored attic with easy storage access, and thoughtful updates throughout. Air condition/heating system only 18 months old.
This move-in-ready home combines comfort, charm, and privacy—don't miss your opportunity to make it yours!
Active
Price cut: $7K (9/14)
$288,000
114 Anna St, Slidell, LA 70458
4beds
1,968sqft
Single Family Residence
Built in 2000
8,400 Square Feet Lot
$285,100 Zestimate®
$146/sqft
$15/mo HOA
What's special
Garage windowMajestic oak treeSeparate walk-in showerPlenty of parkingLush landscapingRelaxing garden tubBuilt-in microwave
- 67 days
- 146
- 11
Zillow last checked:
Listing updated:
Listed by:
Jeffery Puckett 985-707-4145,
Compass Slidell 985-641-1000
Source: GSREIN,MLS#: 2567413
Facts & features
Interior
Bedrooms & bathrooms
- Bedrooms: 4
- Bathrooms: 2
- Full bathrooms: 2
Primary bedroom
- Description: Flooring: Carpet
- Level: Lower
- Dimensions: 16 X 14.50
Bedroom
- Description: Flooring: Carpet
- Level: Lower
- Dimensions: 12.90 X 11.80
Bedroom
- Description: Flooring: Carpet
- Level: Lower
- Dimensions: 12.90 x 12.90
Bedroom
- Level: Lower
- Dimensions: 10 x 11
Den
- Description: Flooring: Wood
- Level: Lower
- Dimensions: 21 X 14.70
Den
- Description: Flooring: Wood
- Level: Lower
- Dimensions: 21 x 14.70
Dining room
- Description: Flooring: Carpet
- Level: Lower
- Dimensions: 11.40 X 10.80
Kitchen
- Description: Flooring: Tile
- Level: Lower
- Dimensions: 13 x 11.40
Sunroom
- Description: Flooring: Other
- Level: Lower
- Dimensions: 14.40 x 8.10
Heating
- Central
Cooling
- Central Air
Appliances
- Included: Dishwasher, Disposal, Microwave, Range, Refrigerator
- Laundry: Washer Hookup, Dryer Hookup
Features
- Attic, Tray Ceiling(s), Ceiling Fan(s), Jetted Tub, Pantry, Pull Down Attic Stairs
- Attic: Pull Down Stairs
- Has fireplace: Yes
- Fireplace features: Wood Burning
Interior area
- Total structure area: 2,888
- Total interior livable area: 1,968 sqft
Property
Parking
- Total spaces: 2
- Parking features: Attached, Garage, Two Spaces, Garage Door Opener
- Has attached garage: Yes
Features
- Levels: One
- Stories: 1
- Patio & porch: Pavers, Porch
- Exterior features: Fence, Porch
- Pool features: Community
- Has spa: Yes
Lot
- Size: 8,400 Square Feet
- Dimensions: 70 x 120
- Features: City Lot, Rectangular Lot
Details
- Parcel number: 92492
- Special conditions: None
Construction
Type & style
- Home type: SingleFamily
- Architectural style: Traditional
- Property subtype: Single Family Residence
Materials
- Brick, Stucco, Vinyl Siding
- Foundation: Slab
- Roof: Shingle
Condition
- Excellent
- Year built: 2000
Utilities & green energy
- Sewer: Public Sewer
- Water: Public
Green energy
- Energy efficient items: Windows
Community & HOA
Community
- Features: Pool
- Security: Smoke Detector(s)
- Subdivision: Eagle Point
HOA
- Has HOA: Yes
- HOA fee: $175 annually
Location
- Region: Slidell
Financial & listing details
- Price per square foot: $146/sqft
- Tax assessed value: $189,220
- Annual tax amount: $1,845
- Date on market: 7/20/2026
Estimated market value
$285,100
$271,000 - $299,000
$2,333/mo
Price history
| Date | Event | Price |
|---|---|---|
| 9/14/2026 | Price change | $288,000-2.4%$146/sqft |
Source:  GSREIN #2567413 Report a problem GSREIN #2567413 Report a problem | ||
| 7/20/2026 | Listed for sale | $295,000$150/sqft |
Source: GSREIN #2567413 Report a problem | ||
Public tax history
| Year | Property taxes | Tax assessment |
|---|---|---|
| 2025 | $1,845 -7.3% | $18,922 |
| 2024 | $1,990 -6.8% | $18,922 |
| 2023 | $2,135 | $18,922 |
| 2022 | $2,135 +30.1% | $18,922 |
| 2021 | $1,641 +0.5% | $18,922 |
| 2020 | $1,632 -3.5% | $18,922 |
| 2019 | $1,692 -0.4% | $18,922 |
| 2018 | $1,699 -48.8% | $18,922 |
| 2017 | $3,319 +46.2% | $18,922 |
| 2016 | $2,271 | $18,922 |
| 2015 | $2,271 +2% | $18,922 |
| 2014 | $2,225 -1.3% | $18,922 |
| 2013 | $2,254 +3.8% | $18,922 +2.3% |
| 2011 | $2,171 -0.6% | $18,491 |
| 2010 | $2,183 | $18,491 |
Find assessor info on the county website
Monthly payment
Est. payment
Payment breakdown
Explore the cost of this home by adjusting the details. Changes won't be saved.Climate risks
Neighborhood: 70458

Similar homes
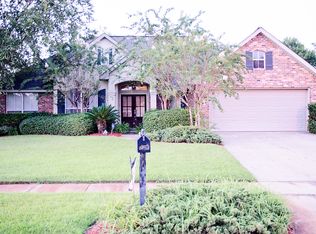
- $319,9004 bd2 ba2.2k sqft312 Annette Dr, Slidell, LA 70458For Sale

 MLS ID #2568722, Tracy Marshall, ABEK Real Estate. GSREIN
 - $299,0004 bd2 ba2k sqft125 Kasey St, Slidell, LA 70458For Sale
 MLS ID #2561602, Ashley Glueck, eXp Realty, LLC. GSREIN
 - $310,0003 bd2 ba1.8k sqft314 Spartan Loop, Slidell, LA 70458For Sale
 MLS ID #2572816, Jeffery Puckett, Compass Slidell. GSREIN
 - $279,0003 bd2 ba1.8k sqft206 Amanda Dr, Slidell, LA 70458For Sale
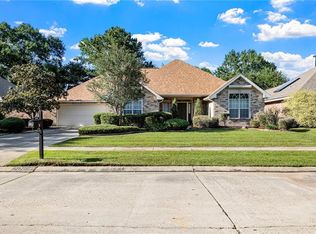 MLS ID #2556937, Stacey Nikolas Cruz, Fiorella Avenue Realty. GSREIN
 - $265,0003 bd2 ba1.6k sqft117 Amanda Dr, Slidell, LA 70458For SaleMLS ID #2571343, Patrice Poree, Paidyn Realty. GSREIN
- $329,0003 bd2 ba2k sqft309 Spartan Loop, Slidell, LA 70458For SaleMLS ID #2576215, Marina Stevens, Compass Slidell. GSREIN
- $309,9004 bd2 ba2.7k sqft780 Abney Dr, Slidell, LA 70458For SaleMLS ID #2564877, Heather Atwood, NOLA Real Estate 4-U, LLC. GSREIN
- $280,0004 bd2 ba1.9k sqft1420 Washington Ct, Slidell, LA 70458For SaleMLS ID #2571051, Christopher Bergeron, Atlas Real Estate Company, LLC. GSREIN
- $279,0003 bd2 ba1.8k sqft59566 Badon Rd, Slidell, LA 70460For SaleMLS ID #2578655, Nathanial Bell, Keller Williams NOLA Northlake. GSREIN
- $290,0003 bd3 ba1.8k sqft203 Chimaera Ln, Saint Rose, LA 70458For SaleMLS ID #2565911, Amanda Savoie, Savoie Realty LLC. GSREIN
- $299,0004 bd3 ba2.3k sqft110 Everest Dr, Slidell, LA 70458For SaleMLS ID #2574083, Guillermo Redondo, NextHome Northshore. GSREIN
- $230,0003 bd2 ba1.5k sqft315 Spartan Loop, Slidell, LA 70458For SaleMLS ID #2539624, Michelle Fadely, Engel & Volkers Slidell - Mandeville. GSREIN
- $279,9003 bd3 ba1.9k sqft1716 11th St, Slidell, LA 70458For SaleMLS ID #2564874, Kelly Bernard, REMAX ALLIANCE. GSREIN
- $290,0004 bd2 ba2k sqft6845 Delta Ridge Ave, Slidell, LA 70461For SaleMLS ID #2576595, Lagressor Crawford, Engel & Volkers Slidell - Mandeville. GSREIN
- $285,0003 bd2 ba2k sqft393 Moonraker Dr, Slidell, LA 70458For SaleMLS ID #2553453, Trinity Keller, NOLA Living Realty. GSREIN
- $295,0003 bd3 ba2.8k sqft56 Oak Tree Dr, Slidell, LA 70458For SaleMLS ID #2506610, Kenneth Golden, 1 Percent Lists. GSREIN
- $299,0004 bd2 ba2.3k sqft132 Everest Dr, Slidell, LA 70458For SaleMLS ID #2571583, Wendy Tynes, Compass Slidell. GSREIN
- $279,0004 bd2 ba2.2k sqft802 Franklin Ct, Slidell, LA 70458For SaleMLS ID #2559610, Christy Purvis, Moving A.Long Realty. GSREIN
- $263,0004 bd3 ba2k sqft1645 Shylock Dr, Slidell, LA 70461For SaleMLS ID #2576630, Gregg Tepper, Keller Williams Realty Services. GSREIN
- $295,0004 bd2 ba2k sqft3797 Canal Bank Dr, Slidell, LA 70461For SaleMLS ID #2569588, Patrice McCoy, Compass Mandeville. GSREIN
