Simply Stunning, well-maintained 4-bedroom, 2 bathroom home located in the desirable gated community Grand Champions of Oak Harbor. This beautiful home features a newly renovated primary bathroom with a separate walk-in shower, offering a luxurious retreat. Enjoy the peace of mind of a whole-house generator that is still under warranty. Also wired and ready with alarm system as well as an irrigation system! The living room offers custom window treatments and flows through a styled brick archway into the open-concept kitchen and breakfast nook, creating an ideal layout for everyday living and entertaining. Don't miss this opportunity to own a beautiful home in one of the area's sought after gated communities of Oak Harbor!
For sale
Price cut: $71K (10/23)
$339,000
342 Nicklaus Dr, Slidell, LA 70458
4beds
2,177sqft
Single Family Residence
Built in 2014
0.3 Acres Lot
$328,800 Zestimate®
$156/sqft
$53/mo HOA
What's special
Irrigation systemStyled brick archway
- 25 days
- 171
- 12
Zillow last checked:
Listing updated:
Listed by:
Amanda Fahr Savoie,
Savoie Realty LLC 985-643-9036
Source: ROAM MLS,MLS#: 2561646
Facts & features
Interior
Bedrooms & bathrooms
- Bedrooms: 4
- Bathrooms: 2
- Full bathrooms: 2
Primary bedroom
- Description: Ceiling Ht: 10, Flooring: Carpet
- Level: First
- Area: 217.26 Square Feet
- Dimensions: 15.30 x 14.20
Bedroom
- Description: Ceiling Ht: 10, Flooring: Carpet
- Level: First
- Area: 132 Square Feet
- Dimensions: 12 x 11
Bedroom
- Description: Ceiling Ht: 10, Flooring: Carpet
- Level: First
- Area: 122.72 Square Feet
- Dimensions: 11.80 x 10.40
Bedroom
- Description: Ceiling Ht: 10, Flooring: Carpet
- Level: Second
- Area: 218.4 Square Feet
- Dimensions: 11.20 x 19.50
Kitchen
- Description: Ceiling Ht: 10, Flooring: Tile
- Level: First
- Area: 345.44 Square Feet
- Dimensions: 25.40 x 13.60
Laundry
- Description: Ceiling Ht: 10, Flooring: Tile
- Level: First
- Area: 65.1 Square Feet
- Dimensions: 9.30 x 7.00
Living room
- Description: Ceiling Ht: 10, Flooring: Laminate Wood
- Level: First
- Area: 489.18 Square Feet
- Dimensions: 26.30 x 18.60
Heating
- Central, Other
Cooling
- Central Air, Ductless (Mini-Split), Other
Appliances
- Included: Disposal, Dishwasher, Microwave, Refrigerator, Range, Oven
- Laundry: Gas Dryer Hookup, Main Level, Washer Hookup, Inside
Features
- Pantry
- Flooring: Carpet, Laminate, Tile, Wood
- Windows: Shutters, Screens
- Has fireplace: Yes
- Fireplace features: Gas, Gas Starter, Gas Log
Interior area
- Total structure area: 2,749
- Total interior livable area: 2,177 sqft
Video & virtual tour
Property
Parking
- Total spaces: 490
- Parking features: Attached Garage, Concrete, Driveway, Garage Door Opener, Garage Faces Front
- Garage spaces: 490
- Has uncovered spaces: Yes
Features
- Levels: One and One Half
- Stories: 1
- Fencing: Other,Wrought Iron,Gate
- Has view: Yes
- View description: Water
- Has water view: Yes
- Waterfront features: Canal Front
Lot
- Size: 0.3 Acres
- Dimensions: 60 x 186.49 x 50.10 x 189.46
- Features: Garden, Bulkhead, Back Yard
Details
- Parcel number: 127097
- Zoning: Residential
- Special conditions: Standard
- Other equipment: Generator
Construction
Type & style
- Home type: SingleFamily
- Architectural style: French Provincial
- Property subtype: Single Family Residence
Materials
- Brick
- Foundation: Slab
- Roof: Asphalt,Slate,Shingle
Condition
- Year built: 2014
- Major remodel year: 2014
Details
- Builder name: Custom Craft Homes, Inc.
Utilities & green energy
- Electric: Circuit Breakers
- Sewer: Other
- Water: Private
- Utilities for property: Cable Connected, Electricity Available, Electricity Connected, Natural Gas Available, Sewer Connected, Underground Utilities, Internet Connected
Community & HOA
Community
- Features: Street Lights, Sidewalks, Gated
- Security: Carbon Monoxide Detector(s)
- Subdivision: Oak Harbor Grand Champions
HOA
- Has HOA: Yes
- Services included: Security, Common Area Maintenance, Maintenance of Subdivision Entry, Management
- HOA fee: $630 annually
- HOA name: Grand Champions of Oak Harbor
Location
- Region: Slidell
Financial & listing details
- Price per square foot: $156/sqft
- Tax assessed value: $277,720
- Annual tax amount: $2,675
- Date on market: 6/30/2026
- Listing terms: Cash,Conventional,FHA,VA Loan
- Road surface type: Concrete
Estimated market value
$328,800
$312,000 - $345,000
$2,526/mo
Price history
| Date | Event | Price |
|---|---|---|
| 10/23/2026 | Price change | $339,000-17.3%$156/sqft |
Source:  ROAM MLS #2561646 Report a problem | ||
| 8/3/2026 | Price change | $410,000-2.4%$188/sqft |
Source:  GSREIN #2561646 Report a problem | ||
| 6/30/2026 | Listed for sale | $420,000+23.9%$193/sqft |
Source: GSREIN #2561646 Report a problem | ||
| 5/12/2021 | Sold | -- |
Source: ROAM MLS #2293151 Report a problem | ||
| 4/5/2021 | Pending sale | $339,000$156/sqft |
Source:  RE/MAX of Louisiana #2293151 Report a problem | ||
| 3/30/2021 | Listed for sale | $339,000$156/sqft |
Source: RE/MAX of Louisiana #2293151 Report a problem | ||
| 5/1/2015 | Sold | -- |
Source: ROAM MLS #977776 Report a problem | ||
Public tax history
| Year | Property taxes | Tax assessment |
|---|---|---|
| 2025 | $2,675 -3.8% | $27,772 |
| 2024 | $2,780 -7.4% | $27,772 |
| 2023 | $3,004 -1.9% | $27,772 |
| 2022 | $3,062 +0.1% | $27,772 |
| 2021 | $3,058 +0.5% | $27,772 |
| 2020 | $3,042 +21.9% | $27,772 +18.3% |
| 2019 | $2,497 -0.4% | $23,475 |
| 2018 | $2,506 -31.4% | $23,475 |
| 2017 | $3,651 +42.1% | $23,475 |
| 2016 | $2,570 | $23,475 -1.4% |
| 2015 | $2,570 -4.6% | $23,819 +694% |
| 2014 | $2,695 +404.5% | $3,000 |
| 2013 | $534 +4.8% | $3,000 |
| 2012 | $510 | $3,000 |
Find assessor info on the county website
Monthly payment
Est. payment
Payment breakdown
Explore the cost of this home by adjusting the details. Changes won't be saved.Climate risks
Neighborhood: 70458
Nearby schools
Schools provided by the listing agent
- Elementary: www.stpsb.org
- Middle: www.stpsb.org
- High: www.stpsb.org
Source: ROAM MLS. This data may not be complete. We recommend contacting the local school district to confirm school assignments for this home.

Similar homes
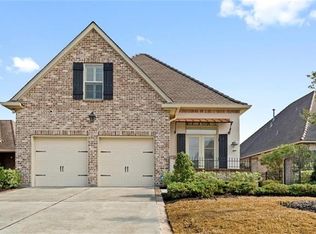
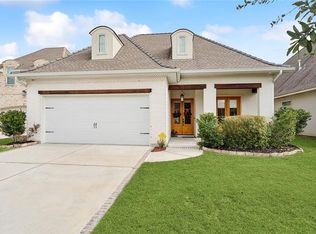
- $334,7243 bd2 ba2k sqft266 Nicklaus Dr, Slidell, LA 70458For Sale
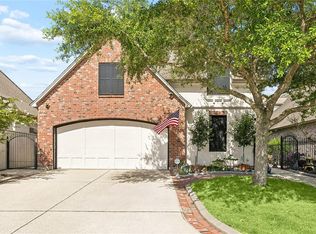
 MLS ID #2560158, Earl C Yates, United Real Estate Partners. ROAM MLS
- $362,0003 bd2 ba1.8k sqft326 Nicklaus Dr, Slidell, LA 70458For Sale
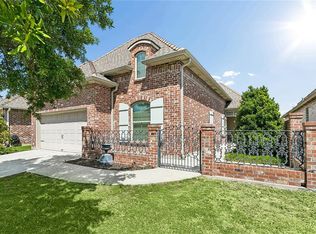 MLS ID #2551955, Joseph B Spiers, NextHome Innovative Realty. ROAM MLS
- $344,9003 bd2 ba2.1k sqft337 Nicklaus Dr, Slidell, LA 70458For Sale
 MLS ID #2575242, Debra R Vititoe, Atlas Real Estate Company, LLC. ROAM MLS
- $359,0003 bd3 ba1.9k sqft1452 Royal Palm Dr, Slidell, LA 70458For Sale
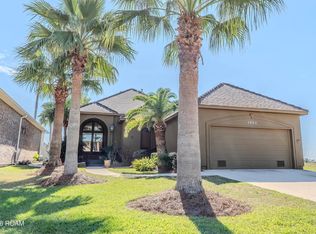 MLS ID #200VVS, Tiffany E Lord, Keller Williams NOLA Northlake. ROAM MLS
- $305,0004 bd2 ba2.2k sqft312 Annette Dr, Slidell, LA 70458For SaleMLS ID #2582130, Tracy M Marshall, ABEK Real Estate. ROAM MLS
- $329,0003 bd2 ba2k sqft309 Spartan Loop, Slidell, LA 70458For SaleMLS ID #2576215, Marina C Stevens, Compass Slidell. ROAM MLS
- $399,7004 bd2 ba2.2k sqft23 Inlet Dr, Slidell, LA 70458For SaleMLS ID #2576908, Brandi B Hains, Realty One Group Immobilia. ROAM MLS
- $334,9003 bd2 ba2k sqft1512 Regatta Cv, Slidell, LA 70458For SaleMLS ID #2570981, Gina Constantino, ERA Top Agent Realty. ROAM MLS
- $349,0003 bd2 ba2k sqft1455 Royal Palm Dr, Slidell, LA 70458For SaleMLS ID #2581854, Michael A Baradell, Heauxm Pros. ROAM MLS
- $409,0004 bd4 ba3k sqft246 E Augusta Ln, Slidell, LA 70458For SaleMLS ID #2560081, Jennifer Blanchard, KELLER WILLIAMS REALTY 4550100. ROAM MLS
- $359,9004 bd3 ba2.8k sqft10 La Quinta Dr, Slidell, LA 70458For SaleMLS ID #2570494, Richard C Farmer, RE/MAX Shoreline. ROAM MLS
- $425,0004 bd3 ba2.5k sqft122 Cypress Lakes Dr, Slidell, LA 70458For SaleMLS ID #2563801, Tiffany E Lord, Keller Williams NOLA Northlake. ROAM MLS
- $300,0003 bd2 ba1.8k sqft314 Spartan Loop, Slidell, LA 70458For SaleMLS ID #2572816, Jeffery C Puckett, Compass Slidell. ROAM MLS
- $375,0003 bd2 ba2.1k sqft1473 Royal Palm Dr, Slidell, LA 70458For SaleMLS ID #2568630, Pamela S Cangelosi, Homesmart Realty South - Covington. ROAM MLS
- $419,5004 bd3 ba2.8k sqft13 Mission Hills Dr, Slidell, LA 70458For SaleMLS ID #2579491, Debra R Vititoe, Atlas Real Estate Company, LLC. ROAM MLS
- $288,0004 bd2 ba1.9k sqft114 Anna St, Slidell, LA 70458For SaleMLS ID #2567413, Jeffery C Puckett, Compass Slidell. ROAM MLS
- $334,9994 bd2 ba2.1k sqft237 Louisiana Iris Cir, Slidell, LA 70458For SaleMLS ID #2576213, MaryJo DiSalvo Doussan, Engel & Volkers Slidell - Mand. ROAM MLS
- $329,0004 bd2 ba1.8k sqft360 Knollwood Ln, Slidell, LA 70458For SaleMLS ID #2563488, An M Nguyen, NOLA Living Realty. ROAM MLS
- $495,0004 bd3 ba2.3k sqft274 Cypress Lakes Dr, Slidell, LA 70458For SaleMLS ID #2536031, Sarah E Renken, Southern Magnolia Realty LLC. ROAM MLS
- $410,0004 bd3 ba2.4k sqft1466 Royal Palm Dr, Slidell, LA 70458For SaleMLS ID #2578914, Kristy D Franatovich, ABEK Real Estate. ROAM MLS
