Experience resort-style waterfront living in this beautifully maintained 3-bedroom, 2-bath home with direct waterway access to Lake Pontchartrain. The open layout features high ceilings and oversized windows that fill the home with natural light while framing beautiful views of Moonraker Lake. Wood and tile flooring, elegant crown molding, and a gas fireplace with floor-to-ceiling slate add warmth and character to the main living space.
The renovated kitchen flows seamlessly into the living and dining areas and is designed for both everyday use and entertaining. It features beautiful cabinetry, marble countertops, stainless steel appliances, and generous workspace for cooking and gathering.
The primary suite offers a peaceful retreat with a tray ceiling, calming lake views, and an en-suite bath complete with a jetted tub, walk-in shower, marble countertop, dual sinks, and a spacious walk-in closet.
Designed for comfort and entertaining, the open floor plan extends effortlessly to a covered patio and outdoor oasis. Enjoy the in-ground infinity pool with adjoining hot tub, a spacious covered entertaining deck adjacent to the boat dock, and easy access for boating on the lake.
Recent improvements since 2021 include a new roof on both the main house and entertaining deck, all-new energy-efficient windows, and a new 5-ton HVAC system.
Active
$375,000
1473 Royal Palm Dr, Slidell, LA 70458
3beds
2,100sqft
Single Family Residence
Built in 2004
0.28 Acres Lot
$363,300 Zestimate®
$179/sqft
$132/mo HOA
What's special
Open floor planPrimary suiteCalming lake viewsElegant crown moldingWalk-in showerOutdoor oasisCovered patio
- 60 days
- 1,275
- 146
Zillow last checked:
Listing updated:
Listed by:
Pamela Cangelosi 504-259-8572,
Homesmart Realty South 985-605-4659
Source: GSREIN,MLS#: 2568630
Facts & features
Interior
Bedrooms & bathrooms
- Bedrooms: 3
- Bathrooms: 2
- Full bathrooms: 2
Primary bedroom
- Description: Flooring: Wood
- Level: Lower
- Dimensions: 15.90 x 13.20
Bedroom
- Description: Flooring: Wood
- Level: Lower
- Dimensions: 15.00 x 13.00
Bedroom
- Description: Flooring: Wood
- Level: Lower
- Dimensions: 13.00 x 10.70
Dining room
- Description: Flooring: Tile
- Level: Lower
- Dimensions: 13.70 x 12.70
Kitchen
- Description: Flooring: Tile
- Level: Lower
- Dimensions: 13.50 x 16.50
Laundry
- Description: Flooring: Tile
- Level: Lower
- Dimensions: 5.00 x 9.00
Living room
- Description: Flooring: Tile
- Level: Lower
- Dimensions: 20.30 x 22.00
Heating
- Central
Cooling
- Central Air, 1 Unit
Appliances
- Included: Cooktop, Dishwasher, Microwave, Oven, Refrigerator
- Laundry: Washer Hookup, Dryer Hookup
Features
- Tray Ceiling(s), Ceiling Fan(s), Jetted Tub, Stone Counters, Stainless Steel Appliances
- Has fireplace: Yes
- Fireplace features: Gas
Interior area
- Total structure area: 2,500
- Total interior livable area: 2,100 sqft
Property
Parking
- Total spaces: 2
- Parking features: Attached, Garage, Two Spaces, Garage Door Opener
- Has attached garage: Yes
Features
- Levels: One
- Stories: 1
- Patio & porch: Concrete, Covered, Patio, Porch
- Exterior features: Dock, Porch, Patio
- Pool features: In Ground
- Has spa: Yes
- On waterfront: Yes
- Waterfront features: Waterfront, Lake
Lot
- Size: 0.28 Acres
- Dimensions: 51 x 236
- Features: Outside City Limits, Rectangular Lot
Details
- Parcel number: 126045
- Special conditions: None
Construction
Type & style
- Home type: SingleFamily
- Architectural style: French Provincial
- Property subtype: Single Family Residence
Materials
- Brick, Stucco
- Foundation: Slab
- Roof: Shingle
Condition
- Excellent
- Year built: 2004
Utilities & green energy
- Sewer: Public Sewer
- Water: Public
Green energy
- Energy efficient items: Windows
Community & HOA
Community
- Subdivision: Clipper Estates
HOA
- Has HOA: Yes
- HOA fee: $396 quarterly
- HOA name: Clipper Estates HOA
Location
- Region: Slidell
Financial & listing details
- Price per square foot: $179/sqft
- Tax assessed value: $387,753
- Annual tax amount: $4,910
- Date on market: 8/17/2026
Estimated market value
$363,300
$345,000 - $381,000
$2,314/mo
Price history
| Date | Event | Price |
|---|---|---|
| 8/18/2026 | Listed for sale | $375,000$179/sqft |
Source:  GSREIN #2568630 Report a problem GSREIN #2568630 Report a problem | ||
| 10/17/2018 | Sold | -- |
Source: Public Record Report a problem | ||
Public tax history
| Year | Property taxes | Tax assessment |
|---|---|---|
| 2025 | $4,910 -3.9% | $38,775 |
| 2024 | $5,110 +14.6% | $38,775 +24.4% |
| 2023 | $4,460 -2% | $31,179 |
| 2022 | $4,549 +0.1% | $31,179 |
| 2021 | $4,543 +0.5% | $31,179 |
| 2020 | $4,520 -2.2% | $31,179 +1.5% |
| 2019 | $4,622 +49.2% | $30,727 +10% |
| 2018 | $3,098 -27.1% | $27,935 |
| 2017 | $4,249 +33.2% | $27,935 |
| 2016 | $3,191 | $27,935 +7.9% |
| 2015 | $3,191 +7.9% | $25,892 |
| 2014 | $2,957 +1.9% | $25,892 |
| 2013 | $2,900 +13.8% | $25,892 +8.5% |
| 2011 | $2,549 +0.4% | $23,862 |
| 2010 | $2,539 | $23,862 |
Find assessor info on the county website
Monthly payment
Est. payment
Payment breakdown
Explore the cost of this home by adjusting the details. Changes won't be saved.Climate risks
Neighborhood: 70458


Similar homes
- $349,0003 bd2 ba2k sqft1455 Royal Palm Dr, Slidell, LA 70458For Sale
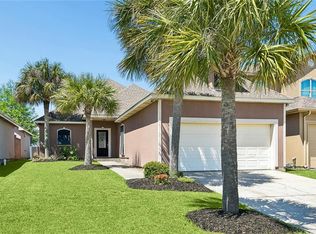
 MLS ID #2581854, Michael Baradell, Sell Saint Tammany Homes, LLC dba Heauxm Pros. GSREIN
 - $409,0003 bd2 ba2k sqft410 Moonraker Dr, Slidell, LA 70458For Sale
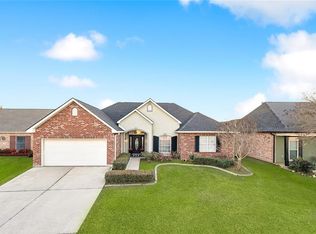 MLS ID #2568874, Wendy Englande, Century 21 Investment Realty. GSREIN
 - $344,9003 bd2 ba2k sqft1512 Regatta Cv, Slidell, LA 70458For Sale
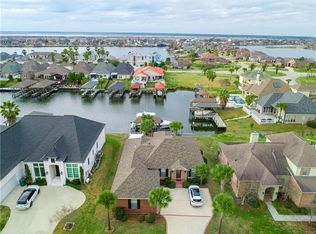 MLS ID #2570981, Gina Constantino, ERA Top Agent Realty. GSREIN
 - $390,0005 bd3 ba3.1k sqft411 Charles Ct, Slidell, LA 70458For Sale
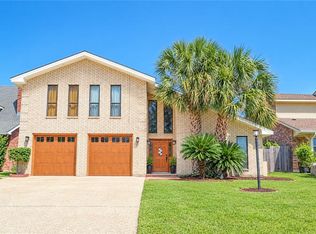 MLS ID #2577452, Jeffery Puckett, Compass Slidell. GSREIN
 - $409,0003 bd3 ba2.2k sqft222 Constellation Dr, Slidell, LA 70458For SaleMLS ID #2574885, Teresa Dubreuil, Realty One Group Immobilia. GSREIN
- $429,9004 bd3 ba2.4k sqft1520 Regatta Cv, Slidell, LA 70458For SaleMLS ID #2566405, Erica Julian, Engel & Volkers Slidell - Mandeville. GSREIN
- $364,9004 bd3 ba2.3k sqft100 Southern Star, Slidell, LA 70458For SaleMLS ID #2527871, Jeffrey Breland, Century 21 Investment Realty. GSREIN
- $399,7004 bd2 ba2.2k sqft23 Inlet Dr, Slidell, LA 70458For SaleMLS ID #2576908, Brandi Hains, Realty One Group Immobilia. GSREIN
- $362,0003 bd2 ba1.8k sqft326 Nicklaus Dr, Slidell, LA 70458For SaleMLS ID #2551955, Joseph Spiers, NextHome Innovative Realty. GSREIN
- $419,5004 bd3 ba2.8k sqft13 Mission Hills Dr, Slidell, LA 70458For SaleMLS ID #2579491, Debra Vititoe, Atlas Real Estate Company, LLC. GSREIN
- $334,7243 bd2 ba2k sqft266 Nicklaus Dr, Slidell, LA 70458For SaleMLS ID #2560158, Earl Yates, United Real Estate Partners. GSREIN
- $478,0004 bd3 ba2.5k sqft1505 Cuttysark Cv, Slidell, LA 70458For SaleMLS ID #2557248, Jennifer Blanchard, KELLER WILLIAMS REALTY 455-0100. GSREIN
- $329,0003 bd2 ba2k sqft309 Spartan Loop, Slidell, LA 70458For SaleMLS ID #2576215, Marina Stevens, Compass Slidell. GSREIN
- $439,0004 bd4 ba2.6k sqft205 Ranger Pl, Slidell, LA 70458For SaleMLS ID #2553509, Peter Ingrassia, Compass Westbank. GSREIN
- $369,0003 bd3 ba1.9k sqft1452 Royal Palm Dr, Slidell, LA 70458For SaleMLS ID #2553958, Cody LeBoeuf, 1 Percent Lists. GSREIN
- $290,0003 bd3 ba1.8k sqft203 Chimaera Ln, Saint Rose, LA 70458For SaleMLS ID #2565911, Amanda Savoie, Savoie Realty LLC. GSREIN
- $344,9003 bd2 ba2.1k sqft337 Nicklaus Dr, Slidell, LA 70458For SaleMLS ID #2575242, Debra Vititoe, Atlas Real Estate Company, LLC. GSREIN
- $494,9004 bd3 ba2.6k sqft290 Moonraker Dr, Slidell, LA 70458For SaleMLS ID #2556085, Amanda Beltran, Leila Perez Realty. GSREIN
- $459,0004 bd4 ba2.9k sqft111 Columbia Pl, Slidell, LA 70458For SaleMLS ID #2569777, Gregg Tepper, Keller Williams Realty Services. GSREIN
- $300,0003 bd2 ba1.8k sqft314 Spartan Loop, Slidell, LA 70458For SaleMLS ID #2572816, Jeffery Puckett, Compass Slidell. GSREIN
