Welcome to 337 Nicklaus Drive, an exceptional residence nestled within the sought-after Grand Champions community of Oak Harbor. This beautifully maintained 3-bedroom, 2-bath home offers an impressive blend of elegance, comfort, and functionality, with over 2,100 square feet of thoughtfully designed living space. The spacious interior features an inviting den, formal dining area, well-appointed kitchen, luxurious primary suite, and a versatile upstairs media room suited for entertaining or relaxing. Step outside to a generous fenced backyard with a patio, creating an inviting setting for outdoor gatherings or peaceful evenings at home. Ideally situated in one of Slidell’s desirable communities, this distinguished property offers the space, style, and setting to truly make it your own.
Active
$344,900
337 Nicklaus Dr, Slidell, LA 70458
3beds
2,107sqft
Single Family Residence
Built in 2012
-- sqft lot
$337,200 Zestimate®
$164/sqft
$53/mo HOA
What's special
Inviting denLuxurious primary suiteWell-appointed kitchenSpacious interiorFormal dining area
- 33 days
- 163
- 6
Zillow last checked:
Listing updated:
Listed by:
Debra Vititoe 985-707-5170,
Atlas Real Estate Company, LLC 504-399-4663
Source: GSREIN,MLS#: 2575242
Facts & features
Interior
Bedrooms & bathrooms
- Bedrooms: 3
- Bathrooms: 2
- Full bathrooms: 2
Primary bedroom
- Description: Flooring: Carpet
- Level: First
- Dimensions: 16 x 20
Bedroom
- Description: Flooring: Carpet
- Level: First
- Dimensions: 12 x 9
Bedroom
- Description: Flooring: Carpet
- Level: First
- Dimensions: 12 x 13
Primary bathroom
- Description: Flooring: Tile
- Level: First
- Dimensions: 13 x 12
Den
- Description: Flooring: Laminate,Simulated Wood
- Level: First
- Dimensions: 16 x 45
Dining room
- Description: Flooring: Laminate,Simulated Wood
- Level: First
- Dimensions: 10 x 11
Kitchen
- Description: Flooring: Laminate,Simulated Wood
- Level: First
- Dimensions: 10 x 12
Media room
- Description: Flooring: Carpet
- Level: Second
- Dimensions: 17 x 17
Heating
- Central
Cooling
- Central Air
Appliances
- Laundry: Washer Hookup, Dryer Hookup
Features
- Ceiling Fan(s), Granite Counters, Pantry, Stainless Steel Appliances, Cable TV
- Has fireplace: Yes
- Fireplace features: Gas
Interior area
- Total structure area: 2,500
- Total interior livable area: 2,107 sqft
Property
Parking
- Total spaces: 2
- Parking features: Attached, Garage, Two Spaces, Garage Door Opener
- Has attached garage: Yes
Features
- Levels: Two
- Stories: 2
- Patio & porch: Concrete
- Exterior features: Fence
- Has spa: Yes
- On waterfront: Yes
- Waterfront features: Waterfront
Lot
- Dimensions: 51 x 169 x 51 x 167
- Features: City Lot
Details
- Parcel number: 1
- Special conditions: None
Construction
Type & style
- Home type: SingleFamily
- Architectural style: French Provincial
- Property subtype: Single Family Residence
Materials
- Brick
- Foundation: Slab
- Roof: Shingle
Condition
- Excellent
- Year built: 2012
Details
- Warranty included: Yes
Utilities & green energy
- Sewer: Public Sewer
- Water: Public
Community & HOA
Community
- Features: Gated
- Security: Gated Community
- Subdivision: Oak Harbor Grand Champions
HOA
- Has HOA: Yes
- HOA fee: $630 annually
- HOA name: Oak Harbor
Location
- Region: Slidell
Financial & listing details
- Price per square foot: $164/sqft
- Date on market: 9/3/2026
Estimated market value
$337,200
$320,000 - $354,000
$2,545/mo
Price history
| Date | Event | Price |
|---|---|---|
| 9/4/2026 | Listed for sale | $344,900$164/sqft |
Source:  GSREIN #2575242 Report a problem GSREIN #2575242 Report a problem | ||
| 8/26/2026 | Listing removed | $344,900$164/sqft |
Source: GSREIN #2552435 Report a problem | ||
| 7/24/2026 | Price change | $344,900-0.7%$164/sqft |
Source: GSREIN #2552435 Report a problem | ||
| 4/13/2026 | Listed for sale | $347,500-8.5%$165/sqft |
Source: GSREIN #2552435 Report a problem | ||
| 9/25/2023 | Listing removed | -- |
Source: GSREIN #2405962 Report a problem | ||
| 9/15/2023 | Listed for rent | $2,500$1/sqft |
Source: GSREIN #2412342 Report a problem | ||
| 8/25/2023 | Price change | $379,900-2.5%$180/sqft |
Source: GSREIN #2405962 Report a problem | ||
| 8/12/2023 | Price change | $389,500-2%$185/sqft |
Source: GSREIN #2405962 Report a problem | ||
| 7/28/2023 | Listed for sale | $397,500+47.8%$189/sqft |
Source: GSREIN #2405962 Report a problem | ||
| 7/12/2013 | Sold | -- |
Source: GSREIN #925856 Report a problem | ||
| 5/28/2013 | Listed for sale | $269,000$128/sqft |
Source: Abek Real Estate Report a problem | ||
Public tax history
Tax history is unavailable.
Monthly payment
Est. payment
Payment breakdown
Explore the cost of this home by adjusting the details. Changes won't be saved.Climate risks
Neighborhood: 70458
Nearby schools
Schools provided by the listing agent
- Elementary: www.stpsb.org
Source: GSREIN. This data may not be complete. We recommend contacting the local school district to confirm school assignments for this home.
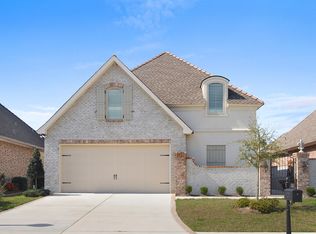

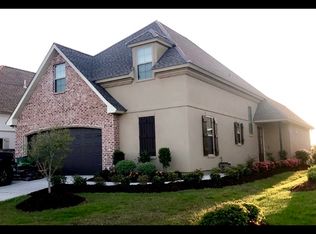
Similar homes
- $375,0003 bd3 ba2.2k sqft114 Darcy Ln, Slidell, LA 70458For Sale

 MLS ID #2579512, Christine Mottinger, ERA Top Agent Realty. GSREIN
 - $334,7243 bd2 ba2k sqft266 Nicklaus Dr, Slidell, LA 70458For Sale
 MLS ID #2560158, Earl Yates, United Real Estate Partners. GSREIN
 - $362,0003 bd2 ba1.8k sqft326 Nicklaus Dr, Slidell, LA 70458For Sale
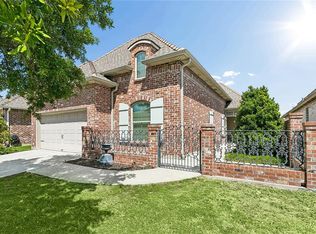 MLS ID #2551955, Joseph Spiers, NextHome Innovative Realty. GSREIN
 - $329,0003 bd2 ba2k sqft309 Spartan Loop, Slidell, LA 70458For Sale
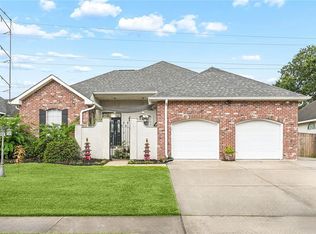 MLS ID #2576215, Marina Stevens, Compass Slidell. GSREIN
 - $419,5004 bd3 ba2.8k sqft13 Mission Hills Dr, Slidell, LA 70458For SaleMLS ID #2579491, Debra Vititoe, Atlas Real Estate Company, LLC. GSREIN
- $310,0003 bd2 ba1.8k sqft314 Spartan Loop, Slidell, LA 70458For SaleMLS ID #2572816, Jeffery Puckett, Compass Slidell. GSREIN
- $349,9003 bd2 ba2k sqft1512 Regatta Cv, Slidell, LA 70458For SaleMLS ID #2570981, Gina Constantino, ERA Top Agent Realty. GSREIN
- $318,9004 bd2 ba2.2k sqft312 Annette Dr, Slidell, LA 70458For SaleMLS ID #2568722, Tracy Marshall, ABEK Real Estate. GSREIN
- $349,9003 bd2 ba2k sqft1455 Royal Palm Dr, Slidell, LA 70458For SaleMLS ID #2553043, Michael Baradell, Sell Saint Tammany Homes, LLC dba Heauxm Pros. GSREIN
- $399,7004 bd2 ba2.2k sqft23 Inlet Dr, Slidell, LA 70458For SaleMLS ID #2576908, Brandi Hains, Realty One Group Immobilia. GSREIN
- $410,0004 bd2 ba2.1k sqft342 Nicklaus Dr, Slidell, LA 70458For SaleMLS ID #2561646, Amanda Savoie, Savoie Realty LLC. GSREIN
- $359,9004 bd3 ba2.8k sqft10 La Quinta Dr, Slidell, LA 70458For SaleMLS ID #2570494, Richard Farmer, RE/MAX Shoreline. GSREIN
- $459,0004 bd3 ba2.6k sqft517 Snead Ct, Slidell, LA 70458For SaleMLS ID #2576734, John Davis, NOLA Living Realty. GSREIN
- $299,0004 bd2 ba2k sqft125 Kasey St, Slidell, LA 70458For SaleMLS ID #2561602, Ashley Glueck, eXp Realty, LLC. GSREIN
- $409,0003 bd3 ba2.2k sqft222 Constellation Dr, Slidell, LA 70458For SaleMLS ID #2574885, Teresa Dubreuil, Realty One Group Immobilia. GSREIN
- $340,0004 bd2 ba2.1k sqft237 Louisiana Iris Cir, Slidell, LA 70458For SaleMLS ID #2576213, MaryJo Doussan, Engel & Volkers Slidell - Mandeville. GSREIN
- $409,0003 bd2 ba2k sqft410 Moonraker Dr, Slidell, LA 70458For SaleMLS ID #2568874, Wendy Englande, Century 21 Investment Realty. GSREIN
- $309,9004 bd2 ba2.7k sqft780 Abney Dr, Slidell, LA 70458For SaleMLS ID #2564877, Heather Atwood, NOLA Real Estate 4-U, LLC. GSREIN
- $288,0004 bd2 ba1.9k sqft114 Anna St, Slidell, LA 70458For SaleMLS ID #2567413, Jeffery Puckett, Compass Slidell. GSREIN
- $449,9004 bd4 ba3k sqft246 E Augusta Ln, Slidell, LA 70458For SaleMLS ID #2560081, Jennifer Blanchard, KELLER WILLIAMS REALTY 455-0100. GSREIN
