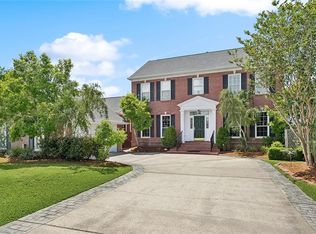
COME ENJOY THIS BEAUTIFUL GATED GOLF COURSE COMMUNITY SURROUNDED BY MATURE TREES, GORGEOUS PONDS AND THE BEST GOLF COURSE IN SLIDELL. THIS FRENCH PROVINCIAL STYLE HOME IS A WATER FRONT PROPERTY OVER LOOKING THE GOLF COURSE AND A BEAUTIFUL POND. THIS HOME HAS A NICE SIZE KITCHEN WITH AN ISLAND THAT FLOWS INTO THE BREAKFAST AREA AND DEN. THE DEN FEATURES A CORNER FIREPLACE, WETBAR AND A WALL OF WINDOWS OVERLOOKING YOUR BACK DECK AND BEAUTIFUL POND. FORMAL DINING ROOM AND A BONUS ROOM THAT CAN BE USED FOR AN OFFICE/PLAYROOM OR A SECOND DEN AREA. PLANTATION SHUTTERS THROUGHOUT THE HOME. PRIMARY BEDROOM SUITE IS ON THE BOTTOM FLOOR WITH AMAZING VIEWS. ENJOY YOUR LUXURY BATHROOM WITH A LARGE CORNER TUB, STAND ALONE SHOWER AND DOUBLE VANITIES. OVERSIZED CLOSET IN THE PRIMARY BEDROOM. SECOND BEDROOM IS ON THE BOTTOM FLOOR AS WELL WITH SPECTACULAR VIEWS. UPSTAIRS YOU'LL FIND TWO MORE BEDROOMS WITH A JACK AND JILL BATHROOM WITH DOUBLE VANITIES. WALK IN ATTICS ARE ALWAYS A BONUS FOR EXTRA STORAGE. ENJOY YOUR BACK DECK FOR MORNING COFFEE OR LATE AFTERNOON BEVERAGES AND BBQ'S. TWO CAR GARAGE. HUGE DRIVEWAY FOR EXTRA CARS IF NEEDED. NICE SIZE FRONT YARD. ROOF IS LESS THAN 5 YEARS YOUNG!! AFFORDABLE FLOOD INSURANCE AND ASSUMABLE!! CLOSE TO I-10 FOR A QUICK COMMUTE TO NEW ORLEANS.
Active
Price cut: $15K (8/20)
$359,900
10 La Quinta Dr, Slidell, LA 70458
4beds
2,841sqft
Single Family Residence
Built in 1989
-- sqft lot
$351,300 Zestimate®
$127/sqft
$54/mo HOA
What's special
Two car garageGorgeous pondsNice size front yardSurrounded by mature treesFormal dining roomBreakfast area
- 66 days
- 199
- 17
Zillow last checked:
Listing updated:
Listed by:
Richard Farmer 985-285-2992,
RE/MAX Shoreline 504-452-4252
Source: GSREIN,MLS#: 2570494
Facts & features
Interior
Bedrooms & bathrooms
- Bedrooms: 4
- Bathrooms: 3
- Full bathrooms: 3
Primary bedroom
- Description: Flooring: Tile
- Level: First
- Dimensions: 17 X 13
Bedroom
- Description: Flooring: Tile
- Level: First
- Dimensions: 14 X 12
Bedroom
- Description: Flooring: Laminate,Simulated Wood
- Level: Second
- Dimensions: 14 X 11.2
Bedroom
- Description: Flooring: Laminate,Simulated Wood
- Level: Second
- Dimensions: 13.5 X 12
Den
- Description: Flooring: Tile
- Level: First
- Dimensions: 60 X 22
Dining room
- Description: Flooring: Tile
- Level: First
- Dimensions: 14.2 X 13.5
Kitchen
- Description: Flooring: Tile
- Level: First
- Dimensions: 13 X 12.6
Living room
- Description: Flooring: Tile
- Level: First
- Dimensions: 14 X 13.2
Heating
- Central, Multiple Heating Units
Cooling
- Central Air, 2 Units
Appliances
- Included: Dryer, Dishwasher, Disposal, Microwave, Range, Washer
Features
- Attic, Wet Bar, Tray Ceiling(s), Granite Counters, Pantry, Vaulted Ceiling(s)
- Has fireplace: Yes
- Fireplace features: Other
Interior area
- Total structure area: 3,241
- Total interior livable area: 2,841 sqft
Property
Parking
- Total spaces: 3
- Parking features: Garage, Three or more Spaces, Boat, Garage Door Opener, RV Access/Parking
- Has garage: Yes
Features
- Levels: Two
- Stories: 2
- Patio & porch: Oversized, Wood
- Pool features: None
- Has spa: Yes
- On waterfront: Yes
- Waterfront features: Waterfront
Lot
- Dimensions: 80 x 186 x 80 x 191
- Features: Cul-De-Sac, Outside City Limits, Pond on Lot
Details
- Parcel number: 57
- Special conditions: None
Construction
Type & style
- Home type: SingleFamily
- Architectural style: Traditional
- Property subtype: Single Family Residence
Materials
- Brick, Stucco
- Foundation: Slab
- Roof: Shingle
Condition
- Very Good Condition
- Year built: 1989
Utilities & green energy
- Sewer: Public Sewer
- Water: Public
Community & HOA
Community
- Features: Golf, Golf Course Community
- Security: Smoke Detector(s)
- Subdivision: Oak Harbor The Fairways
HOA
- Has HOA: Yes
- Amenities included: Clubhouse
- HOA fee: $650 annually
Location
- Region: Slidell
Financial & listing details
- Price per square foot: $127/sqft
- Tax assessed value: $337,590
- Annual tax amount: $3,337
- Date on market: 8/1/2026
Estimated market value
$351,300
$334,000 - $369,000
$3,015/mo
Price history
| Date | Event | Price |
|---|---|---|
| 8/20/2026 | Price change | $359,900-4%$127/sqft |
Source:  GSREIN #2570494 Report a problem GSREIN #2570494 Report a problem | ||
| 8/1/2026 | Listed for sale | $374,900-3.6%$132/sqft |
Source: GSREIN #2570494 Report a problem | ||
| 11/1/2025 | Listing removed | $389,000$137/sqft |
Source: GSREIN #2498165 Report a problem | ||
| 8/11/2025 | Price change | $389,000-2.5%$137/sqft |
Source: GSREIN #2498165 Report a problem | ||
| 4/23/2025 | Listed for sale | $399,000-7.2%$140/sqft |
Source: GSREIN #2498165 Report a problem | ||
| 4/2/2025 | Listing removed | $429,900$151/sqft |
Source: GSREIN #2474259 Report a problem | ||
| 11/1/2024 | Listed for sale | $429,900$151/sqft |
Source: GSREIN #2474259 Report a problem | ||
Public tax history
| Year | Property taxes | Tax assessment |
|---|---|---|
| 2025 | $3,337 -3.9% | $33,759 |
| 2024 | $3,473 +34.2% | $33,759 +32.5% |
| 2023 | $2,589 -1.9% | $25,484 |
| 2022 | $2,641 +0.1% | $25,484 |
| 2021 | $2,637 +0.5% | $25,484 |
| 2020 | $2,624 +2.3% | $25,484 +4.3% |
| 2019 | $2,564 -0.4% | $24,432 |
| 2018 | $2,574 -30.8% | $24,432 |
| 2017 | $3,721 +40.4% | $24,432 |
| 2016 | $2,650 | $24,432 +2.9% |
| 2015 | $2,650 +1.4% | $23,735 |
| 2014 | $2,614 +1.9% | $23,735 |
| 2013 | $2,565 +0.6% | $23,735 -0.5% |
| 2011 | $2,548 +0.4% | $23,855 |
| 2010 | $2,538 | $23,855 |
Find assessor info on the county website
Monthly payment
Est. payment
Payment breakdown
Explore the cost of this home by adjusting the details. Changes won't be saved.Climate risks
Neighborhood: 70458

Similar homes
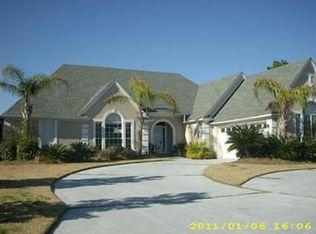
- $365,0005 bd4 ba3.6k sqft328 Eden Isles Blvd, Slidell, LA 70458For Sale

 MLS ID #2572010, Thomas Bookhardt, United Real Estate Partners LLC. GSREIN
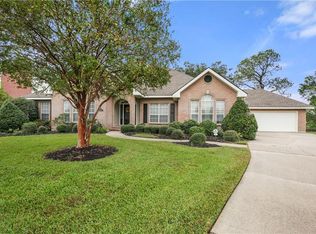
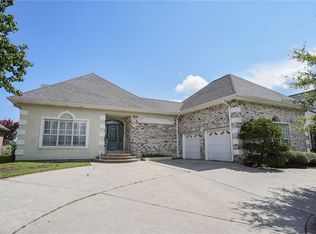
 - $295,0003 bd3 ba2.8k sqft56 Oak Tree Dr, Slidell, LA 70458For Sale
 MLS ID #2506610, Kenneth Golden, 1 Percent Lists. GSREIN
 - $329,0003 bd2 ba2k sqft309 Spartan Loop, Slidell, LA 70458For Sale
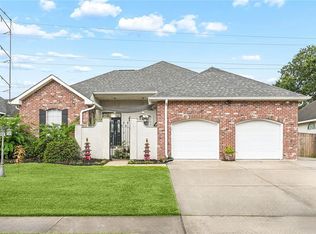 MLS ID #2576215, Marina Stevens, Compass Slidell. GSREIN
 - $460,0003 bd3 ba2.6k sqft138 Pebble Beach Dr, Slidell, LA 70458For Sale
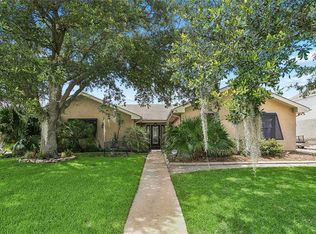 MLS ID #2564471, Cody LeBoeuf, 1 Percent Lists. GSREIN
 - $310,0004 bd3 ba2.5k sqft409 Charles Ct, Slidell, LA 70458For SaleMLS ID #2540032, Michael Baradell, Sell Saint Tammany Homes, LLC dba Heauxm Pros. GSREIN
- $449,9004 bd4 ba3k sqft246 E Augusta Ln, Slidell, LA 70458For SaleMLS ID #2560081, Jennifer Blanchard, KELLER WILLIAMS REALTY 455-0100. GSREIN
- $349,9003 bd2 ba2k sqft1512 Regatta Cv, Slidell, LA 70458For SaleMLS ID #2570981, Gina Constantino, ERA Top Agent Realty. GSREIN
- $300,0003 bd2 ba1.8k sqft204 Charles Ct, Slidell, LA 70458For SaleMLS ID #2578104, Deana Bradley, Atlas Real Estate Company, LLC. GSREIN
- $310,0003 bd2 ba1.8k sqft314 Spartan Loop, Slidell, LA 70458For SaleMLS ID #2572816, Jeffery Puckett, Compass Slidell. GSREIN
- $325,0004 bd4 ba2.4k sqft1769 Marina Dr, Slidell, LA 70458For SaleMLS ID #2577067, Debra Vititoe, Atlas Real Estate Company, LLC. GSREIN
- $459,0004 bd4 ba3.2k sqft421 E Honors Point Ct, Slidell, LA 70458For SaleMLS ID #2574137, Stephanie Woodside, Keller Williams Realty New Orleans. GSREIN
- $410,0004 bd2 ba2.1k sqft342 Nicklaus Dr, Slidell, LA 70458For SaleMLS ID #2561646, Amanda Savoie, Savoie Realty LLC. GSREIN
- $475,0004 bd3 ba2.7k sqft250 E Augusta Ln, Slidell, LA 70458For SaleMLS ID #2525578, Tanya Witchen, Engel & Volkers Slidell - Mandeville. GSREIN
- $349,9003 bd2 ba2k sqft1455 Royal Palm Dr, Slidell, LA 70458For SaleMLS ID #2553043, Michael Baradell, Sell Saint Tammany Homes, LLC dba Heauxm Pros. GSREIN
- $290,0003 bd3 ba1.8k sqft203 Chimaera Ln, Saint Rose, LA 70458For SaleMLS ID #2565911, Amanda Savoie, Savoie Realty LLC. GSREIN
- $409,0003 bd2 ba2k sqft410 Moonraker Dr, Slidell, LA 70458For SaleMLS ID #2568874, Wendy Englande, Century 21 Investment Realty. GSREIN
- $299,9004 bd2 ba1.8k sqft108 Southern Star, Slidell, LA 70458For SaleMLS ID #2561108, Donald Zerangue, Select Living LLC. GSREIN
- $439,0004 bd4 ba2.6k sqft205 Ranger Pl, Slidell, LA 70458For SaleMLS ID #2553509, Peter Ingrassia, Compass Westbank. GSREIN
- $455,0004 bd3 ba2.5k sqft122 Cypress Lakes Dr, Slidell, LA 70458For SaleMLS ID #2563801, Tiffany Lord, Keller Williams NOLA Northlake. GSREIN
- $499,0005 bd3 ba2.9k sqft1065 Clipper Dr, Slidell, LA 70458For SaleMLS ID #2565298, Amanda Miller, Amanda Miller Realty, LLC. GSREIN
