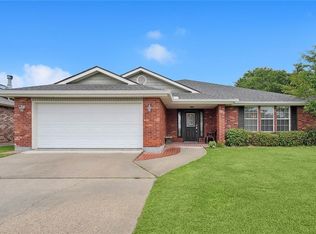
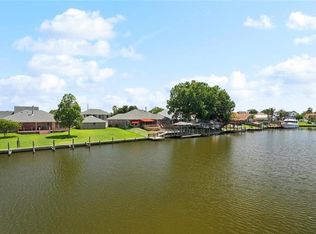
THIS HOME IS TRULY UNBELIEVABLE AND MOVE-IN READY! Enjoy stunning waterfront views from the spacious great room, featuring soaring cathedral ceilings and a wood-burning fireplace. The open-concept kitchen offers granite countertops, stainless steel appliances, and a separate dining area with beautiful waterfront views.
The oversized primary suite is a true retreat, complete with vaulted ceilings, a luxurious jetted tub, and two closets - one oversized and 1 walk-in. Step outside and discover your own waterfront oasis, featuring a dock and boathouse with a lift capable of accommodating a boat up to 24 feet. Enjoy the updated 2021 above-ground pool surrounded by expansive decking, along with a covered and extended patio; what a way to relax and/or entertain while taking in the water views.
Additional features include an attached garage, updated paint throughout, and internal surround sound. Major updates include canal-side windows, roof, and pool—all replaced or updated in 2021. The sky deck was also updated in 2026. With its combination of spacious living areas, waterfront amenities, outdoor entertaining spaces, and extensive updates, this home is ready to enjoy from day one!
Active
$330,000
117 Columbia Pl, Slidell, LA 70458
3beds
1,962sqft
Single Family Residence
Built in 1986
9,000 Square Feet Lot
$316,500 Zestimate®
$168/sqft
$-- HOA
What's special
Attached garageWaterfront oasisStunning waterfront viewsWaterfront amenitiesOversized primary suiteCovered and extended patioOutdoor entertaining spaces
- 26 days
- 301
- 27
Zillow last checked:
Listing updated:
Listed by:
Jeffery Puckett 985-707-4145,
Compass Slidell 985-641-1000,
Nicole Gill 985-502-2505,
Compass Slidell
Source: GSREIN,MLS#: 2575426
Facts & features
Interior
Bedrooms & bathrooms
- Bedrooms: 3
- Bathrooms: 2
- Full bathrooms: 2
Primary bedroom
- Description: Flooring: Tile
- Level: Lower
- Dimensions: 22.90 x 12.90
Bedroom
- Description: Flooring: Carpet
- Level: Lower
- Dimensions: 13.90 x 11.11
Bedroom
- Description: Flooring: Laminate,Simulated Wood
- Level: Lower
- Dimensions: 13 x 10
Dining room
- Description: Flooring: Tile
- Level: Lower
- Dimensions: 11.20 x 10.20
Foyer
- Description: Flooring: Wood
- Level: Lower
- Dimensions: 14.20 x 8
Kitchen
- Description: Flooring: Tile
- Level: Lower
- Dimensions: 15.50 x 9.40
Laundry
- Description: Flooring: Tile
- Level: Lower
- Dimensions: 7.20 x 7.10
Living room
- Description: Flooring: Wood
- Level: Lower
- Dimensions: 22.60 x 18.40
Heating
- Central
Cooling
- Central Air, 1 Unit
Appliances
- Included: Cooktop, Dishwasher, Microwave, Oven, Range, Refrigerator
Features
- Attic, Ceiling Fan(s), Cathedral Ceiling(s), Granite Counters, High Ceilings, Pantry, Pull Down Attic Stairs, Stainless Steel Appliances, Vaulted Ceiling(s), Wired for Sound
- Attic: Pull Down Stairs
- Has fireplace: Yes
- Fireplace features: Wood Burning
Interior area
- Total structure area: 2,750
- Total interior livable area: 1,962 sqft
Property
Parking
- Total spaces: 2
- Parking features: Garage, Two Spaces, Garage Door Opener
- Has garage: Yes
Features
- Levels: One
- Stories: 1
- Patio & porch: Concrete, Patio
- Exterior features: Fence, Patio
- Pool features: Above Ground
- On waterfront: Yes
- Waterfront features: Waterfront, Lake
Lot
- Size: 9,000 Square Feet
- Dimensions: 60 x 150
- Features: Outside City Limits, Rectangular Lot
Details
- Parcel number: 123845
- Special conditions: None
Construction
Type & style
- Home type: SingleFamily
- Architectural style: Ranch
- Property subtype: Single Family Residence
Materials
- Brick, Vinyl Siding
- Foundation: Slab
- Roof: Shingle
Condition
- Very Good Condition
- Year built: 1986
Utilities & green energy
- Sewer: Public Sewer
- Water: Public
Community & HOA
Community
- Subdivision: Eden Isles
HOA
- Has HOA: No
Location
- Region: Slidell
Financial & listing details
- Price per square foot: $168/sqft
- Tax assessed value: $293,115
- Annual tax amount: $2,779
- Date on market: 9/2/2026
Estimated market value
$316,500
$301,000 - $332,000
$2,288/mo
Price history
| Date | Event | Price |
|---|---|---|
| 9/2/2026 | Listed for sale | $330,000+29.7%$168/sqft |
Source:  GSREIN #2575426 Report a problem GSREIN #2575426 Report a problem | ||
| 4/26/2017 | Sold | -- |
Source: GSREIN #2083379 Report a problem | ||
| 3/22/2017 | Pending sale | $254,500$130/sqft |
Source: Demand Realty #2083379 Report a problem | ||
| 3/17/2017 | Price change | $254,500-2.1%$130/sqft |
Source: Demand Realty #2083379 Report a problem | ||
| 2/13/2017 | Listed for sale | $259,900-1.9%$132/sqft |
Source: Demand Realty #2083379 Report a problem | ||
| 12/16/2013 | Sold | -- |
Source: GSREIN #950045 Report a problem | ||
| 7/27/2013 | Listing removed | $264,900$135/sqft |
Source: ABEK Real Estate <br />Licensed by LA Real Estate #950045 Report a problem | ||
| 6/27/2013 | Price change | $264,900-1.9%$135/sqft |
Source: ABEK Real Estate <br />Licensed by LA Real Estate #950045 Report a problem | ||
| 6/1/2013 | Listed for sale | $269,900$138/sqft |
Source: ABEK Real Estate <br />Licensed by LA Real Estate #950045 Report a problem | ||
Public tax history
| Year | Property taxes | Tax assessment |
|---|---|---|
| 2025 | $2,779 -3.9% | $29,312 |
| 2024 | $2,892 +26.3% | $29,312 +25.4% |
| 2023 | $2,291 -1.9% | $23,378 |
| 2022 | $2,336 +0.1% | $23,378 |
| 2021 | $2,333 +0.5% | $23,378 |
| 2020 | $2,321 -27.6% | $23,378 +10.1% |
| 2019 | $3,206 -0.4% | $21,233 |
| 2018 | $3,218 -0.6% | $21,233 |
| 2017 | $3,239 +50.1% | $21,233 |
| 2016 | $2,157 | $21,233 -5.2% |
| 2015 | $2,157 -10.3% | $22,407 |
| 2014 | $2,404 +1.9% | $22,407 |
| 2013 | $2,358 +35.3% | $22,407 +20.4% |
| 2011 | $1,743 +0.4% | $18,605 |
| 2010 | $1,736 | $18,605 |
Find assessor info on the county website
Monthly payment
Est. payment
Payment breakdown
Explore the cost of this home by adjusting the details. Changes won't be saved.Climate risks
Neighborhood: 70458
Similar homes
- $300,0003 bd2 ba1.8k sqft204 Charles Ct, Slidell, LA 70458For Sale
 MLS ID #2578104, Deana Bradley, Atlas Real Estate Company, LLC. GSREIN
 - $350,0004 bd3 ba2.5k sqft305 Charles Ct, Slidell, LA 70458For Sale
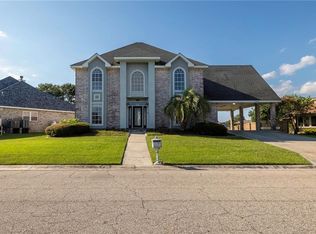 MLS ID #2570851, Courtney Simms Davis, Fiorella Avenue Realty. GSREIN
 - $329,0003 bd2 ba2k sqft309 Spartan Loop, Slidell, LA 70458For Sale
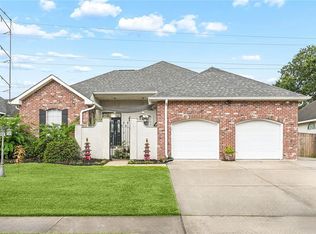 MLS ID #2576215, Marina Stevens, Compass Slidell. GSREIN
 - $289,9003 bd2 ba1.7k sqft191 Moonraker Dr, Slidell, LA 70458For Sale
 MLS ID #2575554, Brandon Salassi, 1 Percent Lists. GSREIN
 - $299,9004 bd2 ba1.8k sqft108 Southern Star, Slidell, LA 70458For SaleMLS ID #2561108, Donald Zerangue, Select Living LLC. GSREIN
- $292,5004 bd2 ba2.4k sqft111 Eden Isles Blvd, Slidell, LA 70458For SaleMLS ID #2575244, Blake Borgstede, The W Group Real Estate LLC. GSREIN
- $349,9003 bd2 ba2k sqft1512 Regatta Cv, Slidell, LA 70458For SaleMLS ID #2570981, Gina Constantino, ERA Top Agent Realty. GSREIN
- $290,0003 bd3 ba1.8k sqft203 Chimaera Ln, Saint Rose, LA 70458For SaleMLS ID #2565911, Amanda Savoie, Savoie Realty LLC. GSREIN
- $299,9003 bd2 ba1.7k sqft214 Southern Star St, Slidell, LA 70458For SaleMLS ID #2509436, Nadine Couture, REMAX ALLIANCE. GSREIN
- $364,9004 bd3 ba2.3k sqft100 Southern Star, Slidell, LA 70458For SaleMLS ID #2527871, Jeffrey Breland, Century 21 Investment Realty. GSREIN
- $285,0003 bd2 ba2k sqft393 Moonraker Dr, Slidell, LA 70458For SaleMLS ID #2553453, Trinity Keller, NOLA Living Realty. GSREIN
- $255,0003 bd4 ba2.5k sqft141 Eden Isles Blvd, Slidell, LA 70458For SaleMLS ID #2496270, Gwen Michon, Century 21 Investment Realty. GSREIN
- $265,0003 bd3 ba2.1k sqft114 Marina Dr, Slidell, LA 70458For SaleMLS ID #2573714, Sonja Pace, ERA Top Agent Realty. GSREIN
- $294,9993 bd3 ba2.2k sqft1698 Marina Dr, Slidell, LA 70458For SaleMLS ID #2571986, Cody LeBoeuf, 1 Percent Lists. GSREIN
- $409,0003 bd3 ba2.2k sqft222 Constellation Dr, Slidell, LA 70458For SaleMLS ID #2574885, Teresa Dubreuil, Realty One Group Immobilia. GSREIN
- $397,0004 bd3 ba2.4k sqft177 Moonraker Dr, Slidell, LA 70458For SaleMLS ID #2550272, Crystal Chambers, Keller Williams Realty Services. GSREIN
- $309,9004 bd2 ba2.7k sqft780 Abney Dr, Slidell, LA 70458For SaleMLS ID #2564877, Heather Atwood, NOLA Real Estate 4-U, LLC. GSREIN
- $460,0003 bd3 ba2.6k sqft138 Pebble Beach Dr, Slidell, LA 70458For SaleMLS ID #2564471, Cody LeBoeuf, 1 Percent Lists. GSREIN
- $409,0003 bd2 ba2k sqft410 Moonraker Dr, Slidell, LA 70458For SaleMLS ID #2568874, Wendy Englande, Century 21 Investment Realty. GSREIN
- $249,0003 bd2 ba1.7k sqft139 Eden Isles Blvd, Slidell, LA 70458For SaleMLS ID #2545363, Troy Lazaro, Compass Metro. GSREIN
