Soaring ceilings, split floor plan, open living/dining concept, unique angles, dreamy sunsets, fishing, crabbing, boating and more! Enjoy mornings and evenings on the covered rear porch with your beverage of choice while watching wildlife frolic. Relax in the primary bedroom while watching boats traversing the canal. Water to table dining experiences when you catch dinner from your dock. New flooring in the bedrooms and renovated fireplace. Invite friends and family over for crab boils with freshly trapped crabs. The large maple in the backyard and vacant lot next door offer additional privacy. Just 15 short minutes to Lake Pontchartrain. Easy access to Interstate 10 making it easy to travel to New Orleans or the Gulf Coast for work or play.
Active
Price cut: $10K (9/3)
$335,000
112 Windward Passage St, Slidell, LA 70458
3beds
1,955sqft
Single Family Residence
Built in 1984
8,712 Square Feet Lot
$326,500 Zestimate®
$171/sqft
$-- HOA
What's special
Split floor planCovered rear porchSoaring ceilingsRenovated fireplace
- 80 days
- 100
- 5
Zillow last checked:
Listing updated:
Listed by:
Kristie Tousinau 985-640-2654,
Distinctive Real Estate 985-643-3111,
Matthew Wood 985-502-8219,
Distinctive Real Estate
Source: GSREIN,MLS#: 2567210
Facts & features
Interior
Bedrooms & bathrooms
- Bedrooms: 3
- Bathrooms: 2
- Full bathrooms: 2
Primary bedroom
- Level: Lower
- Dimensions: 13.5x17
Bedroom
- Level: Lower
- Dimensions: 12.5x11
Bedroom
- Level: Lower
- Dimensions: 16.5x11
Dining room
- Level: Lower
- Dimensions: 13x11
Foyer
- Level: Lower
- Dimensions: 12x4.5
Kitchen
- Description: Flooring: Tile
- Level: Lower
- Dimensions: 11.5x10
Laundry
- Level: Lower
- Dimensions: 5.5x7.5
Living room
- Level: Lower
- Dimensions: 17x12.5
Heating
- Central
Cooling
- Central Air
Appliances
- Included: Dishwasher, Oven, Range
- Laundry: Washer Hookup, Dryer Hookup
Features
- Ceiling Fan(s), Carbon Monoxide Detector, Cathedral Ceiling(s), High Ceilings, Pantry, Vaulted Ceiling(s)
- Has fireplace: Yes
- Fireplace features: Wood Burning
Interior area
- Total structure area: 2,345
- Total interior livable area: 1,955 sqft
Property
Parking
- Total spaces: 2
- Parking features: Attached, Garage, Two Spaces, Garage Door Opener
- Has attached garage: Yes
Features
- Levels: One
- Stories: 1
- Patio & porch: Concrete, Covered
- Exterior features: Dock
- Pool features: None
- On waterfront: Yes
- Waterfront features: Waterfront, Canal Access
Lot
- Size: 8,712 Square Feet
- Dimensions: 60 x 190
- Features: Outside City Limits, Rectangular Lot
Details
- Parcel number: 122740
- Special conditions: None
Construction
Type & style
- Home type: SingleFamily
- Architectural style: Ranch
- Property subtype: Single Family Residence
Materials
- Brick
- Foundation: Raised
- Roof: Shingle
Condition
- Very Good Condition
- Year built: 1984
Utilities & green energy
- Sewer: Public Sewer
- Water: Public
Community & HOA
Community
- Security: Smoke Detector(s)
- Subdivision: Eden Isles
HOA
- Has HOA: No
- HOA name: EIHOA
Location
- Region: Slidell
Financial & listing details
- Price per square foot: $171/sqft
- Date on market: 7/10/2026
Estimated market value
$326,500
$310,000 - $343,000
$2,388/mo
Price history
| Date | Event | Price |
|---|---|---|
| 9/3/2026 | Price change | $335,000-2.9%$171/sqft |
Source:  GSREIN #2567210 Report a problem GSREIN #2567210 Report a problem | ||
| 7/13/2026 | Listed for sale | $345,000+1.5%$176/sqft |
Source: GSREIN #2567210 Report a problem | ||
| 7/15/2022 | Sold | -- |
Source: GSREIN #2342828 Report a problem | ||
| 6/3/2022 | Pending sale | $340,000$174/sqft |
Source: GSREIN #2342828 Report a problem | ||
| 5/25/2022 | Listed for sale | $340,000$174/sqft |
Source: GSREIN #2342828 Report a problem | ||
| 5/6/2022 | Listing removed | -- |
Source: GSREIN #2342828 Report a problem | ||
| 5/4/2022 | Listed for sale | $340,000$174/sqft |
Source: GSREIN #2342828 Report a problem | ||
| 5/1/2022 | Pending sale | $340,000$174/sqft |
Source: GSREIN #2342828 Report a problem | ||
| 4/29/2022 | Listed for sale | $340,000$174/sqft |
Source: GSREIN #2342828 Report a problem | ||
Public tax history
Tax history is unavailable.
Monthly payment
Est. payment
Payment breakdown
Explore the cost of this home by adjusting the details. Changes won't be saved.Climate risks
Neighborhood: 70458
Nearby schools
Schools provided by the listing agent
- Elementary: www.stpsb.org
Source: GSREIN. This data may not be complete. We recommend contacting the local school district to confirm school assignments for this home.
Similar homes
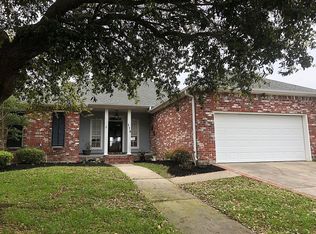
- $315,0003 bd2 ba2k sqft107 Barbara Ln, Slidell, LA 70458For Sale
 MLS ID #2579617, Stacey Dauzat, Weichert Realtors, Loescher Pr. GSREIN
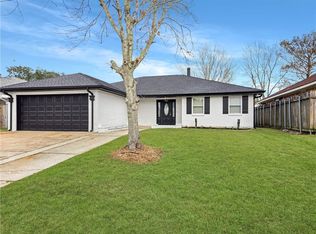
 - $300,0003 bd2 ba1.8k sqft204 Charles Ct, Slidell, LA 70458For Sale
 MLS ID #2578104, Deana Bradley, Atlas Real Estate Company, LLC. GSREIN
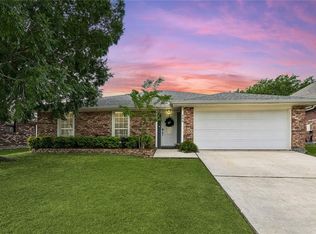
 - $379,0003 bd2 ba1.7k sqft123 Moonraker Dr, Slidell, LA 70458For Sale
 MLS ID #2572759, Karen Lucy, Compass Kenner. GSREIN
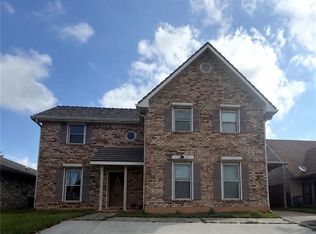
 - $364,0003 bd3 ba2.5k sqft111 Intrepid Dr, Slidell, LA 70458For Sale
 MLS ID #2558692, Hien Chau, Prestige Properties of Louisiana, LLC. GSREIN
 - $270,0003 bd2 ba1.5k sqft117 Gretel Cv, Slidell, LA 70458For SaleMLS ID #2555085, Troy Rizan, Compass Slidell. GSREIN
- $290,0003 bd3 ba1.8k sqft203 Chimaera Ln, Saint Rose, LA 70458For SaleMLS ID #2565911, Amanda Savoie, Savoie Realty LLC. GSREIN
- $299,9004 bd2 ba1.8k sqft108 Southern Star, Slidell, LA 70458For SaleMLS ID #2561108, Donald Zerangue, Select Living LLC. GSREIN
- $289,9003 bd2 ba1.7k sqft191 Moonraker Dr, Slidell, LA 70458For SaleMLS ID #2575554, Brandon Salassi, 1 Percent Lists. GSREIN
- $299,9003 bd2 ba1.7k sqft214 Southern Star St, Slidell, LA 70458For SaleMLS ID #2509436, Nadine Couture, REMAX ALLIANCE. GSREIN
- $249,9004 bd3 ba2.3k sqft240 Blackfin Cv, Slidell, LA 70458For SaleMLS ID #2572573, Jared English, Congress Realty, Inc.. GSREIN
- $429,0004 bd3 ba2.3k sqft1106 Clipper Dr, Slidell, LA 70458For Sale
 MLS ID #2026015413, Kurt Clements, ListWithFreedom.com, Inc. ROAM MLS
 - $285,0003 bd2 ba2k sqft393 Moonraker Dr, Slidell, LA 70458For SaleMLS ID #2553453, Trinity Keller, NOLA Living Realty. GSREIN
- $397,0004 bd3 ba2.4k sqft177 Moonraker Dr, Slidell, LA 70458For SaleMLS ID #2550272, Crystal Chambers, Keller Williams Realty Services. GSREIN
- $409,0003 bd2 ba2k sqft410 Moonraker Dr, Slidell, LA 70458For SaleMLS ID #2568874, Wendy Englande, Century 21 Investment Realty. GSREIN
- $460,0003 bd3 ba2.6k sqft138 Pebble Beach Dr, Slidell, LA 70458For SaleMLS ID #2564471, Cody LeBoeuf, 1 Percent Lists. GSREIN
- $255,0003 bd3 ba1.7k sqft568 Marina Dr, Slidell, LA 70458For SaleMLS ID #2560310, Amanda Miller, Amanda Miller Realty, LLC. GSREIN
- $239,2003 bd2 ba2k sqft127 Anna St, Slidell, LA 70458For SaleMLS ID #2564816, Jan Mackie, Century 21 Investment Realty. GSREIN
- $269,0005 bd4 ba2.7k sqft3637 Peach Tree St, Slidell, LA 70458For SaleMLS ID #2563769, Seecharran Santoke, Berkshire Hathaway HomeServices Preferred, REALTOR. GSREIN
- $289,5003 bd3 ba1.6k sqft130 Northshore Cir #B, Slidell, LA 70458For SaleMLS ID #2561796, Blake Bozant, ERA Top Agent Realty. GSREIN
- $289,9004 bd2 ba2.3k sqft139 Kingston Dr, Slidell, LA 70458For SaleMLS ID #2569944, Cody LeBoeuf, 1 Percent Lists. GSREIN
