WATERFRONT LIVING AT ITS BEST! This home is ideally positioned along the arc of the LAGOON, offering a premier waterfront location with a huge, unobstructed view across the open lagoon. The Sunsets are truly indescribable with nothing blocking your view of the water! Enjoy direct water access with both a boat lift and a jet ski lift with eletricity, plus a new deck with a swing for entertaining, relaxing, and enjoying the evenings on the water. This home has 3 bedrooms, 2 baths, and a bonus/office room. Located in Eden Isles community that offers direct access to Lake Pontchatrain and the opportunity to live at home while feeling like you are on vacation every day. Additional features include 10' ceilings in the den, wood burning fireplace, SS appliances, 2 car garage that offers ample parking and storage. Convenient to I-10, Stennis, local Hospitals, and New Orleans. Come home to your waterfront property in this boating community. The stand out feature is the location: unobstructed view of the massiive lagoon gives this property a true open water feel.
Active
$379,000
123 Moonraker Dr, Slidell, LA 70458
3beds
1,733sqft
Single Family Residence
Built in 1992
0.25 Acres Lot
$-- Zestimate®
$219/sqft
$15/mo HOA
What's special
Wood burning fireplace
- 26 days
- 420
- 42
Zillow last checked:
Listing updated:
Listed by:
Karen Lucy 504-813-0614,
Compass Kenner 504-443-6464,
Amanda Deeb 504-813-8816,
Compass Kenner
Source: GSREIN,MLS#: 2572759
Facts & features
Interior
Bedrooms & bathrooms
- Bedrooms: 3
- Bathrooms: 2
- Full bathrooms: 2
Bedroom
- Description: Flooring: Laminate,Simulated Wood
- Level: Lower
- Dimensions: 11.0 X 11.6
Bedroom
- Description: Flooring: Laminate,Simulated Wood
- Level: Lower
- Dimensions: 11.3x 12.5
Bedroom
- Description: Flooring: Laminate,Simulated Wood
- Level: Lower
- Dimensions: 17.1 x 12.5
Primary bathroom
- Description: Flooring: Laminate,Simulated Wood
- Level: Lower
- Dimensions: 11.7 x 17.9
Primary bathroom
- Description: Flooring: Tile
- Level: Lower
- Dimensions: 8.2 x 69.2
Bathroom
- Description: Flooring: Tile
- Level: Lower
- Dimensions: 4.9 x 7.5
Breakfast room nook
- Description: Flooring: Tile
- Level: Lower
- Dimensions: 7.7 x 12.1
Den
- Description: Flooring: Laminate,Simulated Wood
- Level: Lower
- Dimensions: 21.5 x 16.1
Foyer
- Description: Flooring: Laminate,Simulated Wood
- Level: Lower
- Dimensions: 4.9 x 4.4
Kitchen
- Description: Flooring: Tile
- Level: Lower
- Dimensions: 10.9 x 12.1
Office
- Description: Flooring: Laminate,Simulated Wood
- Level: Lower
- Dimensions: 10.9 x 13
Heating
- Central
Cooling
- Central Air, 1 Unit
Appliances
- Included: Dishwasher, Microwave, Oven, Range, Refrigerator
- Laundry: Washer Hookup, Dryer Hookup
Features
- Granite Counters, Cable TV
- Has fireplace: Yes
- Fireplace features: Wood Burning
Interior area
- Total structure area: 2,380
- Total interior livable area: 1,733 sqft
Property
Parking
- Total spaces: 2
- Parking features: Garage, Two Spaces, Boat, RV Access/Parking
- Has garage: Yes
Features
- Levels: One
- Stories: 1
- Patio & porch: Covered, Patio
- Exterior features: Dock, Fence, Patio
- On waterfront: Yes
- Waterfront features: Waterfront
Lot
- Size: 0.25 Acres
- Dimensions: 130 x 60
- Features: City Lot, Rectangular Lot
Details
- Parcel number: 124182
- Special conditions: None
Construction
Type & style
- Home type: SingleFamily
- Architectural style: Traditional
- Property subtype: Single Family Residence
Materials
- Brick
- Foundation: Slab
- Roof: Asphalt,Shingle
Condition
- Excellent
- Year built: 1992
Utilities & green energy
- Sewer: Public Sewer
- Water: Public
Community & HOA
Community
- Subdivision: Eden Isles
HOA
- Has HOA: Yes
- HOA fee: $15 monthly
Location
- Region: Slidell
Financial & listing details
- Price per square foot: $219/sqft
- Tax assessed value: $260,284
- Annual tax amount: $3,308
- Date on market: 9/12/2026
Estimated market value
Not available
Estimated sales range
Not available
Not available
Price history
| Date | Event | Price |
|---|---|---|
| 9/16/2026 | Listing removed | $2,500$1/sqft |
Source: GSREIN #2573004 Report a problem | ||
| 9/12/2026 | Listed for rent | $2,500$1/sqft |
Source: GSREIN #2573004 Report a problem | ||
| 4/30/2025 | Sold | -- |
Source:  GSREIN #2494144 Report a problem GSREIN #2494144 Report a problem | ||
| 4/12/2025 | Contingent | $315,000$182/sqft |
Source: GSREIN #2494144 Report a problem | ||
| 4/4/2025 | Listed for sale | $315,000+6.8%$182/sqft |
Source: GSREIN #2494144 Report a problem | ||
| 2/28/2020 | Sold | -- |
Source: GSREIN #2237159 Report a problem | ||
| 1/15/2020 | Listed for sale | $295,000$170/sqft |
Source: Top Agent Realty, Inc. #2237159 Report a problem | ||
| 5/16/2011 | Sold | -- |
Source: Public Record Report a problem | ||
Public tax history
| Year | Property taxes | Tax assessment |
|---|---|---|
| 2025 | $3,308 +34.4% | $26,028 |
| 2024 | $2,462 +10.8% | $26,028 +13.6% |
| 2023 | $2,223 -1.9% | $22,903 |
| 2022 | $2,267 +0.1% | $22,903 |
| 2021 | $2,264 -32% | $22,903 |
| 2020 | $3,331 +11.6% | $22,903 +16% |
| 2019 | $2,984 -0.4% | $19,747 |
| 2018 | $2,995 -0.6% | $19,747 |
| 2017 | $3,015 -2.3% | $19,747 |
| 2016 | $3,085 | $19,747 -0.2% |
| 2015 | $3,085 -3% | $19,794 |
| 2014 | $3,179 +1.9% | $19,794 |
| 2013 | $3,118 +129.2% | $19,794 +22.8% |
| 2011 | $1,361 +0.4% | $16,114 |
| 2010 | $1,355 | $16,114 |
Find assessor info on the county website
Monthly payment
Est. payment
Payment breakdown
Explore the cost of this home by adjusting the details. Changes won't be saved.Climate risks
Neighborhood: 70458
Similar homes

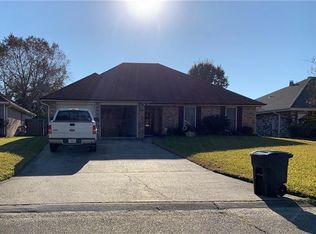
- $429,0004 bd3 ba2.3k sqft1106 Clipper Dr, Slidell, LA 70458For Sale

 MLS ID #2026015413, Kurt Clements, ListWithFreedom.com, Inc. ROAM MLS
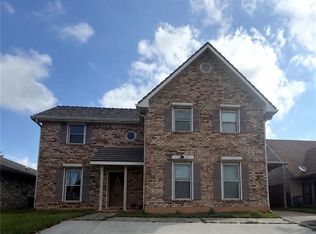
 - $364,0003 bd3 ba2.5k sqft111 Intrepid Dr, Slidell, LA 70458For Sale
 MLS ID #2558692, Hien Chau, Prestige Properties of Louisiana, LLC. GSREIN
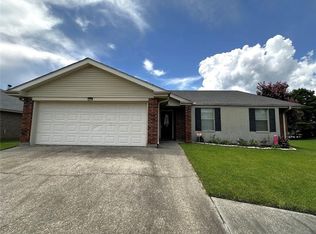
 - $335,0003 bd2 ba1.9k sqft112 Windward Passage St, Slidell, LA 70458For Sale
 MLS ID #2567210, Kristie Tousinau, Distinctive Real Estate. GSREIN
 - $330,0003 bd2 ba1.9k sqft117 Columbia Pl, Slidell, LA 70458For Sale
 MLS ID #2575426, Jeffery Puckett, Compass Slidell. GSREIN
 - $409,0003 bd2 ba2k sqft410 Moonraker Dr, Slidell, LA 70458For SaleMLS ID #2568874, Wendy Englande, Century 21 Investment Realty. GSREIN
- $349,9003 bd2 ba2k sqft1512 Regatta Cv, Slidell, LA 70458For SaleMLS ID #2570981, Gina Constantino, ERA Top Agent Realty. GSREIN
- $349,9003 bd2 ba2k sqft1455 Royal Palm Dr, Slidell, LA 70458For SaleMLS ID #2553043, Michael Baradell, Sell Saint Tammany Homes, LLC dba Heauxm Pros. GSREIN
- $329,0003 bd2 ba2k sqft309 Spartan Loop, Slidell, LA 70458For SaleMLS ID #2576215, Marina Stevens, Compass Slidell. GSREIN
- $289,9003 bd2 ba1.7k sqft191 Moonraker Dr, Slidell, LA 70458For SaleMLS ID #2575554, Brandon Salassi, 1 Percent Lists. GSREIN
- $249,9004 bd3 ba2.3k sqft240 Blackfin Cv, Slidell, LA 70458For SaleMLS ID #2572573, Jared English, Congress Realty, Inc.. GSREIN
- $362,0003 bd2 ba1.8k sqft326 Nicklaus Dr, Slidell, LA 70458For SaleMLS ID #2551955, Joseph Spiers, NextHome Innovative Realty. GSREIN
- $429,9004 bd3 ba2.4k sqft1520 Regatta Cv, Slidell, LA 70458For SaleMLS ID #2566405, Erica Julian, Engel & Volkers Slidell - Mandeville. GSREIN
- $299,9004 bd2 ba1.8k sqft108 Southern Star, Slidell, LA 70458For SaleMLS ID #2561108, Donald Zerangue, Select Living LLC. GSREIN
- $310,0003 bd2 ba1.8k sqft314 Spartan Loop, Slidell, LA 70458For SaleMLS ID #2572816, Jeffery Puckett, Compass Slidell. GSREIN
- $270,0003 bd2 ba1.5k sqft117 Gretel Cv, Slidell, LA 70458For SaleMLS ID #2555085, Troy Rizan, Compass Slidell. GSREIN
- $299,9003 bd2 ba1.7k sqft214 Southern Star St, Slidell, LA 70458For SaleMLS ID #2509436, Nadine Couture, REMAX ALLIANCE. GSREIN
- $290,0003 bd3 ba1.8k sqft203 Chimaera Ln, Saint Rose, LA 70458For SaleMLS ID #2565911, Amanda Savoie, Savoie Realty LLC. GSREIN
- $478,0004 bd3 ba2.5k sqft1505 Cuttysark Cv, Slidell, LA 70458For SaleMLS ID #2557248, Jennifer Blanchard, KELLER WILLIAMS REALTY 455-0100. GSREIN
- $410,0004 bd2 ba2.1k sqft342 Nicklaus Dr, Slidell, LA 70458For SaleMLS ID #2561646, Amanda Savoie, Savoie Realty LLC. GSREIN
- $249,0003 bd2 ba1.7k sqft139 Eden Isles Blvd, Slidell, LA 70458For SaleMLS ID #2545363, Troy Lazaro, Compass Metro. GSREIN
