Waterfront living in gated Oak Harbor! This 3 bed, 3 bath brick home sits on a quiet canal with a private boat dock and a covered back porch that's great for morning coffee. It has high ceilings, crown molding, and an open floor plan made for entertaining. The living room has a wood-burning fireplace, built-ins, and French doors to the water. The large kitchen offers granite counters, stainless appliances, a prep sink, and a tray ceiling, and it opens to a sunny keeping room. Two bedrooms have private baths, and there's a full hall bath for guests. The primary suite has hardwood floors, a soaking tub, a walk-in shower, and dual vanities. The home also has ceramic tile, an easy-care yard, and access to golf and a yacht club.
For sale
$395,000
101 Inlet Dr, Slidell, LA 70458
3beds
2,562sqft
Single Family Residence
Built in 2005
-- sqft lot
$-- Zestimate®
$154/sqft
$63/mo HOA
What's special
Quiet canalEasy-care yardWalk-in showerPrivate boat dockStainless appliancesCeramic tileDual vanities
- 19 days
- 117
- 1
Zillow last checked:
Listing updated:
Listed by:
Tiffany E Lord,
Keller Williams NOLA Northlake 985-649-6333
Source: ROAM MLS,MLS#: 2569682
Facts & features
Interior
Bedrooms & bathrooms
- Bedrooms: 3
- Bathrooms: 3
- Full bathrooms: 3
Primary bedroom
- Description: Lower Level, Ceiling Ht: 12, Flooring: Wood
- Area: 298.3 Square Feet
- Dimensions: 15.70 X 19.00
Bedroom
- Description: Lower Level, Ceiling Ht: 12, Flooring: Wood
- Area: 133.4 Square Feet
- Dimensions: 11.60 X 11.50
Bedroom
- Description: Lower Level, Ceiling Ht: 12, Flooring: Wood
- Area: 166.88 Square Feet
- Dimensions: 11.20 X 14.90
Breakfast
- Description: Lower Level, Ceiling Ht: 12, Flooring: Tile
- Area: 154 Square Feet
- Dimensions: 11.00 X 14.00
Kitchen
- Description: Lower Level, Ceiling Ht: 12, Flooring: Tile
- Area: 280 Square Feet
- Dimensions: 20.00 X 14.00
Living room
- Description: Lower Level, Ceiling Ht: 12, Flooring: Tile
- Area: 464 Square Feet
- Dimensions: 16.00 X 29.00
Heating
- Central, Multiple Units
Cooling
- Central Air, Ceiling Fan(s), Multi Units
Appliances
- Included: Stainless Steel Appliance(s)
- Laundry: Electric Dryer Hookup, Washer Hookup
Features
- Tray Ceiling(s)
- Flooring: Tile, Wood
- Has fireplace: Yes
- Fireplace features: Wood Burning
Interior area
- Total structure area: 3,269
- Total interior livable area: 2,562 sqft
Property
Parking
- Total spaces: 3
- Parking features: Attached Garage
- Has garage: Yes
Features
- Levels: One
- Stories: 1
- Exterior features: Dock
- On waterfront: Yes
- Waterfront features: Navigable Water
Lot
- Dimensions: 80 x 183.5 x 72
- Features: Other
Details
- Parcel number: 124874
Construction
Type & style
- Home type: SingleFamily
- Architectural style: French Provincial
- Property subtype: Single Family Residence
Materials
- Brick
- Foundation: Slab
- Roof: Shingle
Condition
- Year built: 2005
- Major remodel year: 2005
Utilities & green energy
- Sewer: Public Sewer
- Water: Public
- Utilities for property: Natural Gas Not Available
Community & HOA
Community
- Features: Gated
- Subdivision: Oak Harbor Inlets
HOA
- Has HOA: Yes
- HOA fee: $750 annually
- HOA name: Community Management
Location
- Region: Slidell
Financial & listing details
- Price per square foot: $154/sqft
- Tax assessed value: $402,385
- Annual tax amount: $4,151
- Date on market: 9/25/2026
Estimated market value
Not available
Estimated sales range
Not available
Not available
Price history
| Date | Event | Price |
|---|---|---|
| 9/25/2026 | Listed for sale | $395,000+2.9%$154/sqft |
Source:  GSREIN #2569682 Report a problem | ||
| 12/16/2017 | Listing removed | $384,000$150/sqft |
Source: RE/MAX Affiliates #2111073 Report a problem | ||
| 9/25/2017 | Price change | $384,000-1.3%$150/sqft |
Source: RE/MAX Affiliates #2111073 Report a problem | ||
| 6/20/2017 | Listed for sale | $389,000$152/sqft |
Source: RE/MAX Affiliates #2111073 Report a problem | ||
| 12/16/2004 | Sold | -- |
Source:  ROAM MLS #570531 Report a problem | ||
Public tax history
| Year | Property taxes | Tax assessment |
|---|---|---|
| 2025 | $4,151 -3.9% | $40,239 |
| 2024 | $4,321 +32.7% | $40,239 +33.3% |
| 2023 | $3,256 -2% | $30,186 |
| 2022 | $3,321 +0.1% | $30,186 |
| 2021 | $3,316 +0.5% | $30,186 |
| 2020 | $3,299 +0.8% | $30,186 +3.4% |
| 2019 | $3,273 -0.4% | $29,181 |
| 2018 | $3,285 -26% | $29,181 |
| 2017 | $4,436 +31.1% | $29,181 |
| 2016 | $3,383 | $29,181 +1.8% |
| 2015 | $3,383 -0.4% | $28,663 |
| 2014 | $3,396 +1.9% | $28,663 |
| 2013 | $3,331 +1.8% | $28,663 |
| 2010 | $3,273 | $28,663 |
Find assessor info on the county website
Monthly payment
Est. payment
Payment breakdown
Explore the cost of this home by adjusting the details. Changes won't be saved.Climate risks
Neighborhood: 70458
Nearby schools
Schools provided by the listing agent
- Elementary: Abney
- Middle: St. Tammany
- High: Salmen
Source: ROAM MLS. This data may not be complete. We recommend contacting the local school district to confirm school assignments for this home.
Similar homes
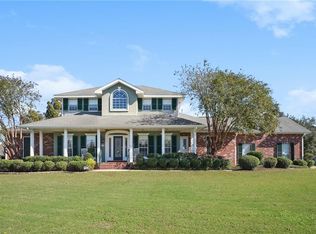
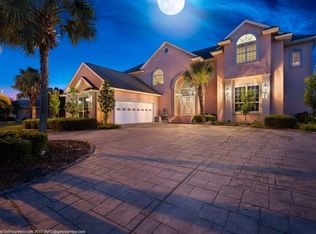
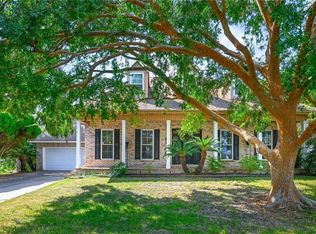
- $419,5004 bd3 ba2.8k sqft13 Mission Hills Dr, Slidell, LA 70458For Sale
 MLS ID #2579491, Debra R Vititoe, Atlas Real Estate Company, LLC. ROAM MLS
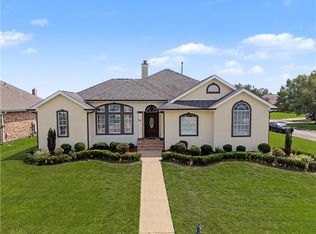
- $399,7004 bd2 ba2.2k sqft23 Inlet Dr, Slidell, LA 70458For Sale
 MLS ID #2576908, Brandi B Hains, Realty One Group Immobilia. ROAM MLS
- $409,0004 bd4 ba3k sqft246 E Augusta Ln, Slidell, LA 70458For Sale
 MLS ID #2560081, Jennifer Blanchard, KELLER WILLIAMS REALTY 4550100. ROAM MLS
- $390,0005 bd3 ba3.1k sqft411 Charles Ct, Slidell, LA 70458For Sale
 MLS ID #2577452, Jeffery C Puckett, Compass Slidell. ROAM MLS
- $409,0004 bd4 ba2.6k sqft205 Ranger Pl, Slidell, LA 70458For SaleMLS ID #2553509, Peter Ingrassia, Compass Westbank. ROAM MLS
- $410,0004 bd3 ba2.4k sqft1466 Royal Palm Dr, Slidell, LA 70458For SaleMLS ID #2578914, Kristy D Franatovich, ABEK Real Estate. ROAM MLS
- $359,9004 bd3 ba2.8k sqft10 La Quinta Dr, Slidell, LA 70458For SaleMLS ID #2570494, Richard C Farmer, RE/MAX Shoreline. ROAM MLS
- $459,0004 bd4 ba2.9k sqft111 Columbia Pl, Slidell, LA 70458For SaleMLS ID #2569777, Gregg B Tepper, Keller Williams Realty Service. ROAM MLS
- $375,0003 bd2 ba2.1k sqft1473 Royal Palm Dr, Slidell, LA 70458For SaleMLS ID #2568630, Pamela S Cangelosi, Homesmart Realty South - Covington. ROAM MLS
- $359,0003 bd3 ba2.7k sqft258 Moonraker Dr, Slidell, LA 70458For SaleMLS ID #2561655, Ashley Callahan, 1 Percent Lists Gulf South. ROAM MLS
- $429,0004 bd3 ba2.3k sqft1106 Clipper Dr, Slidell, LA 70458For SaleMLS ID #2026015413, Kurt Clements, ListWithFreedom.com, Inc. ROAM MLS
- $295,0003 bd3 ba2.8k sqft56 Oak Tree Dr, Slidell, LA 70458For SaleMLS ID #2506610, Kenneth P Golden, 1 Percent Lists. ROAM MLS
- $369,0003 bd2 ba1.7k sqft123 Moonraker Dr, Slidell, LA 70458For SaleMLS ID #2572759, Karen B Lucy, Compass Kenner. ROAM MLS
- $430,0003 bd3 ba3.3k sqft412 E Honors Point Ct, Slidell, LA 70458For SaleMLS ID #2580563, James Setliff, Keller Williams NOLA Northlake. ROAM MLS
- $429,9004 bd3 ba2.4k sqft1520 Regatta Cv, Slidell, LA 70458For SaleMLS ID #2566405, Erica M Julian, Engel & Volkers Slidell - Mand. ROAM MLS
- $362,0003 bd2 ba1.8k sqft326 Nicklaus Dr, Slidell, LA 70458For SaleMLS ID #2551955, Joseph B Spiers, NextHome Innovative Realty. ROAM MLS
- $339,0004 bd2 ba2.1k sqft342 Nicklaus Dr, Slidell, LA 70458For SaleMLS ID #2561646, Amanda Fahr Savoie, Savoie Realty LLC. ROAM MLS
- $329,0003 bd2 ba2k sqft309 Spartan Loop, Slidell, LA 70458For SaleMLS ID #2576215, Marina C Stevens, Compass Slidell. ROAM MLS
- $455,0004 bd3 ba2.5k sqft122 Cypress Lakes Dr, Slidell, LA 70458For SaleMLS ID #2563801, Tiffany E Lord, Keller Williams NOLA Northlake. ROAM MLS
- $478,0004 bd3 ba2.5k sqft1505 Cuttysark Cv, Slidell, LA 70458For SaleMLS ID #2557248, Jennifer Blanchard, KELLER WILLIAMS REALTY 4550100. ROAM MLS
