Skip main navigation
Sold
  • Price Unknown

    99 Inlet Dr, Slidell, LA 70458

    4beds
    3,454sqft
    Single Family Residence
    Built in 1996
    0.52 Acres Lot
    $482,200 Zestimate®
    $--/sqft
    $4,091 Estimated rent

    Home value

    $482,200

    $453,000 - $511,000

    $4,091/mo

    Zestimate® history
    Loading
    Loading...

    Owner options

    List your home for rent

    $4,091/mo

    Rent Zestimate®

    Find your next renter with Zillow Rental Manager. Plus, with online applications, you can quickly screen prospective tenants – for free.

    Learn more

    $4,091/mo

    Rent Zestimate®

    Refinance and save

    $750/mo

    Est. payment

    Refinancing to a lower rate could help reduce your monthly payments and save thousands over the life of the loan.

    See today's rates

    $750/mo

    Est. payment

    Explore your selling options

    Work with a Zillow partner agent

    Leverage their expertise and Zillow's premium Showcase listings to get your home seen by more buyers.

    Get started

    List with your own agent

    Get your home in front of millions of buyers by listing it on Zillow.

    Learn how to do it

    Sell it yourself

    Take full control of how buyers see your home on Zillow by listing For Sale by Owner (FSBO).

    List your home

    What's special

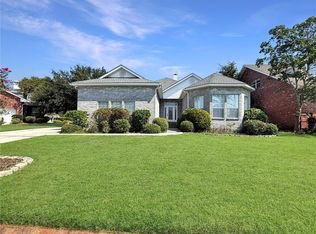
    Want to feel like you are on vacation every day? Then Your Dream Waterfront Retreat Awaits...Imagine waking up to breathtaking, panoramic views of the tranquil inlet from your very own private oasis. This stunning family home, lovingly cared for by its original owners, offers a serene escape in a gated community. Sprawled across one of the largest lots, the property boasts ample space for a future pool, outdoor entertainment areas or a custom boat dock for easy access to the water. Relax on your expansive deck, sipping your morning coffee or unwinding in the evening, all while taking in the peaceful waterfront scenery. The interior features a bright and airy layout, with soaring nine-foot ceilings and abundant natural light. A gourmet kitchen, perfect for hosting gatherings, adjoins a spacious living area with a cozy fireplace. Four bedrooms, 3.5 bathrooms, and a versatile bonus room provide plenty of space for family and guests. An oversized two-car garage and custom hurricane shutters complete this idyllic waterfront retreat.

    Zillow last checked:

    Listing updated:

    Listed by:

    Melissa T Adamcewicz,

    KELLER WILLIAMS REALTY 4550100

    Bought with:

    Beth T Lemonier, 000027264

    Gulf States Real Estate Servic

    Source: ROAM MLS,MLS#: 2476055MLS Logo

    Facts & features

    Interior

    Bedrooms & bathrooms
    • Bedrooms: 4
    • Bathrooms: 4
    • Full bathrooms: 3
    • 1/2 bathrooms: 1
    Primary bedroom
    • Description: Ceiling Ht: 9, Flooring: Tile
    • Level: First
    • Area: 225 Square Feet
    • Dimensions: 15x15
    Bedroom
    • Description: Ceiling Ht: 9, Flooring: Tile
    • Level: First
    • Area: 135 Square Feet
    • Dimensions: 15x9
    Bedroom
    • Description: Ceiling Ht: 9, Flooring: Wood
    • Level: Second
    • Area: 154 Square Feet
    • Dimensions: 14x11
    Bedroom
    • Description: Ceiling Ht: 9, Flooring: Wood
    • Level: Second
    • Area: 154 Square Feet
    • Dimensions: 14x11
    Bonus room
    • Description: Ceiling Ht: 8, Flooring: Carpet
    • Level: Second
    • Area: 345 Square Feet
    • Dimensions: 23x15
    Breakfast
    • Description: Ceiling Ht: 9, Flooring: Tile
    • Level: First
    • Area: 160 Square Feet
    • Dimensions: 16x10
    Den
    • Description: Ceiling Ht: 9, Flooring: Tile
    • Level: First
    • Area: 456 Square Feet
    • Dimensions: 24x19
    Dining room
    • Description: Ceiling Ht: 9, Flooring: Tile
    • Level: First
    • Area: 143 Square Feet
    • Dimensions: 13x11
    Garage
    • Description: Ceiling Ht: 9, Flooring: Tile
    • Level: First
    • Area: 506 Square Feet
    • Dimensions: 23x22
    Kitchen
    • Description: Ceiling Ht: 9, Flooring: Tile
    • Level: First
    • Area: 306 Square Feet
    • Dimensions: 18x17
    Laundry
    • Description: Ceiling Ht: 9, Flooring: Tile
    • Level: First
    • Area: 63 Square Feet
    • Dimensions: 9x7
    Other
    • Description: Ceiling Ht: 9, Flooring: Tile
    • Level: First
    • Area: 30 Square Feet
    • Dimensions: 6x5
    Heating
    • Central, Multiple Units
    Cooling
    • Central Air, Multi Units
    Features
    • Flooring: Carpet, Tile, Wood
    • Has fireplace: Yes
    • Fireplace features: Gas
    Interior area
    • Total structure area: 3,913
    • Total interior livable area: 3,454 sqft

    Property

    Parking
    • Total spaces: 2
    • Parking features: Attached Garage
    • Has garage: Yes
    Features
    • Levels: Two
    • Stories: 2
    • Fencing: None
    • On waterfront: Yes
    • Waterfront features: Canal Front, Navigable Water
    Lot
    • Size: 0.52 Acres
    • Dimensions: 22,861
    • Features: Rear Yard Vehicle Access
    Details
    • Parcel number: 124875

    Construction

    Type & style
    • Home type: SingleFamily
    • Architectural style: Traditional
    • Property subtype: Single Family Residence
    Materials
    • Brick, Stucco, Vinyl Siding
    • Foundation: Slab
    • Roof: Shingle
    Condition
    • Year built: 1996
    • Major remodel year: 2006

    Utilities & green energy

    • Sewer: Public Sewer
    • Water: Public
    • Utilities for property: Natural Gas Available
    Green energy
    • Energy efficient items: Windows

    Community & HOA

    Community
    • Features: Gated
    • Subdivision: Oak Harbor
    HOA
    • Has HOA: Yes
    • HOA fee: $750 annually
    • HOA name: Oak Harbor Inlets
    Location
    • Region: Slidell

    Financial & listing details

    • Tax assessed value: $283,370
    • Annual tax amount: $2,656
    • Date on market: 11/18/2024

    Price history

    DateEventPrice
    1/24/2025Sold--
    Source: ROAM MLS #2476055 Report a problem
    12/19/2024Pending sale$489,000$142/sqft
    Source: GSREIN #2476055 Report a problem
    12/13/2024Contingent$489,000$142/sqft
    Source: GSREIN #2476055 Report a problem
    12/13/2024Listed for sale$489,000$142/sqft
    Source: GSREIN #2476055 Report a problem
    12/2/2024Contingent$489,000$142/sqft
    Source: GSREIN #2476055 Report a problem
    11/18/2024Listed for sale$489,000$142/sqft
    Source: GSREIN #2476055 Report a problem

    Public tax history

    YearProperty taxesTax assessment
    2025$2,656 -3.9%$28,337
    2024$2,764 -7.7%$28,337
    2023$2,994 -2%$28,337
    2022$3,053 +0.1%$28,337
    2021$3,049 +0.5%$28,337
    2020$3,034 -3.6%$28,337
    2019$3,147 -0.4%$28,337
    2018$3,159 -26.7%$28,337
    2017$4,309 +32.5%$28,337
    2016$3,253 $28,337
    2015$3,253 -2.7%$28,337
    2014$3,344 +1.9%$28,337
    2013$3,281 $28,337
    Find assessor info on the county website

    Neighborhood: 70458

    Nearby schools

    GreatSchools rating
    Get a cash offer in 3 minutes
    Find out how much your home could sell for in as little as 3 minutes with a no-obligation cash offer.
    Estimated market value

    $482,200

    Get a cash offer in 3 minutes
    Find out how much your home could sell for in as little as 3 minutes with a no-obligation cash offer.
    Estimated market value

    $482,200