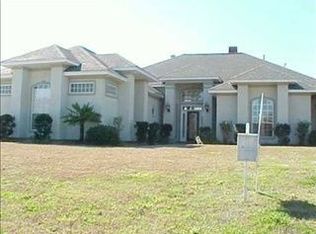
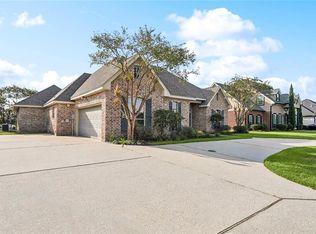
Amenities Galore! Custom built home on the golf course features gourmet kitchen with custom cabinets and pullout drawers, 2 full size glass front cabinets, butlers pantry, eating island, Wolf 6-burner stove, custom hood, Sub-zero refrigerator,, lg keeping room off kitchen, wooden floors in common areas, 12 ceilings with crown molding throughout house, custom double front doors, formal living/dining room overlooks pool plus separate office, lg primary suite features a sitting area. SS and sprinkler system
Foreclosed
Est. $459,200
412 E Honors Point Ct, Slidell, LA 70458
3beds
3,319sqft
SingleFamily
Built in 2005
-- sqft lot
$459,200 Zestimate®
$138/sqft
$52/mo HOA
Overview
- 458 days
- 74
- 8
Facts & features
Interior
Bedrooms & bathrooms
- Bedrooms: 3
- Bathrooms: 3
- Full bathrooms: 2
- 1/2 bathrooms: 1
Heating
- Other
Cooling
- Other
Appliances
- Included: Dryer, Garbage disposal, Microwave, Refrigerator, Washer
Interior area
- Total interior livable area: 3,319 sqft
Property
Parking
- Parking features: Garage - Attached
Details
- Parcel number: 125292
Construction
Type & style
- Home type: SingleFamily
Materials
- Roof: Other
Condition
- Year built: 2005
Community & HOA
HOA
- Has HOA: Yes
- HOA fee: $52 monthly
Location
- Region: Slidell
Financial & listing details
- Price per square foot: $138/sqft
- Tax assessed value: $501,234
- Annual tax amount: $6,455
Foreclosure details
Estimated market value
$459,200
$409,000 - $510,000
$2,788/mo
Price history
| Date | Event | Price |
|---|---|---|
| 7/2/2025 | Sold | -- |
Source: Public Record Report a problem | ||
| 1/19/2022 | Sold | -- |
Source:  GSREIN #2314911 Report a problem GSREIN #2314911 Report a problem | ||
| 11/18/2021 | Pending sale | $500,000$151/sqft |
Source: Latter and Blum #2314911 Report a problem | ||
| 11/16/2021 | Price change | $500,000-2%$151/sqft |
Source: GSREIN #2314911 Report a problem | ||
| 10/10/2021 | Pending sale | $510,000$154/sqft |
Source: GSREIN #2314911 Report a problem | ||
| 10/4/2021 | Price change | $510,000-7.3%$154/sqft |
Source: GSREIN #2314911 Report a problem | ||
| 9/14/2021 | Listed for sale | $550,000$166/sqft |
Source: Latter and Blum #2314911 Report a problem | ||
Public tax history
| Year | Property taxes | Tax assessment |
|---|---|---|
| 2025 | $6,455 +12.6% | $50,123 |
| 2024 | $5,734 +28.6% | $50,123 +32.5% |
| 2023 | $4,460 -19.6% | $37,831 +1.5% |
| 2022 | $5,550 +24.5% | $37,269 |
| 2021 | $4,459 +0.5% | $37,269 |
| 2020 | $4,437 +7.3% | $37,269 +8.6% |
| 2019 | $4,137 -0.4% | $34,306 |
| 2018 | $4,152 -21.8% | $34,306 |
| 2017 | $5,309 +24.5% | $34,306 |
| 2016 | $4,263 | $34,306 +10.7% |
| 2015 | $4,263 +10.6% | $30,993 |
| 2014 | $3,856 +1.9% | $30,993 |
| 2013 | $3,784 +2.6% | $30,993 |
| 2012 | $3,690 | $30,993 |
Find assessor info on the county website
Monthly payment
Climate risks
Neighborhood: 70458
Nearby schools
Schools provided by the listing agent
- Elementary: www.stpsb.org
Source: The MLS. This data may not be complete. We recommend contacting the local school district to confirm school assignments for this home.
Similar homes
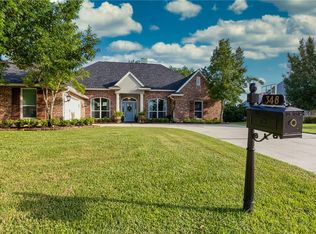
- $459,0004 bd4 ba3.2k sqft421 E Honors Point Ct, Slidell, LA 70458For Sale
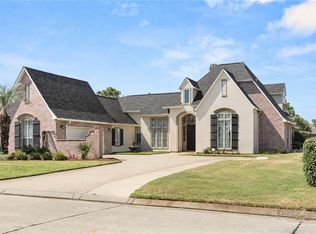
 MLS ID #2574137, Stephanie Woodside, Keller Williams Realty New Orleans. GSREIN
 - $459,0004 bd3 ba2.6k sqft517 Snead Ct, Slidell, LA 70458For Sale
 MLS ID #2576734, John Davis, NOLA Living Realty. GSREIN
 - $450,0003 bd3 ba2.5k sqft1007 Mariners Cove Blvd, Slidell, LA 70458For Sale
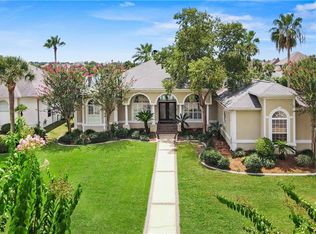 MLS ID #2569871, Cara Rareshide, Crescent Sotheby's International Realty. GSREIN
 - $475,0004 bd3 ba2.7k sqft250 E Augusta Ln, Slidell, LA 70458For Sale
 MLS ID #2525578, Tanya Witchen, Engel & Volkers Slidell - Mandeville. GSREIN
 - $540,0004 bd3 ba2.9k sqft257 E Augusta Ln, Slidell, LA 70458For SaleMLS ID #2576722, Jeffery Puckett, Compass Slidell. GSREIN
- $498,5004 bd3 ba2.6k sqft249 Masters Point Ct, Slidell, LA 70458For SaleMLS ID #2555502, David Stewart, Engel & Volkers Slidell - Mandeville. GSREIN
- $429,0004 bd3 ba2.3k sqft1106 Clipper Dr, Slidell, LA 70458For Sale
 MLS ID #2026015413, Kurt Clements, ListWithFreedom.com, Inc. ROAM MLS
 - $439,0004 bd4 ba2.6k sqft205 Ranger Pl, Slidell, LA 70458For SaleMLS ID #2553509, Peter Ingrassia, Compass Westbank. GSREIN
- $534,9905 bd3 ba3.4k sqft1113 Clipper Dr, Slidell, LA 70458For SaleMLS ID #2548819, Tangie Stephens, KELLER WILLIAMS REALTY 455-0100. GSREIN
- $279,9003 bd2 ba2.3k sqft413 Spartan Loop, Slidell, LA 70458For SaleMLS ID #2569980, Candice Calamari, Calamari Realty. GSREIN
- $310,0003 bd2 ba1.8k sqft314 Spartan Loop, Slidell, LA 70458For SaleMLS ID #2572816, Jeffery Puckett, Compass Slidell. GSREIN
- $379,0003 bd2 ba1.7k sqft123 Moonraker Dr, Slidell, LA 70458For SaleMLS ID #2572759, Karen Lucy, Compass Kenner. GSREIN
- $364,0003 bd3 ba2.5k sqft111 Intrepid Dr, Slidell, LA 70458For SaleMLS ID #2558692, Hien Chau, Prestige Properties of Louisiana, LLC. GSREIN
- $625,0005 bd5 ba3.8k sqft1022 Mariners Cove Blvd, Slidell, LA 70458For SaleMLS ID #2574437, Jeffery Puckett, Compass Slidell. GSREIN
- $295,0003 bd3 ba2.8k sqft56 Oak Tree Dr, Slidell, LA 70458For SaleMLS ID #2506610, Kenneth Golden, 1 Percent Lists. GSREIN
- $319,9004 bd2 ba2.2k sqft312 Annette Dr, Slidell, LA 70458For SaleMLS ID #2568722, Tracy Marshall, ABEK Real Estate. GSREIN
- $575,0004 bd3 ba2.7k sqft1443 Royal Palm Dr, Slidell, LA 70458For SaleMLS ID #2575407, Sandra Douglas, Premier Edge Real Estate. GSREIN
- $249,9004 bd3 ba2.3k sqft240 Blackfin Cv, Slidell, LA 70458For SaleMLS ID #2572573, Jared English, Congress Realty, Inc.. GSREIN
- $389,0005 bd4 ba3.3k sqft2233 Bayou Ln, Slidell, LA 70458For SaleMLS ID #2549496, Christina Vauthier, Real Estate 24/7, LLC. GSREIN
- $335,0003 bd2 ba1.9k sqft112 Windward Passage St, Slidell, LA 70458For SaleMLS ID #2567210, Kristie Tousinau, Distinctive Real Estate. GSREIN
