Luxury living in the gated golf course community of Masters Point. This beautifully updated land-locked waterfront property offers exceptional indoor and outdoor living with a new bulkhead and a stunning, recently added pool, hot tub, and outdoor kitchen—creating a true private backyard oasis designed for both relaxation and entertaining.The open-concept layout features a spacious living area, formal dining room, soaring 12-foot ceilings, crown molding, wood flooring, and designer lighting throughout. The updated kitchen includes painted cabinetry, granite countertops, stainless steel appliances, and a stylish glass backsplash, blending function and modern appeal.? The private primary suite features elegant double-door entry and a luxurious 5-piece bath with a walk-in shower, Jacuzzi tub, dual vanities, and double closets. Three additional bedrooms and 1.5 bathrooms provide comfortable accommodations for family or guests. Major updates add peace of mind, including roof, windows, shutters, fireplace, and water heater (2022); pool and outdoor kitchen (2023); HVAC system and doors (2024) and front door (2025.) Step outside to enjoy your resort-style backyard retreat, complete with a sleek, modern pool, relaxing hot tub, outdoor kitchen, and tranquil waterfront views—great for hosting gatherings or unwinding in your own private escape.? Conveniently located near shopping, dining, and with easy access to Downtown New Orleans and the Mississippi Gulf Coast, this home offers both luxury and accessibility.? Additional highlight: assumable flood insurance.
For sale
Price cut: $11.4K (9/23)
$498,500
249 Masters Point Ct, Slidell, LA 70458
4beds
2,625sqft
Single Family Residence
Built in 2003
-- sqft lot
$488,000 Zestimate®
$190/sqft
$48/mo HOA
What's special
- 19 days
- 229
- 17
Zillow last checked:
Listing updated:
Listed by:
David W Stewart,
Engel & Volkers Slidell - Mand 985-646-2111
Source: ROAM MLS,MLS#: 2555502
Facts & features
Interior
Bedrooms & bathrooms
- Bedrooms: 4
- Bathrooms: 3
- Full bathrooms: 2
- 1/2 bathrooms: 1
Primary bedroom
- Description: Lower Level, Ceiling Ht: 10, Flooring: Wood
- Area: 268.25 Square Feet
- Dimensions: 18.5x14.5
Bedroom
- Description: Lower Level, Ceiling Ht: 9, Flooring: Carpet
- Area: 186 Square Feet
- Dimensions: 15.5x12
Bedroom
- Description: Lower Level, Ceiling Ht: 9, Flooring: Carpet
- Area: 180 Square Feet
- Dimensions: 15x12
Bedroom
- Description: Lower Level, Ceiling Ht: 9, Flooring: Carpet
- Area: 174 Square Feet
- Dimensions: 14.5x12
Breakfast
- Description: Lower Level, Ceiling Ht: 12, Flooring: Tile
- Area: 92 Square Feet
- Dimensions: 8x11.5
Den
- Description: Lower Level, Ceiling Ht: 12, Flooring: Wood
- Area: 506 Square Feet
- Dimensions: 23x22
Dining room
- Description: Lower Level, Ceiling Ht: 12, Flooring: Wood
- Area: 165 Square Feet
- Dimensions: 15x11
Foyer
- Description: Lower Level, Ceiling Ht: 12, Flooring: Wood
- Area: 87.75 Square Feet
- Dimensions: 13.5x6.5
Kitchen
- Description: Lower Level, Ceiling Ht: 12, Flooring: Tile
- Area: 172.5 Square Feet
- Dimensions: 15x11.5
Laundry
- Description: Lower Level, Ceiling Ht: 9, Flooring: Tile
- Area: 41.25 Square Feet
- Dimensions: 7.5x5.5
Heating
- Central, Multiple Units
Cooling
- Central Air, Ceiling Fan(s), Multi Units
Appliances
- Included: Disposal, Double Oven, Dishwasher, Microwave, Stainless Steel Appliance(s), Cooktop
Features
- Pantry
- Flooring: Carpet, Tile, Wood
- Has fireplace: Yes
- Fireplace features: Gas
Interior area
- Total structure area: 3,085
- Total interior livable area: 2,625 sqft
Video & virtual tour
Property
Parking
- Total spaces: 2
- Parking features: Attached Garage
- Has garage: Yes
Features
- Levels: One
- Stories: 1
- Exterior features: Outdoor Kitchen
- Pool features: In Ground
- Fencing: Other
- On waterfront: Yes
- Waterfront features: Canal Front
Lot
- Dimensions: 100 x 155 x 166 x 101
- Features: Irregular Lot, Rear Yard Vehicle Access
Details
- Additional structures: Outdoor Kitchen
- Parcel number: 1
Construction
Type & style
- Home type: SingleFamily
- Architectural style: Contemporary
- Property subtype: Single Family Residence
Materials
- Brick, Stucco
- Foundation: Slab
- Roof: Shingle
Condition
- Year built: 2003
- Major remodel year: 2022
Utilities & green energy
- Sewer: Other
- Water: Public
- Utilities for property: Cable Available, Natural Gas Available
Community & HOA
Community
- Features: Gated
- Security: Carbon Monoxide Detector(s)
- Subdivision: Oak Harbor Masters Point
HOA
- Has HOA: Yes
- HOA fee: $580 annually
Location
- Region: Slidell
Financial & listing details
- Price per square foot: $190/sqft
- Tax assessed value: $421,899
- Annual tax amount: $129
- Date on market: 10/2/2026
Estimated market value
$488,000
$464,000 - $512,000
$2,988/mo
Price history
| Date | Event | Price |
|---|---|---|
| 9/23/2026 | Price change | $498,500-2.2%$190/sqft |
Source:  GSREIN #2555502 Report a problem | ||
| 7/3/2026 | Price change | $509,900-1.9%$194/sqft |
Source: GSREIN #2555502 Report a problem | ||
| 5/1/2026 | Listed for sale | $519,900+68.3%$198/sqft |
Source: GSREIN #2555502 Report a problem | ||
| 11/27/2013 | Sold | -- |
Source:  ROAM MLS #963361 Report a problem | ||
| 8/25/2013 | Listed for sale | $309,000$118/sqft |
Source: Keller Williams - Slidell #963361 Report a problem | ||
| 3/1/2012 | Sold | -- |
Source: ROAM MLS #905990 Report a problem | ||
| 5/30/2003 | Sold | -- |
Source: ROAM MLS #540480 Report a problem | ||
Public tax history
| Year | Property taxes | Tax assessment |
|---|---|---|
| 2025 | $129 | $42,190 |
| 2024 | $129 | $42,190 +35% |
| 2023 | $129 -94.8% | $31,259 |
| 2022 | $2,481 +0.1% | $31,259 |
| 2021 | $2,478 +0.5% | $31,259 |
| 2020 | $2,466 +18.3% | $31,259 +10.8% |
| 2019 | $2,084 -0.4% | $28,207 |
| 2018 | $2,091 -52.1% | $28,207 |
| 2017 | $4,365 +103.6% | $28,207 |
| 2016 | $2,143 | $28,207 +4.7% |
| 2015 | $2,143 +7.2% | $26,935 |
| 2014 | $2,000 +1.9% | $26,935 |
| 2013 | $1,963 -44.8% | $26,935 -11% |
| 2012 | $3,559 | $30,248 |
Find assessor info on the county website
Monthly payment
Est. payment
Payment breakdown
Explore the cost of this home by adjusting the details. Changes won't be saved.Climate risks
Neighborhood: 70458
Similar homes
- $455,0004 bd3 ba2.5k sqft122 Cypress Lakes Dr, Slidell, LA 70458For Sale

 MLS ID #2563801, Tiffany E Lord, Keller Williams NOLA Northlake. ROAM MLS
- $540,0004 bd3 ba2.9k sqft257 E Augusta Ln, Slidell, LA 70458For Sale
 MLS ID #2576722, Jeffery C Puckett, Compass Slidell. ROAM MLS
- $495,0004 bd3 ba2.3k sqft274 Cypress Lakes Dr, Slidell, LA 70458For Sale
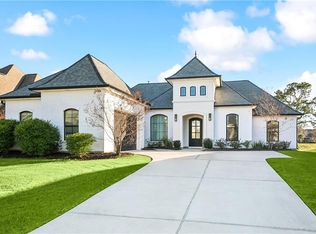 MLS ID #2536031, Sarah E Renken, Southern Magnolia Realty LLC. ROAM MLS
- $478,0004 bd3 ba2.5k sqft1505 Cuttysark Cv, Slidell, LA 70458For Sale
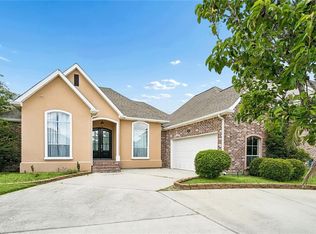 MLS ID #2557248, Jennifer Blanchard, KELLER WILLIAMS REALTY 4550100. ROAM MLS
- $519,0004 bd3 ba2.9k sqft1541 Cuttysark Cv, Slidell, LA 70458For SaleMLS ID #2576923, Ronald James Tremblay, NOLA Living Realty. ROAM MLS
- $494,9004 bd3 ba2.6k sqft290 Moonraker Dr, Slidell, LA 70458For SaleMLS ID #2556085, Amanda K Beltran, Leila Perez Realty. ROAM MLS
- $498,0004 bd4 ba2.9k sqft200 Ranger Pl, Slidell, LA 70458For SaleMLS ID #2575764, Jennifer G Johnson, Engel & Volkers Slidell - Mand. ROAM MLS
- $550,0004 bd4 ba3.3k sqft80 Inlet Dr, Slidell, LA 70458For SaleMLS ID #2576322, Emily Haynie Ferraro, KELLER WILLIAMS REALTY 4550100. ROAM MLS
- $459,0004 bd4 ba2.9k sqft111 Columbia Pl, Slidell, LA 70458For SaleMLS ID #2569777, Gregg B Tepper, Keller Williams Realty Service. ROAM MLS
- $409,0004 bd4 ba3k sqft246 E Augusta Ln, Slidell, LA 70458For SaleMLS ID #2560081, Jennifer Blanchard, KELLER WILLIAMS REALTY 4550100. ROAM MLS
- $459,0004 bd3 ba2.6k sqft517 Snead Ct, Slidell, LA 70458For SaleMLS ID #2576734, John R C Davis, NOLA Living Realty. ROAM MLS
- $440,0003 bd3 ba2.5k sqft1007 Mariners Cove Blvd, Slidell, LA 70458For SaleMLS ID #2569871, Cara Rareshide, Crescent Sotheby's International Realty. ROAM MLS
- $419,5004 bd3 ba2.8k sqft13 Mission Hills Dr, Slidell, LA 70458For SaleMLS ID #2579491, Debra R Vititoe, Atlas Real Estate Company, LLC. ROAM MLS
- $429,9004 bd3 ba2.4k sqft1520 Regatta Cv, Slidell, LA 70458For SaleMLS ID #2566405, Erica M Julian, Engel & Volkers Slidell - Mand. ROAM MLS
- $570,0005 bd4 ba3.1k sqft1529 Cuttysark Cv, Slidell, LA 70458For SaleMLS ID #2561471, Ariell E. Galle, Keller Williams Realty Service. ROAM MLS
- $459,0004 bd3 ba2.4k sqft110 Sanctuary Dr, Slidell, LA 70458For SaleMLS ID #2026013311, Constellation Home Sales, Keller Williams Realty-First Choice. ROAM MLS
- $399,7004 bd2 ba2.2k sqft23 Inlet Dr, Slidell, LA 70458For SaleMLS ID #2576908, Brandi B Hains, Realty One Group Immobilia. ROAM MLS
- $409,0004 bd4 ba2.6k sqft205 Ranger Pl, Slidell, LA 70458For SaleMLS ID #2553509, Peter Ingrassia, Compass Westbank. ROAM MLS
- $410,0004 bd3 ba2.4k sqft1466 Royal Palm Dr, Slidell, LA 70458For SaleMLS ID #2578914, Kristy D Franatovich, ABEK Real Estate. ROAM MLS
- $329,0003 bd2 ba2k sqft309 Spartan Loop, Slidell, LA 70458For SaleMLS ID #2576215, Marina C Stevens, Compass Slidell. ROAM MLS
