Waterfront living! The circle driveway welcomes you to this attractive waterfront home in Clipper Estates just minutes away from the lake! Step inside a natural light-filled foyer into an impressive entertaining space with built-in wet bar and soaring ceilings in this 4-bedroom, 2.5 gem of a home. The open kitchen and breakfast area flow into a spacious living room equipped with a fireplace and filled with water views along with French doors to the covered patio! The ample sized primary bedroom, with his/her closets, and primary bathroom are designed for relaxation with its whirlpool tub and separate shower. The gracious sized backyard host endless possibilities and leads to the waterway for days on the water plus private dock, boat hoist and pavilion. Additional highlights include a two-car garage with home access, newer roof, replaced bulk heads and beautiful landscaping! This Clipper Estates home with its waterfront lifestyle, abundant natural light and ease of access to the lake is meant to be experienced.
Active
Price cut: $10K (9/29)
$579,000
1541 Cuttysark Cv, Slidell, LA 70458
4beds
2,900sqft
Single Family Residence
Built in 2006
0.35 Acres Lot
$-- Zestimate®
$200/sqft
$132/mo HOA
What's special
Waterfront homeWater viewsBeautiful landscapingImpressive entertaining spaceSeparate showerBoat hoistPrivate dock
- 19 days
- 312
- 15
Likely to sell faster than
Zillow last checked:
Listing updated:
Listed by:
Ronald Tremblay 504-261-5675,
NOLA Living Realty 504-301-9757
Source: GSREIN,MLS#: 2576923
Facts & features
Interior
Bedrooms & bathrooms
- Bedrooms: 4
- Bathrooms: 3
- Full bathrooms: 2
- 1/2 bathrooms: 1
Primary bedroom
- Description: Flooring: Tile
- Level: Lower
- Dimensions: 23 X 14.80
Bedroom
- Description: Flooring: Carpet
- Level: Lower
- Dimensions: 12 X 12.80
Bedroom
- Description: Flooring: Carpet
- Level: Lower
- Dimensions: 12.20 X 10.60
Bedroom
- Description: Flooring: Carpet
- Level: Lower
- Dimensions: 12.25 X 13.5
Breakfast room nook
- Description: Flooring: Tile
- Level: Lower
- Dimensions: 9.8 X 9.9
Den
- Description: Flooring: Tile
- Level: Lower
- Dimensions: 17.20 X 20.60
Dining room
- Description: Flooring: Tile
- Level: Lower
- Dimensions: 10.60 X 15.5
Kitchen
- Description: Flooring: Tile
- Level: Lower
- Dimensions: 13.25 X 17.25
Laundry
- Description: Flooring: Tile
- Level: Lower
- Dimensions: 7.5 X 10.5
Heating
- Central, Multiple Heating Units
Cooling
- Central Air, 2 Units
Appliances
- Included: Dishwasher, Microwave, Oven, Range
Features
- Wet Bar, Ceiling Fan(s), Pantry, Stainless Steel Appliances, Cable TV
- Has fireplace: Yes
- Fireplace features: Gas
Interior area
- Total structure area: 3,500
- Total interior livable area: 2,900 sqft
Property
Parking
- Total spaces: 2
- Parking features: Driveway, Two Spaces
- Has uncovered spaces: Yes
Features
- Levels: One
- Stories: 1
- Patio & porch: Porch
- Exterior features: Dock, Fence, Porch
- Pool features: None
- On waterfront: Yes
- Waterfront features: Waterfront, Canal Access
Lot
- Size: 0.35 Acres
- Dimensions: 80 x 211 x 100 x 211
- Features: City Lot, Oversized Lot
Details
- Parcel number: 704581541CUTTYSARKCV
- Special conditions: None
Construction
Type & style
- Home type: SingleFamily
- Architectural style: Traditional
- Property subtype: Single Family Residence
Materials
- Stucco
- Foundation: Slab
- Roof: Shingle
Condition
- Excellent
- Year built: 2006
Utilities & green energy
- Sewer: Public Sewer
- Water: Public
Community & HOA
Community
- Subdivision: Clipper Estates
HOA
- Has HOA: Yes
- HOA fee: $396 quarterly
- HOA name: CLIPPER ESTATES
Location
- Region: Slidell
Financial & listing details
- Price per square foot: $200/sqft
- Tax assessed value: $467,498
- Annual tax amount: $4,969
- Date on market: 9/12/2026
Estimated market value
Not available
Estimated sales range
Not available
Not available
Price history
| Date | Event | Price |
|---|---|---|
| 9/29/2026 | Price change | $579,000-1.7%$200/sqft |
Source:  GSREIN #2576923 Report a problem GSREIN #2576923 Report a problem | ||
| 9/12/2026 | Listed for sale | $589,000+34.2%$203/sqft |
Source: GSREIN #2576923 Report a problem | ||
| 5/14/2019 | Listing removed | $439,000$151/sqft |
Source: Keller Williams Realty Professionals #2203469 Report a problem | ||
| 5/10/2019 | Listed for sale | $439,000-2.2%$151/sqft |
Source: KELLER WILLIAMS REALTY PROFESSIONALS #2203469 Report a problem | ||
| 8/26/2016 | Listing removed | $449,000$155/sqft |
Source: Owner #24051088 Report a problem | ||
| 7/30/2016 | Listed for sale | $449,000+2.1%$155/sqft |
Source: Owner #24051088 Report a problem | ||
| 6/1/2016 | Sold | -- |
Source: Public Record Report a problem | ||
| 2/17/2016 | Price change | $439,900-2%$152/sqft |
Source: Keller Williams - New Orleans - Westbank #2045437 Report a problem | ||
| 1/7/2016 | Price change | $449,000+4.7%$155/sqft |
Source: Owner #24051088 Report a problem | ||
| 12/29/2015 | Price change | $429,000-2.3%$148/sqft |
Source: Owner #24051088 Report a problem | ||
| 11/10/2015 | Price change | $439,000+2.1%$151/sqft |
Source: Owner #24051088 Report a problem | ||
| 9/26/2015 | Listed for sale | $429,900-8.2%$148/sqft |
Source: Keller Williams - New Orleans - Westbank #2022036 Report a problem | ||
| 2/5/2015 | Price change | $468,500-0.1%$162/sqft |
Source: Keller Williams - New Orleans - Westbank #1010027 Report a problem | ||
| 10/25/2014 | Listed for sale | $469,000-2.1%$162/sqft |
Source: Keller Williams - New Orleans - Westbank #1010027 Report a problem | ||
| 4/4/2014 | Listing removed | $479,000$165/sqft |
Source: Keller Williams - Mandeville #980962 Report a problem | ||
| 2/21/2014 | Listed for sale | $479,000$165/sqft |
Source: Keller Williams - Mandeville #980962 Report a problem | ||
Public tax history
| Year | Property taxes | Tax assessment |
|---|---|---|
| 2025 | $4,969 -3.9% | $46,750 |
| 2024 | $5,173 +19.4% | $46,750 +23.7% |
| 2023 | $4,334 -2% | $37,788 |
| 2022 | $4,420 +0.1% | $37,788 |
| 2021 | $4,414 +0.5% | $37,788 |
| 2020 | $4,392 -1.7% | $37,788 +1.6% |
| 2019 | $4,469 -0.4% | $37,204 |
| 2018 | $4,486 -20.5% | $37,204 |
| 2017 | $5,645 +22.2% | $37,204 |
| 2016 | $4,620 | $37,204 +15.2% |
| 2015 | $4,620 -10.5% | $32,284 |
| 2014 | $5,160 +2% | $32,284 |
| 2013 | $5,061 +88.8% | $32,284 +30.6% |
| 2011 | $2,681 +0.4% | $24,722 |
| 2010 | $2,671 | $24,722 |
Find assessor info on the county website
Monthly payment
Est. payment
Payment breakdown
Explore the cost of this home by adjusting the details. Changes won't be saved.Climate risks
Neighborhood: 70458


Similar homes
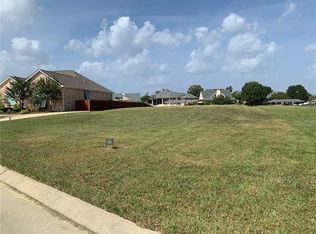
- $584,0005 bd4 ba3.1k sqft1529 Cuttysark Cv, Slidell, LA 70458For Sale

 MLS ID #2561471, Ariell Galle, Keller Williams Realty Services. GSREIN
 - $478,0004 bd3 ba2.5k sqft1505 Cuttysark Cv, Slidell, LA 70458For Sale
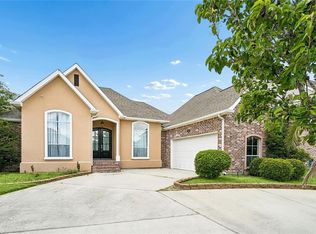 MLS ID #2557248, Jennifer Blanchard, KELLER WILLIAMS REALTY 455-0100. GSREIN
 - $659,9004 bd4 ba3.2k sqft1605 Vela Cv, Slidell, LA 70458For Sale
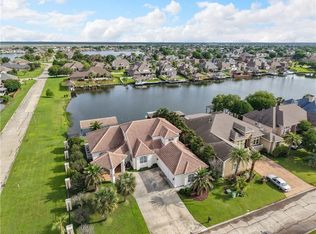 MLS ID #2555375, Karen Morgan, Compass Covington (COMP27). GSREIN
 - $589,0004 bd4 ba3.3k sqft80 Inlet Dr, Slidell, LA 70458For Sale
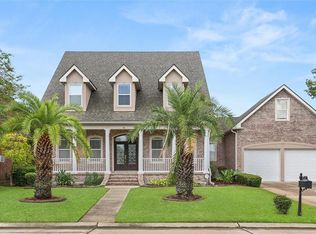 MLS ID #2576322, Emily Haynie Ferraro, KELLER WILLIAMS REALTY 455-0100. GSREIN
 - $498,0004 bd4 ba2.9k sqft200 Ranger Pl, Slidell, LA 70458For SaleMLS ID #2575764, Jennifer Johnson, Engel & Volkers Slidell - Mandeville. GSREIN
- $499,0005 bd3 ba2.9k sqft1065 Clipper Dr, Slidell, LA 70458For SaleMLS ID #2565298, Amanda Miller, Amanda Miller Realty, LLC. GSREIN
- $670,0003 bd3 ba3.1k sqft1270 Cutter Cv, Slidell, LA 70458For SaleMLS ID #2561191, Wendy Englande, Century 21 Investment Realty. GSREIN
- $625,0005 bd5 ba3.8k sqft1022 Mariners Cove Blvd, Slidell, LA 70458For SaleMLS ID #2574437, Jeffery Puckett, Compass Slidell. GSREIN
- $429,9004 bd3 ba2.4k sqft1520 Regatta Cv, Slidell, LA 70458For SaleMLS ID #2566405, Erica Spano-Julian, Engel & Volkers Slidell - Mandeville. GSREIN
- $494,9004 bd3 ba2.6k sqft290 Moonraker Dr, Slidell, LA 70458For SaleMLS ID #2556085, Amanda Beltran, Leila Perez Realty. GSREIN
- $439,0004 bd4 ba2.6k sqft205 Ranger Pl, Slidell, LA 70458For SaleMLS ID #2553509, Peter Ingrassia, Compass Westbank. GSREIN
- $475,0004 bd3 ba2.7k sqft250 E Augusta Ln, Slidell, LA 70458For SaleMLS ID #2525578, Tanya Witchen, Engel & Volkers Slidell - Mandeville. GSREIN
- $449,9004 bd4 ba3k sqft246 E Augusta Ln, Slidell, LA 70458For SaleMLS ID #2560081, Jennifer Blanchard, KELLER WILLIAMS REALTY 455-0100. GSREIN
- $455,0004 bd3 ba2.5k sqft122 Cypress Lakes Dr, Slidell, LA 70458For SaleMLS ID #2563801, Tiffany Lord, Keller Williams NOLA Northlake. GSREIN
- $459,0004 bd4 ba3.2k sqft421 E Honors Point Ct, Slidell, LA 70458For SaleMLS ID #2574137, Stephanie Woodside, Keller Williams Realty New Orleans. GSREIN
- $300,0003 bd2 ba1.8k sqft204 Charles Ct, Slidell, LA 70458For SaleMLS ID #2578104, Deana Bradley, Atlas Real Estate Company, LLC. GSREIN
- $459,0004 bd3 ba2.6k sqft517 Snead Ct, Slidell, LA 70458For SaleMLS ID #2576734, John Davis, NOLA Living Realty. GSREIN
- $409,0003 bd3 ba2.2k sqft222 Constellation Dr, Slidell, LA 70458For SaleMLS ID #2574885, Teresa Dubreuil, Realty One Group Immobilia. GSREIN
- $498,5004 bd3 ba2.6k sqft249 Masters Point Ct, Slidell, LA 70458For SaleMLS ID #2555502, David Stewart, Engel & Volkers Slidell - Mandeville. GSREIN
- $499,0004 bd3 ba2.3k sqft274 Cypress Lakes Dr, Slidell, LA 70458For SaleMLS ID #2536031, Sarah Renken, Southern Magnolia Realty LLC. GSREIN
