NO HOA on Moonraker! Corner lot so TONS of parking. If you have an RV, boat, or several vehicles...come check this out! HUGE yard with a beautiful. Immaculate, acadian style, two story custom built home with well maintained metal roof featuring an expansive primary bedroom and bath on the first floor. A huge upstairs bonus room. Five minutes from Lake Pontchartrain by boat and a 20 minute drive to NOLA. Sunsets like no other from your new dock. Call for a visit today! 504.615.3943. Relo packet will be sent with offer. Several images have been staged via AI generation.
For sale
Price cut: $9.5K (10/8)
$327,000
425 Moonraker Dr, Slidell, LA 70458
4beds
3,006sqft
Single Family Residence
Built in 2001
10,400 Square Feet Lot
$318,800 Zestimate®
$109/sqft
$-- HOA
What's special
Huge yardTons of parkingCorner lotWell maintained metal roofHuge upstairs bonus room
- 29 days
- 200
- 18
Zillow last checked:
Listing updated:
Listed by:
Kendra St. Pierre,
Compass Slidell 985-641-1000
Source: ROAM MLS,MLS#: 2552813
Facts & features
Interior
Bedrooms & bathrooms
- Bedrooms: 4
- Bathrooms: 3
- Full bathrooms: 3
Primary bedroom
- Description: Ceiling Ht: 10, Flooring: Carpet
- Level: First
- Area: 308.45 Square Feet
- Dimensions: 15.50 X 19.90
Bedroom
- Description: Ceiling Ht: 10, Flooring: Tile
- Level: First
- Area: 174.27 Square Feet
- Dimensions: 15.70 X 11.10
Bedroom
- Description: Flooring: Carpet
- Level: Second
- Area: 223.17 Square Feet
- Dimensions: 17.30 X 12.90
Bedroom
- Description: Flooring: Carpet
- Level: Second
- Area: 198.12 Square Feet
- Dimensions: 12.70 X 15.60
Primary bathroom
- Description: Ceiling Ht: 10, Flooring: Tile
- Level: First
- Area: 144.18 Square Feet
- Dimensions: 17.80 X 8.10
Bathroom
- Description: Ceiling Ht: 10, Flooring: Tile
- Level: First
- Area: 51.9 Square Feet
- Dimensions: 7.11 X 7.30
Breakfast
- Description: Ceiling Ht: 10, Flooring: Wood
- Level: First
- Area: 195.52 Square Feet
- Dimensions: 10.40 X 18.80
Game room
- Description: Flooring: Tile
- Level: Second
- Area: 358.62 Square Feet
- Dimensions: 27.80 X 12.90
Kitchen
- Description: Ceiling Ht: 10, Flooring: Tile
- Level: First
- Area: 330.2 Square Feet
- Dimensions: 25.40 X 13.00
Laundry
- Description: Flooring: Tile
- Level: Second
- Area: 93.22 Square Feet
- Dimensions: 15.80 X 5.90
Living room
- Description: Ceiling Ht: 10, Flooring: Wood
- Level: First
- Area: 382.12 Square Feet
- Dimensions: 23.30 X 16.40
Heating
- Central, Multiple Units
Cooling
- Central Air, Ceiling Fan(s), Multi Units
Appliances
- Included: Dryer, Dishwasher, Microwave, Refrigerator, Washer, Stainless Steel Appliance(s), Cooktop, Oven
Features
- Pantry
- Flooring: Carpet, Tile, Wood
- Has fireplace: Yes
- Fireplace features: Wood Burning
Interior area
- Total structure area: 4,249
- Total interior livable area: 3,006 sqft
Property
Parking
- Total spaces: 2
- Parking features: Off Street
- Has garage: Yes
Features
- Levels: Two
- Stories: 2
- Fencing: Other
- On waterfront: Yes
- Waterfront features: Canal Front, Lake Front, Navigable Water
Lot
- Size: 10,400 Square Feet
- Dimensions: 80 x 130
- Features: Corner Lot, Rear Yard Vehicle Access
Details
- Parcel number: 70458425MoonrakerDR
Construction
Type & style
- Home type: SingleFamily
- Architectural style: Acadian
- Property subtype: Single Family Residence
Materials
- HardiPlank Type, Vinyl Siding
- Foundation: Slab
- Roof: Metal
Condition
- Year built: 2001
- Major remodel year: 2001
Utilities & green energy
- Sewer: Public Sewer
- Water: Public
- Utilities for property: Natural Gas Not Available
Community & HOA
Community
- Security: Smoke Detector(s)
- Subdivision: Eden Isles
HOA
- Has HOA: No
Location
- Region: Slidell
Financial & listing details
- Price per square foot: $109/sqft
- Tax assessed value: $418,020
- Annual tax amount: $4,348
- Date on market: 10/28/2026
- Listing terms: Relocation Property
Estimated market value
$318,800
$303,000 - $335,000
$3,118/mo
Price history
| Date | Event | Price |
|---|---|---|
| 10/8/2026 | Price change | $327,000-2.8%$109/sqft |
Source:  GSREIN #2552813 Report a problem | ||
| 6/9/2026 | Price change | $336,500-1.5%$112/sqft |
Source: GSREIN #2552813 Report a problem | ||
| 4/24/2026 | Listed for sale | $341,500+27%$114/sqft |
Source: GSREIN #2552813 Report a problem | ||
| 2/19/2021 | Sold | -- |
Source:  ROAM MLS #2262199 Report a problem | ||
| 1/5/2021 | Pending sale | $269,000$89/sqft |
Source: GSREIN #2262199 Report a problem | ||
| 12/10/2020 | Price change | $269,000-2.2%$89/sqft |
Source: Latter & Blum Inc. #2262199 Report a problem | ||
| 10/12/2020 | Price change | $275,000-1.4%$91/sqft |
Source: GARDNER, REALTORS #2262199 Report a problem | ||
| 9/10/2020 | Price change | $279,000-5.4%$93/sqft |
Source: GARDNER, REALTORS #2262199 Report a problem | ||
| 8/13/2020 | Price change | $295,000+7.3%$98/sqft |
Source: GARDNER, REALTORS #2262199 Report a problem | ||
| 8/11/2020 | Price change | $275,000-8.3%$91/sqft |
Source: GARDNER, REALTORS #2262199 Report a problem | ||
| 7/28/2020 | Price change | $300,000-7.7%$100/sqft |
Source: GARDNER, REALTORS #2262199 Report a problem | ||
| 7/22/2020 | Listed for sale | $325,000$108/sqft |
Source: GARDNER, REALTORS #2262199 Report a problem | ||
Public tax history
| Year | Property taxes | Tax assessment |
|---|---|---|
| 2025 | $4,348 -3.9% | $41,802 |
| 2024 | $4,525 +114.3% | $41,802 +89% |
| 2023 | $2,112 -1.9% | $22,120 |
| 2022 | $2,154 +0.1% | $22,120 |
| 2021 | $2,151 +0.5% | $22,120 |
| 2020 | $2,140 -3.6% | $22,120 |
| 2019 | $2,219 -0.4% | $22,120 |
| 2018 | $2,228 -33.9% | $22,120 |
| 2017 | $3,372 +47% | $22,120 |
| 2016 | $2,294 | $22,120 |
| 2015 | $2,294 -2.7% | $22,120 |
| 2014 | $2,358 +1.9% | $22,120 |
| 2013 | $2,313 +3% | $22,120 +1.1% |
| 2011 | $2,245 +0.4% | $21,880 |
| 2010 | $2,237 | $21,880 |
Find assessor info on the county website
Monthly payment
Est. payment
Payment breakdown
Explore the cost of this home by adjusting the details. Changes won't be saved.Climate risks
Neighborhood: 70458
Nearby schools
Schools provided by the listing agent
- Elementary: www.stpsb.org
Source: ROAM MLS. This data may not be complete. We recommend contacting the local school district to confirm school assignments for this home.

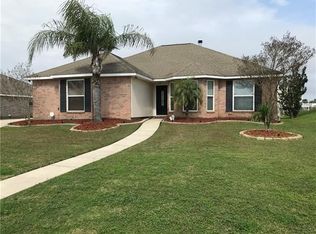
Similar homes
- $359,0003 bd3 ba2.7k sqft258 Moonraker Dr, Slidell, LA 70458For Sale
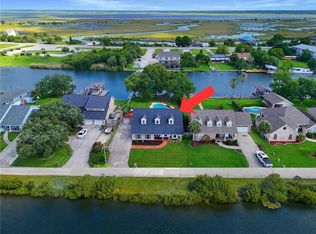
 MLS ID #2561655, Ashley Callahan, 1 Percent Lists Gulf South. ROAM MLS
- $299,9004 bd2 ba1.8k sqft108 Southern Star, Slidell, LA 70458For Sale
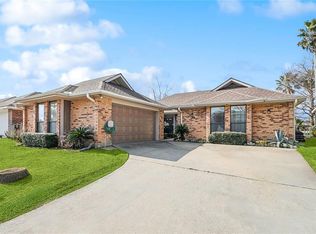 MLS ID #2561108, Donald C Zerangue, Select Living LLC. ROAM MLS
- $325,0005 bd4 ba3.6k sqft328 Eden Isles Blvd, Slidell, LA 70458For Sale
 MLS ID #2572010, Thomas Bookhardt, United Real Estate Partners. ROAM MLS
- $410,0004 bd3 ba2.4k sqft1466 Royal Palm Dr, Slidell, LA 70458For Sale
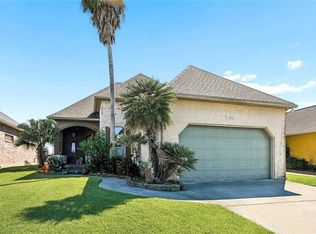 MLS ID #2578914, Kristy D Franatovich, ABEK Real Estate. ROAM MLS
- $364,9004 bd3 ba2.3k sqft100 Southern Star, Slidell, LA 70458For SaleMLS ID #2527871, Jeffrey Alan Breland, Century 21 Investment Realty. ROAM MLS
- $327,5003 bd2 ba1.9k sqft117 Columbia Pl, Slidell, LA 70458For SaleMLS ID #2575426, Jeffery C Puckett, Compass Slidell. ROAM MLS
- $299,9003 bd2 ba1.7k sqft214 Southern Star St, Slidell, LA 70458For SaleMLS ID #2509436, Nadine R Couture, RE/MAX Alliance. ROAM MLS
- $429,9004 bd3 ba2.4k sqft1520 Regatta Cv, Slidell, LA 70458For SaleMLS ID #2566405, Erica M Julian, Engel & Volkers Slidell - Mand. ROAM MLS
- $409,0004 bd4 ba2.6k sqft205 Ranger Pl, Slidell, LA 70458For SaleMLS ID #2553509, Peter Ingrassia, Compass Westbank. ROAM MLS
- $290,0003 bd3 ba1.9k sqft203 Chimaera Ln, Saint Rose, LA 70458For SaleMLS ID #2565911, Amanda Fahr Savoie, Savoie Realty LLC. ROAM MLS
- $334,7243 bd2 ba2k sqft266 Nicklaus Dr, Slidell, LA 70458For SaleMLS ID #2560158, Earl C Yates, United Real Estate Partners. ROAM MLS
- $478,0004 bd3 ba2.5k sqft1505 Cuttysark Cv, Slidell, LA 70458For SaleMLS ID #2557248, Jennifer Blanchard, KELLER WILLIAMS REALTY 4550100. ROAM MLS
- $309,9004 bd2 ba2.7k sqft780 Abney Dr, Slidell, LA 70458For SaleMLS ID #2564877, Heather Atwood, NOLA Real Estate 4-U, LLC. ROAM MLS
- $289,9003 bd2 ba1.7k sqft191 Moonraker Dr, Slidell, LA 70458For SaleMLS ID #2575554, Brandon M Salassi, 1 Percent Lists. ROAM MLS
- $390,0005 bd3 ba3.1k sqft411 Charles Ct, Slidell, LA 70458For SaleMLS ID #2577452, Jeffery C Puckett, Compass Slidell. ROAM MLS
- $294,9993 bd3 ba2.2k sqft1698 Marina Dr, Slidell, LA 70458For SaleMLS ID #2571986, Cody LeBoeuf, 1 Percent Lists. ROAM MLS
- $409,0004 bd4 ba3k sqft246 E Augusta Ln, Slidell, LA 70458For SaleMLS ID #2560081, Jennifer Blanchard, KELLER WILLIAMS REALTY 4550100. ROAM MLS
- $279,9003 bd3 ba2.2k sqft1535 Royal Palm Dr, Slidell, LA 70458For SaleMLS ID #2567306, Brandon M Salassi, 1 Percent Lists. ROAM MLS
- $255,0003 bd4 ba2.5k sqft141 Eden Isles Blvd, Slidell, LA 70458For SaleMLS ID #2496270, Gwen Michon, Century 21 Investment Realty. ROAM MLS
- $362,0003 bd2 ba1.8k sqft326 Nicklaus Dr, Slidell, LA 70458For SaleMLS ID #2551955, Joseph B Spiers, NextHome Innovative Realty. ROAM MLS
