Welcome to your new to you lovely 3 bedroom 2 1/2 bath on slab in established waterfront-oriented subdivision bordering Lake Pontchartrain. House is located on navigable waterway -canal side. Kitchen cabinets and interior walls freshly painted, all Flooring and bathrooms have been renovated within the last three years. The majority of windows include hurricane storm shutters, two wood burning fireplaces, primary also includes larger walk in closet with soaking tub in as well. Adorable office area converted from a hallway closet space, not taking room away from other areas. Step outside to your private deck to enjoy peaceful canal views with your morning coffee, and experience the charm of holiday and seasonal boat parades passing right through your backyard. Schedule your private showing today!
Active
$290,000
203 Chimaera Ln, Saint Rose, LA 70458
3beds
1,888sqft
Single Family Residence
Built in 1997
0.28 Acres Lot
$277,600 Zestimate®
$154/sqft
$13/mo HOA
What's special
Private deckInterior walls freshly paintedTwo wood burning fireplacesPeaceful canal views
- 84 days
- 157
- 22
Zillow last checked:
Listing updated:
Listed by:
Amanda Savoie 985-774-9355,
Savoie Realty LLC 985-643-9036
Source: GSREIN,MLS#: 2565911
Facts & features
Interior
Bedrooms & bathrooms
- Bedrooms: 3
- Bathrooms: 3
- Full bathrooms: 2
- 1/2 bathrooms: 1
Primary bedroom
- Description: Flooring: Vinyl
- Level: Lower
- Dimensions: 13'6" x 12'1"
Bedroom
- Level: Lower
- Dimensions: 11'10" x 12'1"
Bedroom
- Description: Flooring: Vinyl
- Level: Lower
- Dimensions: 13'3" x 13'11"
Primary bathroom
- Description: Flooring: Tile
- Level: Lower
- Dimensions: 8'2" x 8'4"
Breakfast room nook
- Description: Flooring: Vinyl
- Level: Lower
- Dimensions: 14'5" x 12'11"
Kitchen
- Description: Flooring: Vinyl
- Level: Lower
- Dimensions: 11'5" x 13'7"
Laundry
- Description: Flooring: Vinyl
- Level: Lower
- Dimensions: 5'7" x 5'6"
Living room
- Description: Flooring: Vinyl
- Level: Lower
- Dimensions: 18'6" x 23'10"
Heating
- Central
Cooling
- Central Air, 1 Unit
Appliances
- Included: Dishwasher, Disposal, Microwave, Oven, Range
- Laundry: Washer Hookup, Dryer Hookup
Features
- Carbon Monoxide Detector, Pantry
- Windows: Storm Window(s)
- Has fireplace: Yes
- Fireplace features: Wood Burning
Interior area
- Total structure area: 2,698
- Total interior livable area: 1,888 sqft
Property
Parking
- Total spaces: 2
- Parking features: Attached, Garage, Two Spaces, Boat, Garage Door Opener, RV Access/Parking
- Has attached garage: Yes
Features
- Levels: One
- Stories: 1
- Patio & porch: Other, Wood, Patio
- Exterior features: Fence, Patio
- Pool features: None
- Waterfront features: Water Access, Canal Access
Lot
- Size: 0.28 Acres
- Dimensions: 64 x 190
- Features: Outside City Limits, Rectangular Lot
Details
- Parcel number: 124625
- Special conditions: None
Construction
Type & style
- Home type: SingleFamily
- Architectural style: Traditional
- Property subtype: Single Family Residence
Materials
- Brick, Stucco, Vinyl Siding
- Foundation: Slab
- Roof: Asphalt,Shingle
Condition
- Very Good Condition
- Year built: 1997
Utilities & green energy
- Sewer: Public Sewer
- Water: Public
Community & HOA
Community
- Features: Water Access
- Security: Smoke Detector(s)
- Subdivision: Eden Isles
HOA
- Has HOA: Yes
- HOA fee: $150 annually
- HOA name: Eden Isles
Location
- Region: Saint Rose
Financial & listing details
- Price per square foot: $154/sqft
- Tax assessed value: $271,568
- Annual tax amount: $2,508
- Date on market: 7/29/2026
Estimated market value
$277,600
$264,000 - $291,000
$2,401/mo
Price history
| Date | Event | Price |
|---|---|---|
| 7/29/2026 | Listed for sale | $290,000$154/sqft |
Source:  GSREIN #2565911 Report a problem GSREIN #2565911 Report a problem | ||
Public tax history
| Year | Property taxes | Tax assessment |
|---|---|---|
| 2025 | $2,508 -3.9% | $27,157 |
| 2024 | $2,610 +413.4% | $27,157 +151.2% |
| 2023 | $508 -1.8% | $10,810 |
| 2022 | $518 +0.1% | $10,810 |
| 2021 | $517 +0.5% | $10,810 |
| 2020 | $515 -3.4% | $10,810 |
| 2019 | $533 -0.4% | $10,810 |
| 2018 | $535 -68% | $10,810 |
| 2017 | $1,668 +203.5% | $10,810 |
| 2016 | $550 | $10,810 |
| 2015 | $550 -2.6% | $10,810 |
| 2014 | $564 +1.8% | $10,810 |
| 2013 | $554 +1.3% | $10,810 |
| 2011 | $547 +0.4% | $10,810 |
| 2010 | $545 | $10,810 |
Find assessor info on the county website
Monthly payment
Est. payment
Payment breakdown
Explore the cost of this home by adjusting the details. Changes won't be saved.Climate risks
Neighborhood: 70458
Nearby schools
Schools provided by the listing agent
- Elementary: WWW.STPSB.ORG
- Middle: WWW.STPSB.ORG
- High: WWW.STPSB.ORG
Source: GSREIN. This data may not be complete. We recommend contacting the local school district to confirm school assignments for this home.
Similar homes
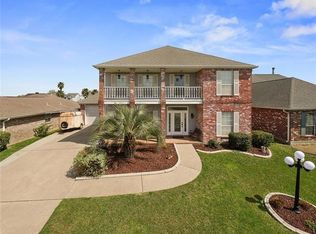
- $300,0003 bd2 ba1.8k sqft204 Charles Ct, Slidell, LA 70458For Sale
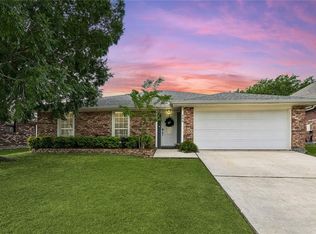
 MLS ID #2578104, Deana Bradley, Atlas Real Estate Company, LLC. GSREIN
 - $289,9003 bd2 ba1.7k sqft191 Moonraker Dr, Slidell, LA 70458For Sale
 MLS ID #2575554, Brandon Salassi, 1 Percent Lists. GSREIN
 - $299,9004 bd2 ba1.8k sqft108 Southern Star, Slidell, LA 70458For Sale
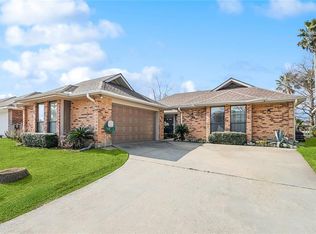 MLS ID #2561108, Donald Zerangue, Select Living LLC. GSREIN
 - $299,9003 bd2 ba1.7k sqft214 Southern Star St, Slidell, LA 70458For Sale
 MLS ID #2509436, Nadine Couture, REMAX ALLIANCE. GSREIN
 - $314,9004 bd2 ba2.2k sqft312 Annette Dr, Slidell, LA 70458For SaleMLS ID #2582130, Tracy Marshall, ABEK Real Estate. GSREIN
- $285,0003 bd3 ba2.1k sqft504 Marina Dr, Slidell, LA 70458For SaleMLS ID #2561803, Christopher Bergeron, Atlas Real Estate Company, LLC. GSREIN
- $255,0003 bd3 ba1.7k sqft568 Marina Dr, Slidell, LA 70458For SaleMLS ID #2560310, Amanda Miller, Amanda Miller Realty, LLC. GSREIN
- $285,0003 bd2 ba2k sqft393 Moonraker Dr, Slidell, LA 70458For SaleMLS ID #2553453, Trinity Keller, NOLA Living Realty. GSREIN
- $292,0004 bd2 ba2.4k sqft111 Eden Isles Blvd, Slidell, LA 70458For SaleMLS ID #2575244, Blake Borgstede, The W Group Real Estate LLC. GSREIN
- $265,0003 bd2 ba1.8k sqft592 Marina Dr, Slidell, LA 70458For SaleMLS ID #2580139, Nancy Collier, Collier Properties. GSREIN
- $327,5003 bd2 ba1.9k sqft117 Columbia Pl, Slidell, LA 70458For SaleMLS ID #2575426, Jeffery Puckett, Compass Slidell. GSREIN
- $288,0004 bd2 ba1.9k sqft114 Anna St, Slidell, LA 70458For SaleMLS ID #2567413, Jeffery Puckett, Compass Slidell. GSREIN
- $255,0003 bd4 ba2.5k sqft141 Eden Isles Blvd, Slidell, LA 70458For SaleMLS ID #2496270, Gwen Michon, Century 21 Investment Realty. GSREIN
- $329,0003 bd2 ba2k sqft309 Spartan Loop, Slidell, LA 70458For SaleMLS ID #2576215, Marina Stevens, Compass Slidell. GSREIN
- $279,0003 bd2 ba1.8k sqft206 Amanda Dr, Slidell, LA 70458For SaleMLS ID #2556937, Stacey Nikolas Cruz, Fiorella Avenue Realty. GSREIN
- $279,9003 bd3 ba2.2k sqft1535 Royal Palm Dr, Slidell, LA 70458For SaleMLS ID #2567306, Brandon Salassi, 1 Percent Lists. GSREIN
- $334,7243 bd2 ba2k sqft266 Nicklaus Dr, Slidell, LA 70458For SaleMLS ID #2560158, Earl Yates, United Real Estate Partners. GSREIN
- $325,0004 bd4 ba2.4k sqft1769 Marina Dr, Slidell, LA 70458For SaleMLS ID #2577067, Debra Vititoe, Atlas Real Estate Company, LLC. GSREIN
- $249,0003 bd2 ba1.7k sqft139 Eden Isles Blvd, Slidell, LA 70458For SaleMLS ID #2545363, Troy Lazaro, Compass Metro. GSREIN
- $279,9003 bd3 ba1.9k sqft1716 11th St, Slidell, LA 70458For SaleMLS ID #2564874, Kelly Bernard, REMAX ALLIANCE. GSREIN
