Live the Waterfront Lifestyle You’ve Been Dreaming Of!
Sunsets that stop you in your tracks. Fishing from your own backyard. Hop in your boat and cruise the canals with Lake Pontchartrain just minutes away!
Inside, the open concept floor plan is perfect for entertaining with a warm and cozy fireplace!
Step outside and the magic continues. Sip your morning coffee or unwind in the evening on the covered, screened patio overlooking the water. Host unforgettable gatherings under the pergola. Every day feels like a getaway.
All this plus unbeatable convenience to shopping, restaurants, schools, and fun neighborhood block parties.
Waterfront. Move-in ready. Incredible lifestyle.
Don’t miss it!
Active
$249,000
139 Eden Isles Blvd, Slidell, LA 70458
3beds
1,792sqft
Single Family Residence
Built in 1993
-- sqft lot
$244,900 Zestimate®
$139/sqft
$13/mo HOA
What's special
Open concept floor planWarm and cozy fireplace
- 220 days
- 199
- 20
Zillow last checked:
Listing updated:
Listed by:
Troy Lazaro 504-415-6016,
Compass Metro 504-888-4585
Source: GSREIN,MLS#: 2545363
Facts & features
Interior
Bedrooms & bathrooms
- Bedrooms: 3
- Bathrooms: 2
- Full bathrooms: 2
Primary bedroom
- Description: Flooring: Engineered Hardwood
- Level: Lower
- Dimensions: 15 x 15
Bedroom
- Description: Flooring: Engineered Hardwood
- Level: Lower
- Dimensions: 12 x 12
Bedroom
- Description: Flooring: Engineered Hardwood
- Level: Lower
- Dimensions: 12 x 11
Primary bathroom
- Description: Flooring: Tile
- Level: Lower
- Dimensions: 13 x 11
Bathroom
- Description: Flooring: Tile
- Level: Lower
- Dimensions: 8 x 5
Breakfast room nook
- Description: Flooring: Tile
- Level: Lower
- Dimensions: 11 x 10
Dining room
- Description: Flooring: Engineered Hardwood
- Level: Lower
- Dimensions: 14 x 11
Kitchen
- Description: Flooring: Tile
- Level: Lower
- Dimensions: 12 x 12
Living room
- Description: Flooring: Engineered Hardwood
- Level: Lower
- Dimensions: 20 x 19
Sunroom
- Description: Flooring: Concrete,Painted/Stained
- Level: Lower
- Dimensions: 22 x 19
Heating
- Central
Cooling
- Central Air, 1 Unit
Appliances
- Included: Dishwasher, Disposal, Ice Maker, Microwave, Oven, Refrigerator
Features
- Ceiling Fan(s)
- Has fireplace: Yes
- Fireplace features: Wood Burning
Interior area
- Total structure area: 2,587
- Total interior livable area: 1,792 sqft
Property
Parking
- Total spaces: 2
- Parking features: Garage, Two Spaces, Garage Door Opener
- Has garage: Yes
Features
- Levels: One
- Stories: 1
- Patio & porch: Covered, Oversized, Porch
- Exterior features: Dock, Porch
- Pool features: None
- On waterfront: Yes
- Waterfront features: Waterfront
Lot
- Dimensions: 57.1 x 60 x 120
- Features: City Lot, Rectangular Lot
Details
- Parcel number: 70458139EdenIslesBL
- Special conditions: None
Construction
Type & style
- Home type: SingleFamily
- Architectural style: Traditional
- Property subtype: Single Family Residence
Materials
- Stucco, Vinyl Siding
- Foundation: Slab
- Roof: Shingle
Condition
- Excellent
- Year built: 1993
Utilities & green energy
- Sewer: Public Sewer
- Water: Public
Community & HOA
Community
- Security: Security System, Smoke Detector(s)
- Subdivision: Eden Isles
HOA
- Has HOA: Yes
- HOA fee: $150 annually
- HOA name: Eden Isles
Location
- Region: Slidell
Financial & listing details
- Price per square foot: $139/sqft
- Date on market: 3/2/2026
Estimated market value
$244,900
$233,000 - $257,000
$2,209/mo
Price history
| Date | Event | Price |
|---|---|---|
| 9/28/2026 | Listed for rent | $2,200$1/sqft |
Source: GSREIN #2579110 Report a problem | ||
| 6/10/2026 | Price change | $249,000-10.8%$139/sqft |
Source:  GSREIN #2545363 Report a problem GSREIN #2545363 Report a problem | ||
| 4/20/2026 | Price change | $279,000-3.5%$156/sqft |
Source: GSREIN #2545363 Report a problem | ||
| 3/2/2026 | Listed for sale | $289,000$161/sqft |
Source: GSREIN #2545363 Report a problem | ||
| 3/9/2020 | Sold | -- |
Source: GSREIN #2233626 Report a problem | ||
Public tax history
Tax history is unavailable.
Monthly payment
Est. payment
Payment breakdown
Explore the cost of this home by adjusting the details. Changes won't be saved.Climate risks
Neighborhood: 70458

Similar homes
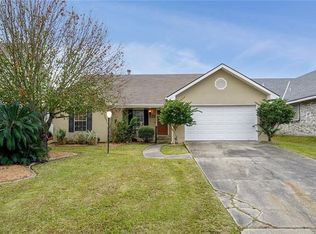
- $265,0003 bd2 ba1.8k sqft592 Marina Dr, Slidell, LA 70458For Sale
 MLS ID #2580139, Nancy Collier, Collier Properties. GSREIN
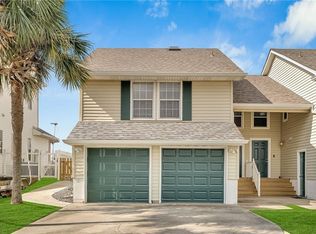
 - $255,0003 bd3 ba1.7k sqft568 Marina Dr, Slidell, LA 70458For Sale
 MLS ID #2560310, Amanda Miller, Amanda Miller Realty, LLC. GSREIN
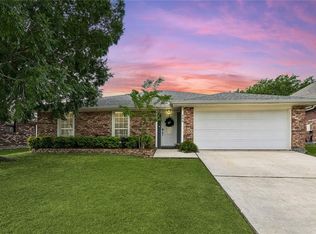
 - $300,0003 bd2 ba1.8k sqft204 Charles Ct, Slidell, LA 70458For Sale
 MLS ID #2578104, Deana Bradley, Atlas Real Estate Company, LLC. GSREIN
 - $219,0003 bd2 ba1.7k sqft204 Chubasco Ln, Slidell, LA 70458For Sale
 MLS ID #2540890, Johnathan Perry, Keller Williams Realty Services. GSREIN
 - $230,0003 bd2 ba1.5k sqft315 Spartan Loop, Slidell, LA 70458For SaleMLS ID #2539624, Michelle Fadely, Engel & Volkers Slidell - Mandeville. GSREIN
- $263,0003 bd3 ba2.1k sqft114 Marina Dr, Slidell, LA 70458For SaleMLS ID #2573714, Sonja Pace, ERA Top Agent Realty. GSREIN
- $250,0003 bd2 ba1.6k sqft1626 7th St, Slidell, LA 70458For SaleMLS ID #2577077, Jeffery Puckett, Compass Slidell. GSREIN
- $290,0003 bd3 ba1.8k sqft203 Chimaera Ln, Saint Rose, LA 70458For SaleMLS ID #2565911, Amanda Savoie, Savoie Realty LLC. GSREIN
- $285,0003 bd2 ba2k sqft393 Moonraker Dr, Slidell, LA 70458For SaleMLS ID #2553453, Trinity Keller, NOLA Living Realty. GSREIN
- $310,0003 bd2 ba1.8k sqft314 Spartan Loop, Slidell, LA 70458For SaleMLS ID #2572816, Jeffery Puckett, Compass Slidell. GSREIN
- $329,0003 bd2 ba2k sqft309 Spartan Loop, Slidell, LA 70458For SaleMLS ID #2576215, Marina Stevens, Compass Slidell. GSREIN
- $240,0004 bd2 ba2.1k sqft203 Avery Dr, Slidell, LA 70461For SaleMLS ID #2578000, Tara Landry, Compass Uptown-Maple St. GSREIN
- $265,0003 bd2 ba1.6k sqft266 Lakeview Dr #B, Slidell, LA 70458For SaleMLS ID #2513181, Stacey Perreira, NOLA's Essential Property, L.L.C.. GSREIN
- $239,0003 bd2 ba1.9k sqft1601 Rue Lemans, Slidell, LA 70458For SaleMLS ID #2570911, Gwen Michon, Century 21 Investment Realty. GSREIN
- $242,5003 bd2 ba1.7k sqft816 Lake Borgne Ct, Slidell, LA 70461For SaleMLS ID #2580141, Alicia Harris, NextHome Innovative Realty. GSREIN
- $279,9003 bd3 ba1.9k sqft1716 11th St, Slidell, LA 70458For SaleMLS ID #2564874, Kelly Bernard, REMAX ALLIANCE. GSREIN
- $249,9004 bd3 ba2k sqft1645 Shylock Dr, Slidell, LA 70461For SaleMLS ID #2576630, Gregg Tepper, Keller Williams Realty Services. GSREIN
- $299,0004 bd2 ba2k sqft125 Kasey St, Slidell, LA 70458For SaleMLS ID #2561602, Ashley Glueck, eXp Realty, LLC. GSREIN
- $279,9003 bd3 ba2.2k sqft1535 Royal Palm Dr, Slidell, LA 70458For SaleMLS ID #2567306, Brandon Salassi, 1 Percent Lists. GSREIN
- $285,0003 bd3 ba2.1k sqft504 Marina Dr, Slidell, LA 70458For SaleMLS ID #2561803, Christopher Bergeron, Atlas Real Estate Company, LLC. GSREIN
