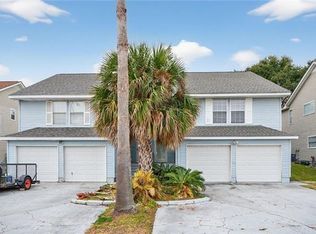
Experience waterfront living at its finest in this beautiful townhouse featuring a private dock with deep-water navigable access and just minutes from Lake Pontchartrain. Whether you enjoy boating, fishing, crabbing, or simply relaxing by the water, this home offers the perfect coastal lifestyle right from your backyard.
Inside, you'll find a spacious and versatile floor plan with three bedrooms, including a convenient first-floor bedroom that is ideal for guests, a home office, or multi-generational living. Upstairs, the primary suite offers stunning water views and is complemented by a large study or sitting area, creating the perfect retreat for work, reading, or relaxation. An additional upstairs bedroom provides plenty of space for family or visitors. The kitchen is equipped with stainless steel appliances and opens to a comfortable breakfast area.
One of the home's standout features is the beautiful sunroom overlooking the water, where you can enjoy your morning coffee while taking in breathtaking waterfront views. Step outside to the spacious deck, perfect for entertaining family and friends, hosting weekend cookouts, or simply unwinding as boats pass by. With a two-car garage, private dock, and endless opportunities for waterfront recreation, this property combines comfort, convenience, and an unbeatable location. Don't miss your chance to own a slice of waterfront paradise!
Active
$285,000
504 Marina Dr, Slidell, LA 70458
3beds
2,150sqft
Townhouse
Built in 2006
3,000 Square Feet Lot
$277,500 Zestimate®
$133/sqft
$-- HOA
What's special
Two-car garageHome officeConvenient first-floor bedroomAdditional upstairs bedroomComfortable breakfast areaThree bedrooms
- 122 days
- 58
- 5
Zillow last checked:
Listing updated:
Listed by:
Christopher Bergeron 504-399-4663,
Atlas Real Estate Company, LLC 504-399-4663
Source: GSREIN,MLS#: 2561803
Facts & features
Interior
Bedrooms & bathrooms
- Bedrooms: 3
- Bathrooms: 3
- Full bathrooms: 3
Primary bedroom
- Level: Second
- Dimensions: 13 x 15.3
Bedroom
- Level: First
- Dimensions: 9.9 x 12.2
Bedroom
- Level: First
- Dimensions: 13.2 x 13.9
Primary bathroom
- Level: Second
- Dimensions: 15.4 x 9.5
Bathroom
- Level: First
- Dimensions: 5.1 x 7.2
Bathroom
- Level: Second
- Dimensions: 5 x 7.6
Dining room
- Level: First
- Dimensions: 11.3 x 11.6
Foyer
- Level: First
- Dimensions: 11x7.3
Kitchen
- Level: First
- Dimensions: 8.2 x 10
Laundry
- Level: Second
- Dimensions: 7.6 x 5
Living room
- Level: First
- Dimensions: 18.2 x 15
Sunroom
- Level: First
- Dimensions: 24.8 x 14.6
Heating
- Central, Multiple Heating Units
Cooling
- Central Air, 2 Units
Appliances
- Included: Oven, Range
Features
- Has fireplace: Yes
- Fireplace features: Wood Burning
Interior area
- Total structure area: 2,580
- Total interior livable area: 2,150 sqft
Property
Parking
- Total spaces: 3
- Parking features: Garage, Three or more Spaces
- Has garage: Yes
Features
- Levels: Two
- Stories: 2
- Exterior features: Dock
- Pool features: None
- On waterfront: Yes
- Waterfront features: Waterfront
Lot
- Size: 3,000 Square Feet
- Dimensions: 25 x 120
- Features: Outside City Limits, Rectangular Lot
Details
- Parcel number: 2323
- Special conditions: None
Construction
Type & style
- Home type: Townhouse
- Property subtype: Townhouse
- Attached to another structure: Yes
Materials
- Vinyl Siding
- Foundation: Slab
- Roof: Shingle
Condition
- Very Good Condition
- Year built: 2006
Utilities & green energy
- Sewer: Public Sewer
- Water: Public
Community & HOA
Community
- Subdivision: Eden Isles
HOA
- Has HOA: No
Location
- Region: Slidell
Financial & listing details
- Price per square foot: $133/sqft
- Tax assessed value: $266,494
- Annual tax amount: $39
- Date on market: 6/7/2026
Estimated market value
$277,500
$264,000 - $291,000
$2,435/mo
Price history
| Date | Event | Price |
|---|---|---|
| 6/8/2026 | Listed for sale | $285,000+1.8%$133/sqft |
Source:  GSREIN #2561803 Report a problem GSREIN #2561803 Report a problem | ||
| 11/12/2021 | Sold | -- |
Source: GSREIN #2312140 Report a problem | ||
| 9/28/2021 | Pending sale | $280,000$130/sqft |
Source: GSREIN #2312140 Report a problem | ||
| 9/15/2021 | Price change | $280,000+5.7%$130/sqft |
Source:  RE/MAX of Louisiana #2312140 Report a problem RE/MAX of Louisiana #2312140 Report a problem | ||
| 8/13/2021 | Pending sale | $265,000$123/sqft |
Source: RE/MAX of Louisiana #2312140 Report a problem | ||
| 8/11/2021 | Listed for sale | $265,000$123/sqft |
Source: RE/MAX of Louisiana #2312140 Report a problem | ||
| 12/22/2019 | Listing removed | $1,550$1/sqft |
Source: RE/MAX ALLIANCE #2234328 Report a problem | ||
| 12/14/2019 | Listed for rent | $1,550+3.3%$1/sqft |
Source: RE/MAX ALLIANCE #2234328 Report a problem | ||
| 4/7/2018 | Listing removed | $1,500$1/sqft |
Source: RE/MAX ALLIANCE #2147559 Report a problem | ||
| 3/25/2018 | Listed for rent | $1,500$1/sqft |
Source: RE/MAX ALLIANCE #2147559 Report a problem | ||
| 5/9/2017 | Listing removed | $1,500$1/sqft |
Source: RE/MAX Alliance #2102477 Report a problem | ||
| 5/2/2017 | Listed for rent | $1,500$1/sqft |
Source: RE/MAX ALLIANCE #2102477 Report a problem | ||
| 7/27/2015 | Listing removed | $1,500$1/sqft |
Source: RE/MAX Alliance #2019951 Report a problem | ||
| 7/15/2015 | Listed for rent | $1,500$1/sqft |
Source: RE/MAX Alliance #2019951 Report a problem | ||
Public tax history
| Year | Property taxes | Tax assessment |
|---|---|---|
| 2025 | $39 | $26,649 |
| 2024 | $39 -98.1% | $26,649 +23.7% |
| 2023 | $2,031 -1.9% | $21,547 |
| 2022 | $2,071 -19.7% | $21,547 +22.5% |
| 2021 | $2,580 +0.5% | $17,590 |
| 2020 | $2,567 +2.9% | $17,590 +6.8% |
| 2019 | $2,496 -0.4% | $16,473 |
| 2018 | $2,505 -0.6% | $16,473 |
| 2017 | $2,521 -2.3% | $16,473 |
| 2016 | $2,580 | $16,473 +2.7% |
| 2015 | $2,580 -0.2% | $16,047 |
| 2014 | $2,585 +1.9% | $16,047 |
| 2013 | $2,535 -14.9% | $16,047 -16.3% |
| 2011 | $2,979 +0.4% | $19,164 |
| 2010 | $2,968 | $19,164 |
Find assessor info on the county website
Monthly payment
Est. payment
Payment breakdown
Explore the cost of this home by adjusting the details. Changes won't be saved.Climate risks
Neighborhood: 70458

Similar homes

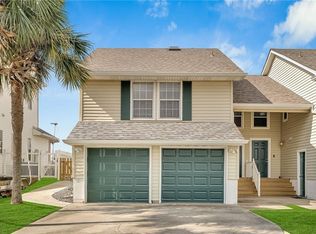
- $265,0003 bd2 ba1.8k sqft592 Marina Dr, Slidell, LA 70458For Sale
 MLS ID #2580139, Nancy Collier, Collier Properties. GSREIN
 - $255,0003 bd3 ba1.7k sqft568 Marina Dr, Slidell, LA 70458For Sale
 MLS ID #2560310, Amanda Miller, Amanda Miller Realty, LLC. GSREIN
 - $290,0003 bd3 ba1.8k sqft203 Chimaera Ln, Saint Rose, LA 70458For Sale
 MLS ID #2565911, Amanda Savoie, Savoie Realty LLC. GSREIN
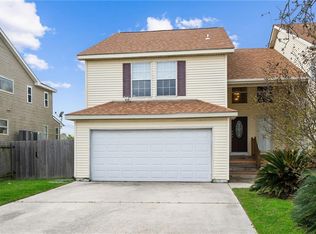
 - $263,0003 bd3 ba2.1k sqft114 Marina Dr, Slidell, LA 70458For Sale
 MLS ID #2573714, Sonja Pace, ERA Top Agent Realty. GSREIN
 - $279,9003 bd3 ba2.2k sqft1535 Royal Palm Dr, Slidell, LA 70458For SaleMLS ID #2567306, Brandon Salassi, 1 Percent Lists. GSREIN
- $300,0003 bd2 ba1.8k sqft204 Charles Ct, Slidell, LA 70458For SaleMLS ID #2578104, Deana Bradley, Atlas Real Estate Company, LLC. GSREIN
- $325,0004 bd4 ba2.4k sqft1769 Marina Dr, Slidell, LA 70458For SaleMLS ID #2577067, Debra Vititoe, Atlas Real Estate Company, LLC. GSREIN
- $265,0003 bd2 ba1.6k sqft266 Lakeview Dr #B, Slidell, LA 70458For SaleMLS ID #2513181, Stacey Perreira, NOLA's Essential Property, L.L.C.. GSREIN
- $289,9003 bd2 ba1.7k sqft191 Moonraker Dr, Slidell, LA 70458For SaleMLS ID #2575554, Brandon Salassi, 1 Percent Lists. GSREIN
- $299,9004 bd2 ba1.8k sqft108 Southern Star, Slidell, LA 70458For SaleMLS ID #2561108, Donald Zerangue, Select Living LLC. GSREIN
- $285,0003 bd2 ba2k sqft393 Moonraker Dr, Slidell, LA 70458For SaleMLS ID #2553453, Trinity Keller, NOLA Living Realty. GSREIN
- $292,0004 bd2 ba2.4k sqft111 Eden Isles Blvd, Slidell, LA 70458For SaleMLS ID #2575244, Blake Borgstede, The W Group Real Estate LLC. GSREIN
- $310,0003 bd2 ba1.8k sqft314 Spartan Loop, Slidell, LA 70458For SaleMLS ID #2572816, Jeffery Puckett, Compass Slidell. GSREIN
- $255,0003 bd4 ba2.5k sqft141 Eden Isles Blvd, Slidell, LA 70458For SaleMLS ID #2496270, Gwen Michon, Century 21 Investment Realty. GSREIN
- $330,0003 bd2 ba1.9k sqft117 Columbia Pl, Slidell, LA 70458For SaleMLS ID #2575426, Jeffery Puckett, Compass Slidell. GSREIN
- $279,0003 bd2 ba1.8k sqft206 Amanda Dr, Slidell, LA 70458For SaleMLS ID #2556937, Stacey Nikolas Cruz, Fiorella Avenue Realty. GSREIN
- $288,0004 bd2 ba1.9k sqft114 Anna St, Slidell, LA 70458For SaleMLS ID #2567413, Jeffery Puckett, Compass Slidell. GSREIN
- $299,0004 bd2 ba2k sqft125 Kasey St, Slidell, LA 70458For SaleMLS ID #2561602, Ashley Glueck, eXp Realty, LLC. GSREIN
- $329,0003 bd2 ba2k sqft309 Spartan Loop, Slidell, LA 70458For SaleMLS ID #2576215, Marina Stevens, Compass Slidell. GSREIN
- $349,9003 bd2 ba2k sqft1512 Regatta Cv, Slidell, LA 70458For SaleMLS ID #2570981, Gina Constantino, ERA Top Agent Realty. GSREIN
