Welcome to this spacious 4-bedroom, 2-bath brick home nestled in the desirable Heritage Estates subdivision. Offering approximately 1,945 living square feet, this home features a generous living area with a cozy fireplace, a functional kitchen, and a split floor plan designed for comfortable everyday living. Pool Liner replaced 2026, AC furnace replaced 2026, Water Heater replaced 2024, Roof replaced 2024. Step outside to your own backyard oasis featuring a heated saltwater pool, covered patio, and a storage shed, nice for entertaining year-round. Situated on an oversized lot with a two-car garage, this home combines comfort, convenience, and outdoor enjoyment in a great Slidell location. Preferred Flood zone X!
Active
Price cut: $10K (9/24)
$280,000
1420 Washington Ct, Slidell, LA 70458
4beds
1,945sqft
Single Family Residence
Built in 1978
0.35 Acres Lot
$275,800 Zestimate®
$144/sqft
$-- HOA
What's special
Two-car garageHeated saltwater poolCovered patioBackyard oasisStorage shedOversized lotFunctional kitchen
- 55 days
- 339
- 56
Zillow last checked:
Listing updated:
Listed by:
Christopher Bergeron 504-399-4663,
Atlas Real Estate Company, LLC 504-399-4663
Source: GSREIN,MLS#: 2571051
Facts & features
Interior
Bedrooms & bathrooms
- Bedrooms: 4
- Bathrooms: 2
- Full bathrooms: 2
Primary bedroom
- Level: Lower
- Dimensions: 14.8 x 16.3 x 8
Bedroom
- Level: Lower
- Dimensions: 14 x 10.6 x 8
Bedroom
- Level: Lower
- Dimensions: 14.7 x 14.5 x 8
Bedroom
- Level: Lower
- Dimensions: 11 x 11.7 x 8
Primary bathroom
- Level: Lower
- Dimensions: 5.8 x 9.7 x 8
Bathroom
- Level: Lower
- Dimensions: 10.1 x 7.4 x8
Dining room
- Level: Lower
- Dimensions: 9.5 x 15.2 x 8
Foyer
- Level: Lower
- Dimensions: 10.6 x 5.5 x 8
Garage
- Level: Lower
- Dimensions: 19.8 x 19.7 x 8
Kitchen
- Level: Lower
- Dimensions: 10 x 13 x 8
Living room
- Level: Lower
- Dimensions: 16.4 x 24.9 x 10.8
Other
- Level: Lower
- Dimensions: 6 x 5.3 x 8
Heating
- Central
Cooling
- Central Air
Features
- Ceiling Fan(s)
- Has fireplace: Yes
- Fireplace features: Gas
Interior area
- Total structure area: 3,100
- Total interior livable area: 1,945 sqft
Property
Parking
- Parking features: Garage
- Has garage: Yes
Features
- Levels: One
- Stories: 1
- Patio & porch: Covered
- Pool features: Heated, Solar Heat, Salt Water
Lot
- Size: 0.35 Acres
- Dimensions: 152 x 145 x 50 x 155
- Features: City Lot, Rectangular Lot
Details
- Additional structures: Shed(s)
- Parcel number: 3224
- Special conditions: None
Construction
Type & style
- Home type: SingleFamily
- Architectural style: Traditional
- Property subtype: Single Family Residence
Materials
- Brick
- Foundation: Slab
- Roof: Shingle
Condition
- Very Good Condition
- Year built: 1978
Utilities & green energy
- Sewer: Public Sewer
- Water: Public
Community & HOA
Community
- Subdivision: Heritage Est
HOA
- Has HOA: No
Location
- Region: Slidell
Financial & listing details
- Price per square foot: $144/sqft
- Tax assessed value: $225,094
- Annual tax amount: $3,295
- Date on market: 8/6/2026
Estimated market value
$275,800
$262,000 - $290,000
$1,903/mo
Price history
| Date | Event | Price |
|---|---|---|
| 9/24/2026 | Price change | $280,000-3.4%$144/sqft |
Source:  GSREIN #2571051 Report a problem GSREIN #2571051 Report a problem | ||
| 8/6/2026 | Listed for sale | $290,000+12%$149/sqft |
Source: GSREIN #2571051 Report a problem | ||
| 6/13/2024 | Sold | -- |
Source: GSREIN #2447797 Report a problem | ||
| 5/9/2024 | Pending sale | $259,000$133/sqft |
Source: GSREIN #2447797 Report a problem | ||
| 5/7/2024 | Listing removed | $259,000$133/sqft |
Source: GSREIN #NO2024007817 Report a problem | ||
| 4/26/2024 | Contingent | $259,000$133/sqft |
Source: GSREIN #NO2024007817 Report a problem | ||
| 4/25/2024 | Listed for sale | $259,000+30.2%$133/sqft |
Source: GSREIN #NO2024007817 Report a problem | ||
| 4/15/2015 | Sold | -- |
Source: GSREIN #2000085 Report a problem | ||
| 3/14/2015 | Pending sale | $199,000$102/sqft |
Source: Keller Williams - Mandeville #2000085 Report a problem | ||
| 2/27/2015 | Listed for sale | $199,000$102/sqft |
Source: Keller Williams - Mandeville #2000085 Report a problem | ||
Public tax history
| Year | Property taxes | Tax assessment |
|---|---|---|
| 2025 | $3,295 -3.9% | $22,509 +2.5% |
| 2024 | $3,429 +73.1% | $21,958 +22% |
| 2023 | $1,981 | $17,996 |
| 2022 | $1,981 +31.1% | $17,996 |
| 2021 | $1,511 +0.5% | $17,996 |
| 2020 | $1,503 +9.9% | $17,996 +7.9% |
| 2019 | $1,368 -0.4% | $16,684 |
| 2018 | $1,373 -53.1% | $16,684 |
| 2017 | $2,931 +56.4% | $16,684 |
| 2016 | $1,874 | $16,684 +17.4% |
| 2015 | $1,874 +34.6% | $14,206 |
| 2014 | $1,392 -45.5% | $14,206 |
| 2013 | $2,553 +32.9% | $14,206 -16.8% |
| 2011 | $1,920 -0.6% | $17,065 |
| 2010 | $1,932 | $17,065 |
Find assessor info on the county website
Monthly payment
Est. payment
Payment breakdown
Explore the cost of this home by adjusting the details. Changes won't be saved.Climate risks
Neighborhood: 70458
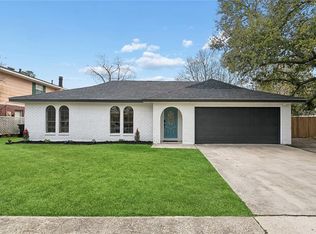

Similar homes
- $268,0004 bd2 ba2.2k sqft1140 Rue Calais, Slidell, LA 70458For Sale
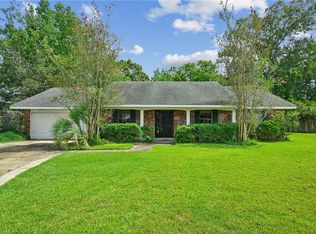
 MLS ID #2575790, Gregg Tepper, Keller Williams Realty Services. GSREIN
 - $284,9004 bd2 ba2k sqft416 Arrowwood Dr, Slidell, LA 70458For Sale
 MLS ID #2568194, Chris Spear, Coast Couple Realty. GSREIN
 - $279,0004 bd2 ba2.2k sqft802 Franklin Ct, Slidell, LA 70458For Sale
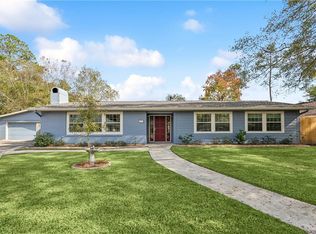 MLS ID #2559610, Christy Purvis, Moving A.Long Realty. GSREIN
 - $270,0004 bd3 ba1.8k sqft109 Northam Dr, Slidell, LA 70458For Sale
 MLS ID #2574421, Deana Bradley, Atlas Real Estate Company, LLC. GSREIN
 - $289,9004 bd2 ba2.3k sqft139 Kingston Dr, Slidell, LA 70458For SaleMLS ID #2569944, Cody LeBoeuf, 1 Percent Lists. GSREIN
- $299,0004 bd3 ba2.3k sqft110 Everest Dr, Slidell, LA 70458For SaleMLS ID #2574083, Guillermo Redondo, NextHome Northshore. GSREIN
- $299,0004 bd2 ba2.3k sqft132 Everest Dr, Slidell, LA 70458For SaleMLS ID #2571583, Wendy Tynes, Compass Slidell. GSREIN
- $239,0003 bd2 ba1.9k sqft1601 Rue Lemans, Slidell, LA 70458For SaleMLS ID #2570911, Gwen Michon, Century 21 Investment Realty. GSREIN
- $280,0004 bd3 ba2.4k sqft2033 Heather Ln, Slidell, LA 70461For SaleMLS ID #2559706, Rebecca Davis, Select Living LLC. GSREIN
- $264,9003 bd3 ba2.1k sqft1848 9th St, Slidell, LA 70458For SaleMLS ID #2556622, Jenny Johnson, Engel & Volkers Slidell - Mandeville. GSREIN
- $200,0005 bd3 ba1.8k sqft135 Southpark Dr, Slidell, LA 70458For SaleMLS ID #2553744, Betsy Birdsong, eXp Realty, LLC. GSREIN
- $309,9004 bd2 ba2.7k sqft780 Abney Dr, Slidell, LA 70458For SaleMLS ID #2564877, Heather Atwood, NOLA Real Estate 4-U, LLC. GSREIN
- $310,0003 bd2 ba1.8k sqft314 Spartan Loop, Slidell, LA 70458For SaleMLS ID #2572816, Jeffery Puckett, Compass Slidell. GSREIN
- $265,0003 bd2 ba1.6k sqft117 Amanda Dr, Slidell, LA 70458For SaleMLS ID #2571343, Patrice Poree, Paidyn Realty. GSREIN
- $217,6004 bd2 ba1.8k sqft1443 Briarwood St, Slidell, LA 70458For SaleMLS ID #2576979, Dawnn Wheeler, Compass Slidell. GSREIN
- $279,0003 bd2 ba1.8k sqft206 Amanda Dr, Slidell, LA 70458For SaleMLS ID #2556937, Stacey Nikolas Cruz, Fiorella Avenue Realty. GSREIN
- $280,0004 bd2 ba2.1k sqft116 Herwig Bluff Rd, Slidell, LA 70461For SaleMLS ID #2576122, Jeffery Puckett, Compass Slidell. GSREIN
- $225,0005 bd2 ba2.1k sqft206 S Queens Dr, Slidell, LA 70458For SaleMLS ID #2577600, Amanda Broussard, Broussard Realty Pros. GSREIN
- $189,0005 bd2 ba2k sqft232 Martin Ln, Slidell, LA 70458For SaleMLS ID #2550330, Brittany Mumme, Engel & Volkers Slidell - Mandeville. GSREIN
- $197,0003 bd2 ba1.5k sqft504 Sherwood Ct, Slidell, LA 70458For SaleMLS ID #2569387, Jeffrey Levy, Engel & Volkers Slidell - Mandeville. GSREIN
