This spacious 4-bedroom, 2-bath home offers approximately 2,300 square feet of living space and is perfectly designed for comfortable family living. A welcoming foyer leads to spacious formal living and dining rooms, while the massive family room features soaring cathedral ceilings, exposed beams, and a cozy wood-burning fireplace. The beautifully updated kitchen was completely renovated in 2021 with quartz countertops, new cabinetry, and abundant counter and storage space, plus a bright breakfast area. Recent upgrades also include porcelain tile flooring throughout, with no carpet anywhere! You'll appreciate the generous closet space, inside utility room, and side-entry two-car garage. Situated on a desirable corner lot, the home also features a large covered patio and a huge backyard with plenty of room to play or for a pool. Located in a highly sought-after neighborhood, this property is in Flood Zone X and has no history of flooding or hurricane damage. Just steps from the trail entrance to John Slidell Park. Don't miss this exceptional opportunity to own a beautifully updated home with room for everyone!
Active
$289,900
139 Kingston Dr, Slidell, LA 70458
4beds
2,300sqft
Single Family Residence
Built in 1979
0.26 Acres Lot
$284,000 Zestimate®
$126/sqft
$-- HOA
What's special
Side-entry two-car garageWelcoming foyerMassive family roomLarge covered patioNew cabinetryPorcelain tile flooring throughoutQuartz countertops
- 77 days
- 141
- 5
Zillow last checked:
Listing updated:
Listed by:
Cody LeBoeuf 504-301-7722,
1 Percent Lists 985-807-0001
Source: GSREIN,MLS#: 2569944
Facts & features
Interior
Bedrooms & bathrooms
- Bedrooms: 4
- Bathrooms: 2
- Full bathrooms: 2
Primary bedroom
- Description: Flooring: Tile
- Level: Lower
- Dimensions: 16x15
Bedroom
- Description: Flooring: Tile
- Level: Lower
- Dimensions: 14x12
Bedroom
- Description: Flooring: Tile
- Level: Lower
- Dimensions: 11x10
Bedroom
- Description: Flooring: Tile
- Level: Lower
- Dimensions: 11x10.5
Den
- Description: Flooring: Tile
- Level: Lower
- Dimensions: 30x15
Kitchen
- Description: Flooring: Tile
- Level: Lower
- Dimensions: 15x13
Laundry
- Description: Flooring: Tile
- Level: Lower
- Dimensions: 13x6
Living room
- Description: Flooring: Tile
- Level: Lower
- Dimensions: 16x12.30
Heating
- Central
Cooling
- Central Air
Appliances
- Included: Dishwasher, Microwave, Oven, Range, Refrigerator
- Laundry: Washer Hookup, Dryer Hookup
Features
- Ceiling Fan(s), Cathedral Ceiling(s), High Ceilings, Pantry, Stone Counters, Stainless Steel Appliances, Vaulted Ceiling(s)
- Has fireplace: Yes
- Fireplace features: Wood Burning
Interior area
- Total structure area: 2,770
- Total interior livable area: 2,300 sqft
Property
Parking
- Total spaces: 2
- Parking features: Attached, Garage, Two Spaces, Garage Door Opener
- Has attached garage: Yes
Features
- Levels: One
- Stories: 1
- Patio & porch: Concrete, Covered, Porch
- Exterior features: Fence, Porch
Lot
- Size: 0.26 Acres
- Dimensions: 90 x 128
- Features: Corner Lot, City Lot, Rectangular Lot
Details
- Parcel number: 81004
- Special conditions: None
Construction
Type & style
- Home type: SingleFamily
- Architectural style: Traditional
- Property subtype: Single Family Residence
Materials
- Brick
- Foundation: Slab
- Roof: Shingle
Condition
- Excellent
- Year built: 1979
Utilities & green energy
- Sewer: Public Sewer
- Water: Public
Community & HOA
Community
- Subdivision: Country Club
HOA
- Has HOA: No
Location
- Region: Slidell
Financial & listing details
- Price per square foot: $126/sqft
- Tax assessed value: $214,180
- Annual tax amount: $3,137
- Date on market: 7/29/2026
Estimated market value
$284,000
$270,000 - $298,000
$2,294/mo
Price history
| Date | Event | Price |
|---|---|---|
| 7/29/2026 | Listed for sale | $289,900$126/sqft |
Source:  GSREIN #2569944 Report a problem GSREIN #2569944 Report a problem | ||
| 10/8/2021 | Sold | -- |
Source: GSREIN #2314856 Report a problem | ||
Public tax history
| Year | Property taxes | Tax assessment |
|---|---|---|
| 2025 | $3,137 -6.2% | $21,418 |
| 2024 | $3,346 +10.8% | $21,418 +19.6% |
| 2023 | $3,020 | $17,913 |
| 2022 | $3,020 +101.4% | $17,913 |
| 2021 | $1,499 +0.5% | $17,913 |
| 2020 | $1,491 +23.9% | $17,913 +15.2% |
| 2019 | $1,204 -0.4% | $15,550 |
| 2018 | $1,209 -55.8% | $15,550 |
| 2017 | $2,735 +63.5% | $15,550 |
| 2016 | $1,673 | $15,550 -0.7% |
| 2015 | $1,673 +1.4% | $15,663 |
| 2014 | $1,650 -1.6% | $15,663 |
| 2013 | $1,677 +11.5% | $15,663 +6.6% |
| 2011 | $1,505 -0.7% | $14,700 |
| 2010 | $1,516 | $14,700 |
Find assessor info on the county website
Monthly payment
Est. payment
Payment breakdown
Explore the cost of this home by adjusting the details. Changes won't be saved.Climate risks
Neighborhood: 70458
Nearby schools
Schools provided by the listing agent
- Elementary: www.stpsb.org
Source: GSREIN. This data may not be complete. We recommend contacting the local school district to confirm school assignments for this home.

Similar homes
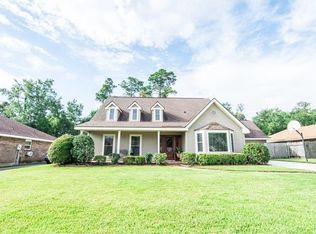
- $299,0004 bd3 ba2.3k sqft110 Everest Dr, Slidell, LA 70458For Sale
 MLS ID #2574083, Guillermo Redondo, NextHome Northshore. GSREIN
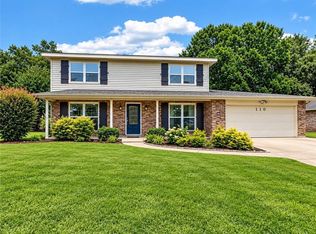
 - $270,0004 bd3 ba1.8k sqft109 Northam Dr, Slidell, LA 70458For Sale
 MLS ID #2574421, Deana Bradley, Atlas Real Estate Company, LLC. GSREIN
 - $297,0004 bd2 ba2.3k sqft132 Everest Dr, Slidell, LA 70458For Sale
 MLS ID #2571583, Wendy Tynes, Compass Slidell. GSREIN
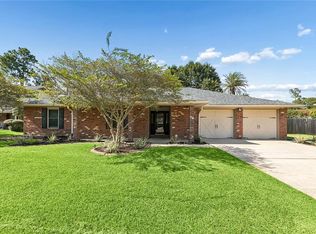
 - $280,0004 bd2 ba1.9k sqft1420 Washington Ct, Slidell, LA 70458For Sale
 MLS ID #2571051, Christopher Bergeron, Atlas Real Estate Company, LLC. GSREIN
 - $268,0004 bd2 ba2.2k sqft1140 Rue Calais, Slidell, LA 70458For SaleMLS ID #2575790, Gregg Tepper, Keller Williams Realty Services. GSREIN
- $279,0004 bd2 ba2.2k sqft802 Franklin Ct, Slidell, LA 70458For SaleMLS ID #2559610, Christy Purvis, Moving A.Long Realty. GSREIN
- $309,9004 bd2 ba2.7k sqft780 Abney Dr, Slidell, LA 70458For SaleMLS ID #2564877, Heather Atwood, NOLA Real Estate 4-U, LLC. GSREIN
- $299,0003 bd2 ba2.2k sqft387 Cross Gates Blvd, Slidell, LA 70461For SaleMLS ID #2580010, Leila Perez, Leila Perez Realty. GSREIN
- $280,0004 bd2 ba2.1k sqft116 Herwig Bluff Rd, Slidell, LA 70461For SaleMLS ID #2576122, Jeffery Puckett, Compass Slidell. GSREIN
- $239,0003 bd2 ba1.9k sqft1601 Rue Lemans, Slidell, LA 70458For SaleMLS ID #2570911, Gwen Michon, Century 21 Investment Realty. GSREIN
- $264,9003 bd3 ba2.1k sqft1848 9th St, Slidell, LA 70458For SaleMLS ID #2556622, Jenny Johnson, Engel & Volkers Slidell - Mandeville. GSREIN
- $249,0004 bd2 ba1.5k sqft137 Goldenwood Dr, Slidell, LA 70461For SaleMLS ID #2580879, Camisha Washington, Whit Ownership. GSREIN
- $292,0004 bd2 ba2.4k sqft111 Eden Isles Blvd, Slidell, LA 70458For SaleMLS ID #2575244, Blake Borgstede, The W Group Real Estate LLC. GSREIN
- $265,0004 bd2 ba2.1k sqft305 Lake Village Blvd, Slidell, LA 70461For SaleMLS ID #2556630, Dale Burks, Compass Mandeville. GSREIN
- $280,0004 bd3 ba2.4k sqft2033 Heather Ln, Slidell, LA 70461For SaleMLS ID #2559706, Rebecca Davis, Select Living LLC. GSREIN
- $339,0004 bd2 ba2.1k sqft335 Knollwood Ln, Slidell, LA 70458For SaleMLS ID #2560264, Dale Dixon, Century 21 Investment Realty. GSREIN
- $299,9004 bd3 ba2.2k sqft39291 Oak St, Pearl River, LA 70452For SaleMLS ID #2569855, Michelle Trippe, Century 21 Investment Realty. GSREIN
- $329,9004 bd2 ba2.1k sqft128 Herwig Bluff Rd, Slidell, LA 70461For SaleMLS ID #2562360, Amanda Beltran, Leila Perez Realty. GSREIN
- $316,0004 bd3 ba2.4k sqft116 Silverwood Dr, Slidell, LA 70461For SaleMLS ID #2575773, Angelica Castilleja, Homesmart Realty South. GSREIN
- $299,0004 bd2 ba2.7k sqft66009 Saint Mary Dr, Pearl River, LA 70452For SaleMLS ID #2570331, Shalena Drury, 1 Percent Lists. GSREIN
