NEW ROOF! Roof installed in August 2026. Whole Home Generator! A beautiful 4 bedroom, 2.5 bathroom home designed with entertaining in mind. Primary suite on the main floor complete with an en-suite bath tub, separate walk in shower and dual vanities. The upstairs living space includes carpet that is 3 years old and a private full bathroom with double vanities. The inviting kitchen includes ample storage, a spacious pantry and french doors accessing a covered patio perfect for hosting. An inviting formal living space with vaulted ceilings, a separate formal dining room perfect for gathering family and friends. It's the perfect blend of comfort and functionality in a neighborhood that meets all needs. Flood zone C.
Active
Price cut: $4K (9/25)
$316,000
116 Silverwood Dr, Slidell, LA 70461
4beds
2,411sqft
Single Family Residence
Built in 1993
8,400 Square Feet Lot
$312,800 Zestimate®
$131/sqft
$3/mo HOA
What's special
Ample storageSpacious pantryEn-suite bath tubSeparate walk in showerDual vanitiesInviting kitchenUpstairs living space
- 41 days
- 363
- 45
Zillow last checked:
Listing updated:
Listed by:
Angelica Castilleja 816-377-9490,
Homesmart Realty South 504-908-7653
Source: GSREIN,MLS#: 2575773
Facts & features
Interior
Bedrooms & bathrooms
- Bedrooms: 4
- Bathrooms: 3
- Full bathrooms: 2
- 1/2 bathrooms: 1
Primary bedroom
- Description: Flooring: Laminate,Simulated Wood
- Level: First
- Dimensions: 13.2x15.8x8
Bedroom
- Description: Flooring: Carpet
- Level: Second
- Dimensions: 11.10x10.10x8
Bedroom
- Description: Flooring: Carpet
- Level: Second
- Dimensions: 11.2x13.3x8
Bedroom
- Description: Flooring: Carpet
- Level: Second
- Dimensions: 10.11x11.5x8
Breakfast room nook
- Description: Flooring: Laminate,Simulated Wood
- Level: First
- Dimensions: 7.3x12.6x8
Dining room
- Description: Flooring: Laminate,Simulated Wood
- Level: First
- Dimensions: 14.9x11.10x8
Kitchen
- Description: Flooring: Laminate,Simulated Wood
- Level: First
- Dimensions: 10.4x12.2x8
Living room
- Description: Flooring: Laminate,Simulated Wood
- Level: First
- Dimensions: 20x17.6x12
Heating
- Central, Gas
Cooling
- Central Air, 1 Unit
Appliances
- Included: Dishwasher, Microwave, Oven, Range, Refrigerator
Features
- Vaulted Ceiling(s)
- Has fireplace: Yes
- Fireplace features: Wood Burning
Interior area
- Total structure area: 2,836
- Total interior livable area: 2,411 sqft
Property
Parking
- Total spaces: 2
- Parking features: Attached, Garage, Two Spaces, Garage Door Opener
- Has attached garage: Yes
Features
- Levels: Two
- Stories: 2
- Patio & porch: Covered, Patio
- Exterior features: Fence, Patio
Lot
- Size: 8,400 Square Feet
- Dimensions: 70 x 120
- Features: Outside City Limits, Rectangular Lot
Details
- Parcel number: 115228
- Special conditions: None
Construction
Type & style
- Home type: SingleFamily
- Architectural style: Traditional
- Property subtype: Single Family Residence
Materials
- Vinyl Siding
- Foundation: Slab
- Roof: Shingle
Condition
- Very Good Condition
- Year built: 1993
Utilities & green energy
- Electric: Generator
- Sewer: Public Sewer
- Water: Public
Community & HOA
Community
- Subdivision: Willow Wood
HOA
- Has HOA: Yes
- HOA fee: $35 annually
Location
- Region: Slidell
Financial & listing details
- Price per square foot: $131/sqft
- Tax assessed value: $254,524
- Annual tax amount: $3,236
- Date on market: 9/9/2026
Estimated market value
$312,800
$297,000 - $328,000
$2,532/mo
Price history
| Date | Event | Price |
|---|---|---|
| 9/25/2026 | Price change | $316,000-1.3%$131/sqft |
Source:  GSREIN #2575773 Report a problem GSREIN #2575773 Report a problem | ||
| 9/9/2026 | Listed for sale | $320,000+6.7%$133/sqft |
Source: GSREIN #2575773 Report a problem | ||
| 12/20/2024 | Sold | -- |
Source: GSREIN #2475224 Report a problem | ||
| 11/20/2024 | Pending sale | $300,000$124/sqft |
Source: Latter and Blum #2475224 Report a problem | ||
| 11/20/2024 | Contingent | $300,000$124/sqft |
Source: GSREIN #2475224 Report a problem | ||
| 11/15/2024 | Listed for sale | $300,000$124/sqft |
Source: GSREIN #2475224 Report a problem | ||
Public tax history
| Year | Property taxes | Tax assessment |
|---|---|---|
| 2025 | $3,236 +56% | $25,452 +10.3% |
| 2024 | $2,075 +44.7% | $23,065 +33% |
| 2023 | $1,434 | $17,339 |
| 2022 | $1,434 +0.1% | $17,339 |
| 2021 | $1,432 +0.5% | $17,339 |
| 2020 | $1,425 +1.5% | $17,339 +3% |
| 2019 | $1,403 -0.4% | $16,834 |
| 2018 | $1,409 -44.2% | $16,834 |
| 2017 | $2,526 +74.1% | $16,834 |
| 2016 | $1,451 | $16,834 |
| 2015 | $1,451 -2.7% | $16,834 |
| 2014 | $1,492 +2% | $16,834 |
| 2013 | $1,463 +10.1% | $16,834 +4.7% |
| 2011 | $1,330 +0.4% | $16,080 |
| 2010 | $1,324 | $16,080 |
Find assessor info on the county website
Monthly payment
Est. payment
Payment breakdown
Explore the cost of this home by adjusting the details. Changes won't be saved.Climate risks
Neighborhood: 70461
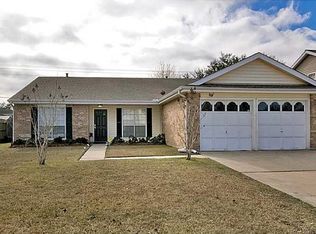
Similar homes
- $299,9004 bd2 ba2.1k sqft202 Goldenwood Dr, Slidell, LA 70461For Sale
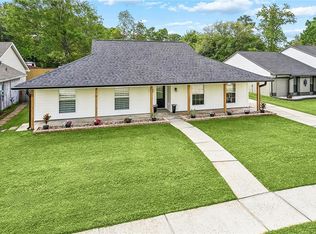
 MLS ID #2551115, Amanda Beltran, Leila Perez Realty. GSREIN
 - $299,0003 bd2 ba2.2k sqft387 Cross Gates Blvd, Slidell, LA 70461For Sale
 MLS ID #2580010, Leila Perez, Leila Perez Realty. GSREIN
 - $355,0004 bd3 ba3k sqft1120 Lori Dr, Slidell, LA 70461For Sale
 MLS ID #2574661, Ashley Merritt, Coldwell Banker TEC METAIRIE. GSREIN
 - $329,9004 bd2 ba2.1k sqft128 Herwig Bluff Rd, Slidell, LA 70461For Sale
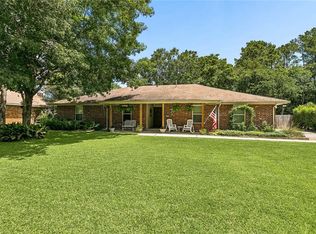 MLS ID #2562360, Amanda Beltran, Leila Perez Realty. GSREIN
 - $280,0004 bd2 ba2.1k sqft116 Herwig Bluff Rd, Slidell, LA 70461For SaleMLS ID #2576122, Jeffery Puckett, Compass Slidell. GSREIN
- $330,0006 bd3 ba3.4k sqft103 Milford Dr, Slidell, LA 70461For SaleMLS ID #2560218, Artis McCully, ERA Top Agent Realty. GSREIN
- $343,0004 bd3 ba2.5k sqft3049 Meadow Lake Dr E, Slidell, LA 70461For SaleMLS ID #2560257, Maribel Morgan, Compass Slidell. GSREIN
- $280,0004 bd3 ba2.4k sqft2033 Heather Ln, Slidell, LA 70461For SaleMLS ID #2559706, Rebecca Davis, Select Living LLC. GSREIN
- $299,0004 bd3 ba2.4k sqft3109 Meadow Lake Rd, Slidell, LA 70461For SaleMLS ID #2558133, KELLY WAGNER, Realty One Group Immobilia. GSREIN
- $349,9004 bd3 ba2.9k sqft266 Blue Crane Dr APT 2, Slidell, LA 70461For SaleMLS ID #2563997, Brandon Salassi, 1 Percent Lists. GSREIN
- $284,8004 bd3 ba2.5k sqft1307 Admiral Nelson Dr, Slidell, LA 70461For SaleMLS ID #2564124, Antonio Cousin, Service 1st Real Estate. GSREIN
- $250,0003 bd2 ba1.4k sqft112 Goldenwood Dr, Slidell, LA 70461For SaleMLS ID #2574379, Troy Rizan, Compass Slidell. GSREIN
- $299,0004 bd3 ba2.3k sqft110 Everest Dr, Slidell, LA 70458For SaleMLS ID #2574083, Guillermo Redondo, NextHome Northshore. GSREIN
- $225,0003 bd2 ba1.5k sqft40780 Chinchas Creek Rd, Slidell, LA 70461For SaleMLS ID #2568371, Jacqueline Sperier, KELLER WILLIAMS REALTY 455-0100. GSREIN
- $354,0004 bd2 ba2.4k sqft2018 Old River Rd, Slidell, LA 70461For SaleMLS ID #2570118, Stephanie Saizan, United Real Estate Partners. GSREIN
- $380,0003 bd3 ba3.1k sqft204 Camborne Ln, Slidell, LA 70461For SaleMLS ID #2559900, Deana Bradley, Atlas Real Estate Company, LLC. GSREIN
- $325,0004 bd3 ba2.6k sqft232 Chateau Dr, Slidell, LA 70460For SaleMLS ID #2554901, Felix Forjet, Thrive Real Estate LLC. GSREIN
- $289,9004 bd2 ba2.3k sqft139 Kingston Dr, Slidell, LA 70458For SaleMLS ID #2569944, Cody LeBoeuf, 1 Percent Lists. GSREIN
- $417,5004 bd2 ba2.7k sqft1104 Bay Ridge Dr, Slidell, LA 70461For SaleMLS ID #2564459, Allison LeFrere, Engel & Volkers Slidell - Mandeville. GSREIN
- $429,9005 bd4 ba3k sqft200 Leeds Dr, Slidell, LA 70461For SaleMLS ID #2565640, Amanda Beltran, Leila Perez Realty. GSREIN
