Elegant 2-Story Acadian in the Highly Sought-After Northshore School District. Showcasing timeless Acadian charm and exceptional curb appeal, this beautifully updated two-story residence offers the perfect blend of comfort, style, and convenience. Ideally situated with easy access to I-10, premier shopping, hospitals, dining, and everyday essentials, this home is perfectly positioned for modern living. Step inside to a light-filled open floor plan featuring a spacious den anchored by a cozy fireplace, along with a formal living and dining area great for entertaining guests. The bright and inviting kitchen is appointed with granite countertops, stainless steel appliances, and ample space for gathering and everyday enjoyment. Throughout the home, enjoy the beauty and durability of laminate wood and tile flooring — completely carpet-free for effortless maintenance and contemporary appeal. The generously sized primary suite serves as a private retreat, complete with double vanities, a walk-in closet, soaking tub, and separate stand-up shower. Outdoors, the large privacy-fenced backyard is designed for relaxation and entertaining, offering covered outdoor living spaces made for cookouts, family gatherings, and year-round enjoyment.
Notable upgrades and features include: Whole-house generator, New windows, Roof only 3 years old, Remodeled bathrooms,
Freshly painted exterior brick & Newer siding. Combining classic Southern charm, thoughtful updates, and an unbeatable location, this exceptional property is ready to welcome you home. Schedule your private showing today!
Active
$350,000
3049 Meadow Lake Dr E, Slidell, LA 70461
4beds
2,534sqft
:
Get pre-qualified$2,185/mo
Single Family Residence
Built in 2001
-- sqft lot
$341,700 Zestimate®
$138/sqft
$6/mo HOA
What's special
Stainless steel appliancesGranite countertopsExceptional curb appealNewer sidingFreshly painted exterior brickNew windowsRemodeled bathrooms
- 56 days |
- 293 |
- 22 |
Zillow last checked:
Listing updated:
Listed by:
Maribel Morgan 985-788-5528,
Compass Slidell 985-641-1000,
Jeffery Puckett 985-707-4145,
Compass Slidell
Source: GSREIN,MLS#: 2560257
Facts & features
Interior
Bedrooms & bathrooms
- Bedrooms: 4
- Bathrooms: 3
- Full bathrooms: 2
- 1/2 bathrooms: 1
Primary bedroom
- Description: Flooring: Laminate,Simulated Wood
- Level: Second
- Dimensions: 16 X 12.50
Bedroom
- Description: Flooring: Laminate,Simulated Wood
- Level: Second
- Dimensions: 11 X 12.50
Bedroom
- Description: Flooring: Laminate,Simulated Wood
- Level: Second
- Dimensions: 11.50 X 13
Bedroom
- Description: Flooring: Laminate,Simulated Wood
- Level: Second
- Dimensions: 11 X 12.50
Den
- Description: Flooring: Laminate,Simulated Wood
- Level: First
- Dimensions: 13 X 25
Kitchen
- Description: Flooring: Laminate,Simulated Wood
- Level: First
- Dimensions: 17 X 15.50
Laundry
- Description: Flooring: Laminate,Simulated Wood
- Level: First
- Dimensions: 13 X 5.50
Living room
- Description: Flooring: Laminate,Simulated Wood
- Level: First
- Dimensions: 15 X 18
Heating
- Central, Multiple Heating Units
Cooling
- Central Air, 2 Units
Features
- Has fireplace: Yes
- Fireplace features: Wood Burning
Interior area
- Total structure area: 3,064
- Total interior livable area: 2,534 sqft
Property
Parking
- Total spaces: 2
- Parking features: Garage, Two Spaces
- Has garage: Yes
Features
- Levels: Two
- Stories: 2
Lot
- Dimensions: 81 x 84 x 120 x 120
- Features: Outside City Limits, Oversized Lot
Details
- Parcel number: 37730
- Special conditions: None
Construction
Type & style
- Home type: SingleFamily
- Architectural style: Acadian
- Property subtype: Single Family Residence
Materials
- Brick, Vinyl Siding
- Foundation: Slab
- Roof: Shingle
Condition
- Very Good Condition
- Year built: 2001
Utilities & green energy
- Sewer: Public Sewer
- Water: Public
Community & HOA
Community
- Subdivision: Meadow Lake
HOA
- Has HOA: Yes
- HOA fee: $75 annually
Location
- Region: Slidell
Financial & listing details
- Price per square foot: $138/sqft
- Tax assessed value: $274,288
- Annual tax amount: $2,567
- Date on market: 5/29/2026
Estimated market value
$341,700
$325,000 - $359,000
$2,629/mo
Price history
| Date | Event | Price |
|---|---|---|
| 5/29/2026 | Listed for sale | $350,000+4.5%$138/sqft |
Source:  GSREIN #2560257 Report a problem GSREIN #2560257 Report a problem | ||
| 8/4/2023 | Sold | -- |
Source: GSREIN #2400054 Report a problem | ||
| 7/14/2023 | Contingent | $335,000$132/sqft |
Source: GSREIN #2400054 Report a problem | ||
| 7/1/2023 | Listed for sale | $335,000+34.3%$132/sqft |
Source: GSREIN #2400054 Report a problem | ||
| 3/15/2019 | Listing removed | $1,900$1/sqft |
Source: Property Ink #2194180 Report a problem | ||
| 3/9/2019 | Listed for rent | $1,900$1/sqft |
Source: Property Ink #2194180 Report a problem | ||
| 4/26/2018 | Listing removed | $249,500$98/sqft |
Source: Property Ink #2141573 Report a problem | ||
| 2/20/2018 | Price change | $249,500-2.2%$98/sqft |
Source: Property Ink #2141573 Report a problem | ||
| 2/13/2018 | Listed for sale | $255,000+27.5%$101/sqft |
Source: Property Ink #2141573 Report a problem | ||
| 9/18/2015 | Sold | -- |
Source: GSREIN #2013275 Report a problem | ||
| 6/26/2015 | Price change | $200,000-4.8%$79/sqft |
Source: Keller Williams - Slidell #2013275 Report a problem | ||
| 6/11/2015 | Listed for sale | $210,000$83/sqft |
Source: Keller Williams - Slidell #2013275 Report a problem | ||
Public tax history
| Year | Property taxes | Tax assessment |
|---|---|---|
| 2025 | $2,567 -3.9% | $27,429 |
| 2024 | $2,671 -3.5% | $27,429 +43.9% |
| 2023 | $2,768 0% | $19,066 |
| 2022 | $2,768 +0.1% | $19,066 |
| 2021 | $2,764 +0.5% | $19,066 |
| 2020 | $2,750 +65% | $19,066 +3.3% |
| 2019 | $1,666 -0.4% | $18,463 |
| 2018 | $1,673 -40.1% | $18,463 |
| 2017 | $2,791 +61.1% | $18,463 |
| 2016 | $1,732 | $18,463 -5.8% |
| 2015 | $1,732 -11.5% | $19,594 |
| 2014 | $1,956 +1.9% | $19,594 |
| 2013 | $1,919 +5.7% | $19,594 +2.7% |
| 2011 | $1,816 +0.4% | $19,080 |
| 2010 | $1,809 | $19,080 |
Find assessor info on the county website
Monthly payment
Est. payment
Payment breakdown
Explore the cost of this home by adjusting the details. Changes won't be saved.Climate risks
Neighborhood: 70461
Nearby schools
GreatSchools rating
- 8/10Little Oak Middle SchoolGrades: 4-6Distance: 0.5 mi
- 6/10Boyet Junior High SchoolGrades: 7-8Distance: 0.6 mi
- 9/10Northshore High SchoolGrades: 9-12Distance: 0.9 mi
- $236,900-- bd-- ba2k sqft3053 Meadow Lake Dr E, Slidell, LA 70461Off Market
- $--4 bd2 ba2.3k sqft3045 Meadow Lake Dr E, Slidell, LA 70461Sold
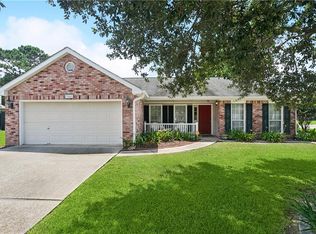
- $343,3004 bd3 ba2.4k sqft2012 Edgemere Ct, Slidell, LA 70461Off Market
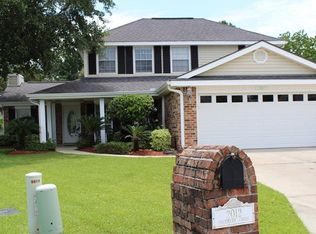
- $294,2003 bd2 ba2.1k sqft2006 Edgemere Ct, Slidell, LA 70461Off Market

- $265,7004 bd-- ba2 sqft3057 Meadow Lake Dr E, Slidell, LA 70461Off Market
- $287,7004 bd3 ba2.4k sqft3048 Meadow Lake Dr E, Slidell, LA 70461Off Market
- $--4 bd2 ba2.3k sqft3052 Meadow Lake Dr E, Slidell, LA 70461Sold
- $273,8003 bd2 ba2.2k sqft3044 Meadow Lake Dr E, Slidell, LA 70461Off Market
A local agent can set up tours, give advice and negotiate with sellers.
A local lender can help you make sure your offer is ready when you are.
Similar homes
- $310,0004 bd3 ba2.4k sqft3109 Meadow Lake Dr E, Slidell, LA 70461For Sale

 MLS ID #2558133, KELLY WAGNER, Realty One Group Immobilia. GSREIN
 - $380,0004 bd3 ba2.7k sqft804 Bob O Link Ct, Slidell, LA 70461For Sale
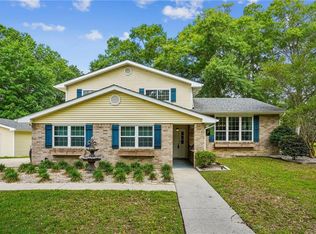 MLS ID #2554042, Patricia Bennett, Compass Slidell. GSREIN
 - $399,0004 bd3 ba3k sqft116 Rue Acadian, Slidell, LA 70461For Sale
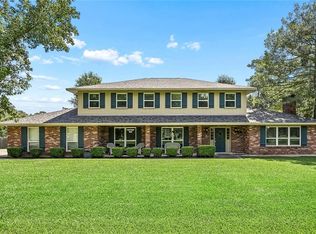 MLS ID #2562508, Yvette Sehon, NextHome Innovative Realty. GSREIN
 - $327,5004 bd3 ba2.4k sqft112 Rickford Dr, Slidell, LA 70458For Sale
 MLS ID #2568642, Tracy Marshall, ABEK Real Estate. GSREIN
 - $339,7004 bd2 ba2.1k sqft128 Herwig Bluff Rd, Slidell, LA 70461For SaleMLS ID #2562360, Amanda Beltran, Leila Perez Realty. GSREIN
- $385,0004 bd3 ba3.2k sqft1024 Claire Dr, Slidell, LA 70461For SaleMLS ID #2567911, Ronald Barden, Barden Realty, LLC. GSREIN
- $324,0004 bd2 ba2k sqft290 W Essex Dr, Slidell, LA 70461For SaleMLS ID #2561185, Wendy Englande, Century 21 Investment Realty. GSREIN
- $375,0004 bd2 ba2.1k sqft196 Trenton Dr, Slidell, LA 70461For SaleMLS ID #2555160, Jessica Manzella, Epique Realty. GSREIN
- $324,9004 bd2 ba2.2k sqft312 Annette Dr, Slidell, LA 70458For SaleMLS ID #2568722, Tracy Marshall, ABEK Real Estate. GSREIN
- $345,0006 bd3 ba3.4k sqft103 Milford Dr, Slidell, LA 70461For SaleMLS ID #2560218, Artis McCully, ERA Top Agent Realty. GSREIN
- $262,5003 bd2 ba1.9k sqft3001 Meadow Lake Dr E, Slidell, LA 70461For SaleMLS ID #2559894, Erika Luengo-Buxton, NOLA Living Realty. GSREIN
- $395,0003 bd3 ba3.1k sqft204 Camborne Ln, Slidell, LA 70461For SaleMLS ID #2559900, Deana Bradley, Atlas Real Estate Company, LLC. GSREIN
- $295,0004 bd2 ba2.3k sqft122 Cedarwood Dr, Slidell, LA 70461For SaleMLS ID #2541940, Jeffery Puckett, Compass Slidell. GSREIN
- $434,0004 bd3 ba2.9k sqft122 Rue De La Paix, Slidell, LA 70461For SaleMLS ID #2550370, Wendy Englande, Century 21 Investment Realty. GSREIN
- $335,0004 bd3 ba2.6k sqft232 Chateau Dr, Slidell, LA 70460For SaleMLS ID #2554901, Felix Forjet, Thrive Real Estate LLC. GSREIN
- $284,9004 bd3 ba2.5k sqft1307 Admiral Nelson Dr, Slidell, LA 70461For SaleMLS ID #2564124, Antonio Cousin, Service 1st Real Estate. GSREIN
- $269,9004 bd3 ba2.4k sqft2033 Heather Ln, Slidell, LA 70461For SaleMLS ID #2559706, Rebecca Davis, Select Living LLC. GSREIN
- $285,0004 bd2 ba2.1k sqft116 Herwig Bluff Rd, Slidell, LA 70461For SaleMLS ID #2544806, Jeffery Puckett, Compass Slidell. GSREIN
- $359,9004 bd2 ba2.1k sqft335 Knollwood Ln, Slidell, LA 70458For SaleMLS ID #2560264, Dale Dixon, Century 21 Investment Realty. GSREIN
- $324,9004 bd2 ba2.1k sqft217 Megan Ln, Slidell, LA 70458For SaleMLS ID #2557927, Lauren Dunaway, ABEK Real Estate. GSREIN
