
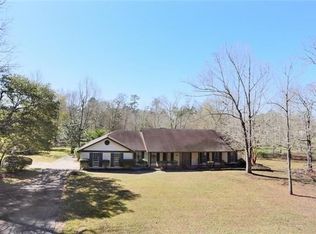
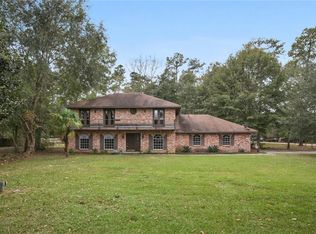
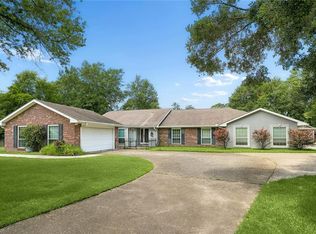
Walk up to a beautiful, traditional style home with front porch, hedges, and 1.41 acres. The first floor feature wood-like tile, a large dining room, formal living room, and a roomy den with fireplace. The home is filled with light. The kitchen has a new stove top, gorgeous maple cabinets and granite countertops. Built-in microwave and oven, and 3 pantries for all of your supplies. The home has a 3-car garage with lots of cabinets. There is an outside deck to admire the large backyard, generator area, and lovely trees. The bedrooms are located upstairs with an oversized primary suite with built-in bench looking over the backyard. The primary bath has a jetted tub, separate custom shower, dual vanities, and large closet. The second bath has a custom shower and plenty of room for storage. Priced BELOW appraisal for a quick sale.
Active
$399,000
116 Rue Acadian, Slidell, LA 70461
4beds
3,062sqft
Single Family Residence
Built in 1976
1.75 Acres Lot
$-- Zestimate®
$130/sqft
$-- HOA
What's special
Lovely treesBeautiful traditional style homeGranite countertopsNew stove topBuilt-in microwave and ovenFront porchSeparate custom shower
- 78 days
- 450
- 51
Zillow last checked:
Listing updated:
Listed by:
William Dekemel 985-774-3015,
NextHome Innovative Realty 985-639-0970
Source: GSREIN,MLS#: 2562508
Facts & features
Interior
Bedrooms & bathrooms
- Bedrooms: 4
- Bathrooms: 3
- Full bathrooms: 2
- 1/2 bathrooms: 1
Primary bedroom
- Description: Flooring: Carpet
- Level: Second
- Dimensions: 13.4 x 21.0
Bedroom
- Description: Flooring: Carpet
- Level: Second
- Dimensions: 13.2 x 11.9
Bedroom
- Description: Flooring: Carpet
- Level: Second
- Dimensions: 13.2 x 13.1
Bedroom
- Description: Flooring: Carpet
- Level: Second
- Dimensions: 13.2 x 13.1
Breakfast room nook
- Description: Flooring: Tile
- Level: First
- Dimensions: 6.6 x 9.6
Game room
- Description: Flooring: Carpet
- Level: First
- Dimensions: 26.4 x 15.3
Kitchen
- Description: Flooring: Tile
- Level: First
- Dimensions: 12.2 x 14.4
Living room
- Description: Flooring: Tile
- Level: First
- Dimensions: 27.2 x 15
Heating
- Central
Cooling
- Central Air, 2 Units
Appliances
- Included: Cooktop, Dishwasher, Disposal, Microwave, Oven
- Laundry: Washer Hookup, Dryer Hookup
Features
- Attic, Carbon Monoxide Detector, Granite Counters, Pull Down Attic Stairs
- Windows: Screens
- Attic: Pull Down Stairs
- Has fireplace: Yes
- Fireplace features: Wood Burning
Interior area
- Total structure area: 3,658
- Total interior livable area: 3,062 sqft
Property
Parking
- Total spaces: 3
- Parking features: Attached, Three or more Spaces, Boat, Garage Door Opener, RV Access/Parking
- Has attached garage: Yes
Features
- Levels: Two
- Stories: 2
- Patio & porch: Wood
- Exterior features: Fence
- Pool features: None
Lot
- Size: 1.75 Acres
- Dimensions: 163 x 287 x 203 x 307
- Features: 1 to 5 Acres, Outside City Limits
Details
- Additional structures: Other
- Parcel number: 121080
- Special conditions: None
Construction
Type & style
- Home type: SingleFamily
- Architectural style: Traditional
- Property subtype: Single Family Residence
Materials
- Brick, Hardboard
- Foundation: Slab
- Roof: Shingle
Condition
- Very Good Condition
- Year built: 1976
Utilities & green energy
- Sewer: Treatment Plant
- Water: Public
Green energy
- Energy efficient items: Lighting, Windows
Community & HOA
Community
- Subdivision: French Branch
HOA
- Has HOA: No
Location
- Region: Slidell
Financial & listing details
- Price per square foot: $130/sqft
- Tax assessed value: $308,822
- Annual tax amount: $2,976
- Date on market: 6/30/2026
Estimated market value
Not available
Estimated sales range
Not available
Not available
Price history
| Date | Event | Price |
|---|---|---|
| 6/30/2026 | Listed for sale | $399,000+45.6%$130/sqft |
Source:  GSREIN #2562508 Report a problem GSREIN #2562508 Report a problem | ||
| 9/27/2019 | Sold | -- |
Source: GSREIN #2215833 Report a problem | ||
| 9/4/2019 | Pending sale | $274,000$89/sqft |
Source: Helene Team Realty #2215833 Report a problem | ||
| 8/27/2019 | Listing removed | $2,300$1/sqft |
Source: Helene Team Realty #2218109 Report a problem | ||
| 8/26/2019 | Price change | $2,300-8%$1/sqft |
Source: Helene Team Realty #2218109 Report a problem | ||
| 8/26/2019 | Price change | $274,000-4.5%$89/sqft |
Source: Helene Team Realty #2215833 Report a problem | ||
| 8/9/2019 | Listed for rent | $2,500$1/sqft |
Source: Helene Team Realty #2218109 Report a problem | ||
| 7/23/2019 | Listed for sale | $287,000+1.1%$94/sqft |
Source: Helene Team Realty #2215833 Report a problem | ||
| 6/23/2015 | Listing removed | $283,900$93/sqft |
Source: Helene Team Realty Report a problem | ||
| 5/12/2015 | Listed for sale | $283,900+11729.2%$93/sqft |
Source: Helene Team Realty Report a problem | ||
| 5/31/2014 | Listing removed | $2,400$1/sqft |
Source: (Licensed by the Louisiana Real Estate Commission) #991407 Report a problem | ||
| 5/23/2014 | Price change | $2,400-99.1%$1/sqft |
Source: (Licensed by the Louisiana Real Estate Commission) #991407 Report a problem | ||
| 5/20/2014 | Price change | $272,500-6%$89/sqft |
Source: (Licensed by the Louisiana Real Estate Commission) #991407 Report a problem | ||
| 4/4/2014 | Listed for sale | $289,900$95/sqft |
Source: (Licensed by the Louisiana Real Estate Commission) #991407 Report a problem | ||
Public tax history
| Year | Property taxes | Tax assessment |
|---|---|---|
| 2025 | $2,976 -3.9% | $30,882 |
| 2024 | $3,097 +25.5% | $30,882 +25.4% |
| 2023 | $2,468 +0% | $24,629 |
| 2022 | $2,468 +0.1% | $24,629 |
| 2021 | $2,464 +0.5% | $24,629 |
| 2020 | $2,452 -29.9% | $24,629 +6.2% |
| 2019 | $3,499 -0.4% | $23,186 |
| 2018 | $3,512 -0.6% | $23,186 |
| 2017 | $3,535 -2.3% | $23,186 |
| 2016 | $3,617 | $23,186 -0.5% |
| 2015 | $3,617 -3.2% | $23,291 |
| 2014 | $3,737 +1.9% | $23,291 |
| 2013 | $3,666 +8.9% | $23,291 +7.5% |
| 2011 | $3,365 +0.4% | $21,659 |
| 2010 | $3,352 | $21,659 |
Find assessor info on the county website
Monthly payment
Est. payment
Payment breakdown
Explore the cost of this home by adjusting the details. Changes won't be saved.Climate risks
Neighborhood: 70461
Nearby schools
Schools provided by the listing agent
- Elementary: Cypress/Honey
- Middle: Little Oak
- High: Northshore
Source: GSREIN. This data may not be complete. We recommend contacting the local school district to confirm school assignments for this home.
Similar homes
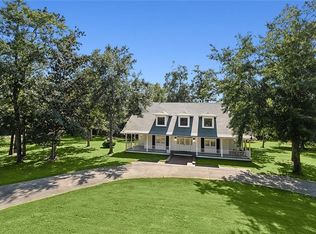
- $443,0003 bd4 ba3.5k sqft114 Kendrick Dr, Slidell, LA 70461For Sale
 MLS ID #2577073, Wendy Englande, Century 21 Investment Realty. GSREIN
 - $420,0004 bd2 ba2.7k sqft1104 Bay Ridge Dr, Slidell, LA 70461For Sale
 MLS ID #2564459, Allison LeFrere, Engel & Volkers Slidell - Mandeville. GSREIN
 - $414,9006 bd3 ba3.2k sqft110 W Pearl Dr, Slidell, LA 70461For Sale
 MLS ID #2569057, Jason John, Keller Williams Realty Services. GSREIN
 - $380,0003 bd3 ba3.1k sqft204 Camborne Ln, Slidell, LA 70461For Sale
 MLS ID #2559900, Deana Bradley, Atlas Real Estate Company, LLC. GSREIN
 - $330,0004 bd2 ba2.2k sqft380 E Essex Dr, Slidell, LA 70461For SaleMLS ID #2576400, Anna Espinoza, United Real Estate Partners. GSREIN
- $429,9005 bd4 ba3k sqft200 Leeds Dr, Slidell, LA 70461For SaleMLS ID #2565640, Amanda Beltran, Leila Perez Realty. GSREIN
- $355,0004 bd3 ba3k sqft1120 Lori Dr, Slidell, LA 70461For SaleMLS ID #2574661, Ashley Merritt, Coldwell Banker TEC METAIRIE. GSREIN
- $399,0004 bd3 ba2.5k sqft542 Oak Alley Dr, Pearl River, LA 70452For SaleMLS ID #2572418, Kali Durnin, Atlas Real Estate Company, LLC. GSREIN
- $552,0004 bd3 ba3.1k sqft2000 Old River Rd, Slidell, LA 70461For SaleMLS ID #2561202, Carol Richard, Engel & Volkers Slidell - Mandeville. GSREIN
- $354,0004 bd2 ba2.4k sqft2018 Old River Rd, Slidell, LA 70461For SaleMLS ID #2570118, Stephanie Saizan, United Real Estate Partners. GSREIN
- $349,9004 bd3 ba2.9k sqft266 Blue Crane Dr APT 2, Slidell, LA 70461For SaleMLS ID #2563997, Brandon Salassi, 1 Percent Lists. GSREIN
- $324,0004 bd2 ba2k sqft290 W Essex Dr, Slidell, LA 70461For SaleMLS ID #2561185, Wendy Englande, Century 21 Investment Realty. GSREIN
- $339,7004 bd2 ba2.1k sqft128 Herwig Bluff Rd, Slidell, LA 70461For SaleMLS ID #2562360, Amanda Beltran, Leila Perez Realty. GSREIN
- $335,0006 bd3 ba3.4k sqft103 Milford Dr, Slidell, LA 70461For SaleMLS ID #2560218, Artis McCully, ERA Top Agent Realty. GSREIN
- $449,9004 bd3 ba3.4k sqft28 Oak Grove Way, Slidell, LA 70458For SaleMLS ID #2574128, Dale Dixon, Century 21 Investment Realty. GSREIN
- $310,0004 bd2 ba2.1k sqft202 Goldenwood Dr, Slidell, LA 70461For SaleMLS ID #2551115, Amanda Beltran, Leila Perez Realty. GSREIN
- $399,9004 bd2 ba2.7k sqft31281 Shannon Dr, Lacombe, LA 70445For SaleMLS ID #2576488, Jenny Lazo, Keller Williams Realty Services. GSREIN
- $480,0004 bd3 ba2.1k sqft59386 N Harrison Rd, Slidell, LA 70460For SaleMLS ID #2576513, Joey Mangiapane, Century 21 J. Carter & Company. GSREIN
- $385,0004 bd3 ba2.7k sqft205 Evergreen Ct, Pearl River, LA 70452For SaleMLS ID #2548590, Serina Beck, Century 21 Investment Realty. GSREIN
- $465,0005 bd3 ba3k sqft58087 Heshima Rd, Slidell, LA 70460For SaleMLS ID #2570164, Sabrina Fayard, Century 21 J. Carter & Company. GSREIN
