Elegant Acadian-style home on beautiful Doubloon Bayou, which is 1.48 acres, features a spacious front porch, a circle driveway with ample parking, and access to the bayou. As you arrive, you'll be greeted by oak trees, a water view, and welcoming double front doors. The 4500 total sq ft home includes a large foyer, a formal living room with detailed crown molding and a fireplace, a spacious dining room, a den with a wall of windows, a fireplace, and 25’ ceilings. The kitchen is a chef's dream with double ovens, granite counters, a cooktop, a built-in china cabinet, and a breakfast area with a bay window. The primary bedroom on the first floor provides access to the 34’ x 18’ covered back patio and offers stunning bayou views. The primary bath is luxurious, with a soaking tub, chandelier, and a separate shower. The home also features oversized guest rooms with baths and large closets and a spacious loft overlooking the den, which can be used as an office, home gym, or bonus area. This property is located in the Northshore School district, just minutes away from schools, shopping, and restaurants, and provides easy access to the interstate. The 3-year roof and a home warranty are a plus! The seller is willing to sell partially furnished. http://go.nolaremarketing.com/114KendrickDrMLS
Active
$443,000
114 Kendrick Dr, Slidell, LA 70461
3beds
3,500sqft
Single Family Residence
Built in 1979
1.48 Acres Lot
$424,300 Zestimate®
$127/sqft
$-- HOA
What's special
Water viewLarge foyerOak treesDouble ovensAccess to the bayouGranite countersSpacious front porch
- 22 days
- 432
- 34
Zillow last checked:
Listing updated:
Listed by:
Wendy Englande 504-913-4940,
Century 21 Investment Realty 985-643-4200
Source: GSREIN,MLS#: 2577073
Facts & features
Interior
Bedrooms & bathrooms
- Bedrooms: 3
- Bathrooms: 4
- Full bathrooms: 3
- 1/2 bathrooms: 1
Primary bedroom
- Level: First
- Dimensions: 20.00 X 15.00
Bedroom
- Level: Second
- Dimensions: 15.00 X 14.40
Bedroom
- Level: Second
- Dimensions: 16.00 X 15.00
Breakfast room nook
- Level: First
- Dimensions: 15.00 X 13.50
Den
- Level: First
- Dimensions: 22.00 X 26.00
Dining room
- Level: First
- Dimensions: 16.50 X 13.80
Laundry
- Level: First
- Dimensions: 7.40 X 5.50
Living room
- Level: First
- Dimensions: 27.50 X 15.00
Heating
- Central
Cooling
- Central Air
Appliances
- Included: Cooktop, Double Oven, Disposal, Microwave
- Laundry: Washer Hookup, Dryer Hookup
Features
- Ceiling Fan(s), Cathedral Ceiling(s), Granite Counters, High Ceilings, Pantry, Cable TV, Vaulted Ceiling(s)
- Has fireplace: Yes
- Fireplace features: Wood Burning
Interior area
- Total structure area: 4,500
- Total interior livable area: 3,500 sqft
Video & virtual tour
Property
Parking
- Total spaces: 3
- Parking features: Driveway, Three or more Spaces
- Has uncovered spaces: Yes
Features
- Levels: Two
- Stories: 2
- Patio & porch: Covered
- Pool features: None
- On waterfront: Yes
- Waterfront features: Waterfront, Bayou
Lot
- Size: 1.48 Acres
- Dimensions: 225 x 195 x 317 x 379
- Features: 1 to 5 Acres, Outside City Limits
Details
- Additional structures: Shed(s)
- Parcel number: 115220
- Special conditions: None
Construction
Type & style
- Home type: SingleFamily
- Architectural style: Acadian
- Property subtype: Single Family Residence
Materials
- Brick
- Foundation: Slab
- Roof: Shingle
Condition
- Very Good Condition
- Year built: 1979
Utilities & green energy
- Sewer: Septic Tank
- Water: Well
Community & HOA
Community
- Security: Smoke Detector(s)
- Subdivision: River Oaks
HOA
- Has HOA: No
Location
- Region: Slidell
Financial & listing details
- Price per square foot: $127/sqft
- Tax assessed value: $385,105
- Annual tax amount: $3,934
- Date on market: 9/14/2026
Estimated market value
$424,300
$403,000 - $446,000
$3,673/mo
Price history
| Date | Event | Price |
|---|---|---|
| 9/14/2026 | Listed for sale | $443,000$127/sqft |
Source:  GSREIN #2577073 Report a problem GSREIN #2577073 Report a problem | ||
| 9/12/2026 | Listing removed | $443,000$127/sqft |
Source: GSREIN #2545407 Report a problem | ||
| 5/12/2026 | Price change | $443,000-1.2%$127/sqft |
Source: GSREIN #2545407 Report a problem | ||
| 3/3/2026 | Listed for sale | $448,500-1.4%$128/sqft |
Source: GSREIN #2545407 Report a problem | ||
| 1/28/2026 | Listing removed | $455,000$130/sqft |
Source: GSREIN #2513966 Report a problem | ||
| 10/28/2025 | Price change | $455,000-1.1%$130/sqft |
Source: GSREIN #2513966 Report a problem | ||
| 7/28/2025 | Listed for sale | $459,900$131/sqft |
Source: GSREIN #2513966 Report a problem | ||
| 7/24/2025 | Listing removed | $459,900$131/sqft |
Source: GSREIN #2502815 Report a problem | ||
| 5/23/2025 | Listed for sale | $459,9000%$131/sqft |
Source: GSREIN #2502815 Report a problem | ||
| 5/21/2025 | Listing removed | $460,000$131/sqft |
Source: GSREIN #2484258 Report a problem | ||
| 4/15/2025 | Price change | $460,000-1.1%$131/sqft |
Source: GSREIN #2484258 Report a problem | ||
| 2/26/2025 | Price change | $465,000-1.9%$133/sqft |
Source: GSREIN #2484258 Report a problem | ||
| 1/24/2025 | Listed for sale | $474,000-0.1%$135/sqft |
Source: GSREIN #2484258 Report a problem | ||
| 12/8/2024 | Listing removed | $474,500$136/sqft |
Source: GSREIN #2453338 Report a problem | ||
| 10/24/2024 | Price change | $474,500-0.9%$136/sqft |
Source: GSREIN #2453338 Report a problem | ||
| 7/13/2024 | Price change | $479,000-2%$137/sqft |
Source: GSREIN #2453338 Report a problem | ||
| 7/3/2024 | Price change | $489,000-1.1%$140/sqft |
Source: GSREIN #2453338 Report a problem | ||
| 6/14/2024 | Listed for sale | $494,500+5.3%$141/sqft |
Source: GSREIN #2453338 Report a problem | ||
| 5/31/2022 | Sold | -- |
Source: GSREIN #2337398 Report a problem | ||
| 4/18/2022 | Pending sale | $469,500$134/sqft |
Source: GSREIN #2337398 Report a problem | ||
| 3/24/2022 | Listed for sale | $469,500$134/sqft |
Source: GSREIN #2337398 Report a problem | ||
| 5/22/2015 | Sold | -- |
Source: GSREIN #991293 Report a problem | ||
Public tax history
| Year | Property taxes | Tax assessment |
|---|---|---|
| 2025 | $3,934 -3.9% | $38,511 |
| 2024 | $4,095 +25% | $38,511 +27% |
| 2023 | $3,276 +34.3% | $30,328 +24.2% |
| 2022 | $2,439 +0.1% | $24,424 |
| 2021 | $2,435 -2.9% | $24,424 -2.4% |
| 2020 | $2,508 +0.5% | $25,029 +3% |
| 2019 | $2,495 -0.4% | $24,300 |
| 2018 | $2,504 -31% | $24,300 |
| 2017 | $3,629 +40.6% | $24,300 |
| 2016 | $2,580 | $24,300 +1.7% |
| 2015 | $2,580 -0.4% | $23,891 +16% |
| 2014 | $2,590 -18.6% | $20,599 |
| 2013 | $3,182 +1.4% | $20,599 |
| 2011 | $3,137 +0.4% | $20,599 |
| 2010 | $3,125 | $20,599 |
Find assessor info on the county website
Monthly payment
Est. payment
Payment breakdown
Explore the cost of this home by adjusting the details. Changes won't be saved.Climate risks
Neighborhood: 70461
Nearby schools
Schools provided by the listing agent
- Elementary: Cypress Lakes
- Middle: Honey Island
- High: Northshore
Source: GSREIN. This data may not be complete. We recommend contacting the local school district to confirm school assignments for this home.
Similar homes
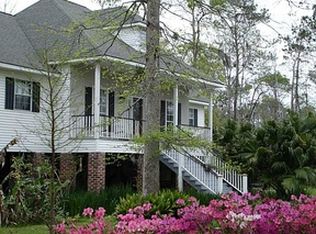
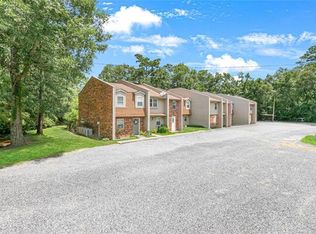
- $414,9006 bd3 ba3.2k sqft110 W Pearl Dr, Slidell, LA 70461For Sale

 MLS ID #2569057, Jason John, Keller Williams Realty Services. GSREIN
 - $399,5004 bd3 ba2.7k sqft56 Doubloon Dr, Slidell, LA 70461For Sale
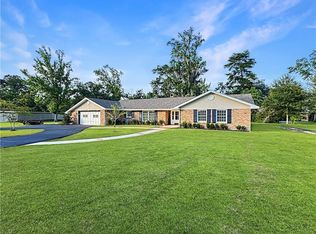 MLS ID #2561889, Kerri Lawless, eXp Realty, LLC. GSREIN
 - $479,0004 bd4 ba3.7k sqft394 Starling Dr, Slidell, LA 70461For Sale
 MLS ID #2572973, Marina Stevens, Compass Slidell. GSREIN
 - $399,0004 bd3 ba3k sqft116 Rue Acadian, Slidell, LA 70461For Sale
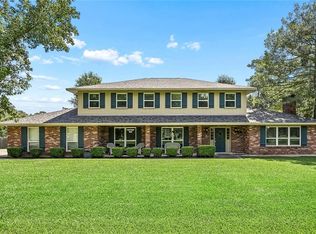 MLS ID #2562508, William Dekemel, NextHome Innovative Realty. GSREIN
 - $377,0004 bd3 ba3.2k sqft1024 Claire Dr, Slidell, LA 70461For SaleMLS ID #2567911, Ronald Barden, Barden Realty, LLC. GSREIN
- $463,0005 bd3 ba3k sqft58087 Heshima Rd, Slidell, LA 70460For SaleMLS ID #2579928, Sabrina Fayard, Fiorella Avenue Realty. GSREIN
- $450,0004 bd4 ba3.4k sqft119 Ayshire Ct, Slidell, LA 70461For SaleMLS ID #2565272, Wanda Rogers, ERA Top Agent Realty. GSREIN
- $417,5004 bd2 ba2.7k sqft1104 Bay Ridge Dr, Slidell, LA 70461For SaleMLS ID #2564459, Allison LeFrere, Engel & Volkers Slidell - Mandeville. GSREIN
- $380,0003 bd3 ba3.1k sqft204 Camborne Ln, Slidell, LA 70461For SaleMLS ID #2559900, Deana Bradley, Atlas Real Estate Company, LLC. GSREIN
- $240,0004 bd2 ba2.1k sqft203 Avery Dr, Slidell, LA 70461For SaleMLS ID #2578000, Tara Landry, Compass Uptown-Maple St. GSREIN
- $552,0004 bd3 ba3.1k sqft2000 Old River Rd, Slidell, LA 70461For SaleMLS ID #2561202, Carol Richard, Engel & Volkers Slidell - Mandeville. GSREIN
- $419,5004 bd3 ba2.8k sqft13 Mission Hills Dr, Slidell, LA 70458For SaleMLS ID #2579491, Debra Vititoe, Atlas Real Estate Company, LLC. GSREIN
- $445,0004 bd4 ba3k sqft238 Coin Du Lestin Dr, Slidell, LA 70460For SaleMLS ID #2570612, Wendy Englande, Century 21 Investment Realty. GSREIN
- $480,0004 bd3 ba2.1k sqft59386 N Harrison Rd, Slidell, LA 70460For SaleMLS ID #2576513, Joey Mangiapane, Century 21 J. Carter & Company. GSREIN
- $330,0004 bd2 ba2.2k sqft380 E Essex Dr, Slidell, LA 70461For SaleMLS ID #2576400, Anna Espinoza, United Real Estate Partners. GSREIN
- $335,0006 bd3 ba3.4k sqft103 Milford Dr, Slidell, LA 70461For SaleMLS ID #2560218, Artis McCully, ERA Top Agent Realty. GSREIN
- $349,9004 bd3 ba2.9k sqft266 Blue Crane Dr APT 2, Slidell, LA 70461For SaleMLS ID #2563997, Brandon Salassi, 1 Percent Lists. GSREIN
- $339,7004 bd2 ba2.1k sqft128 Herwig Bluff Rd, Slidell, LA 70461For SaleMLS ID #2562360, Amanda Beltran, Leila Perez Realty. GSREIN
- $354,0004 bd2 ba2.4k sqft2018 Old River Rd, Slidell, LA 70461For SaleMLS ID #2570118, Stephanie Saizan, United Real Estate Partners. GSREIN
- $460,0003 bd3 ba2.6k sqft138 Pebble Beach Dr, Slidell, LA 70458For SaleMLS ID #2564471, Cody LeBoeuf, 1 Percent Lists. GSREIN
