Welcome home to this beautifully updated 4-bedroom, 2-bath home in the desirable Cross Gates Subdivision in Slidell! Featuring a spacious split floorplan, this home offers the perfect blend of comfort, style, and functionality. The updated kitchen shines with stone countertops, custom back splash and stainless steel appliances, creating a stylish space for everyday living and entertaining.Step outside to your own backyard retreat. You'll be surrounded by palms and citrus trees as you lounge by your sparkling inground gunite pool on an oversized concrete deck perfect entertaining. Don't want to sit in the sun? There's a large covered back patio to relax under. And to give you that added privacy, there's a fenced yard with a storage shed. The unique two-door garage, with one door facing the street and the other opening to the backyard, offers added convenience and makes pool days and outdoor gatherings a breeze!Located in sought-after school zones with easy access to I-10, this home is conveniently situated near popular restaurants, shopping, and everyday amenities. Enjoy added peace of mind with a location outside the area requiring flood insurance, and the home has never flooded.With its modern updates, versatile layout, fantastic outdoor living spaces, and convenient location, this Cross Gates gem is ready to welcome you home. Don't miss your opportunity to make it yours!
For sale
Price cut: $5K (11/9)
$405,000
730 Flair Dr, Slidell, LA 70461
4beds
2,240sqft
Single Family Residence
Built in 1998
0.26 Acres Lot
$400,800 Zestimate®
$181/sqft
$6/mo HOA
What's special
Fenced yardModern updatesFantastic outdoor living spacesSparkling inground gunite poolLarge covered back patioBackyard retreatStainless steel appliances
- 27 days
- 408
- 47
Zillow last checked:
Listing updated:
Listed by:
Patricia B Bennett,
Compass Slidell 985-641-1000
Source: ROAM MLS,MLS#: 2581874
Facts & features
Interior
Bedrooms & bathrooms
- Bedrooms: 4
- Bathrooms: 2
- Full bathrooms: 2
Primary bedroom
- Description: Lower Level, Ceiling Ht: 10, Flooring: Engineered Wood
- Level: First
- Area: 379.09 Square Feet
- Dimensions: 16.7x22.7
Bedroom
- Description: Lower Level, Ceiling Ht: 10, Flooring: Carpet
- Level: First
- Area: 129.47 Square Feet
- Dimensions: 10.7x12.1
Bedroom
- Description: Lower Level, Ceiling Ht: 10, Flooring: Carpet
- Level: First
- Area: 143.82 Square Feet
- Dimensions: 10.2x14.1
Bedroom
- Description: Lower Level, Ceiling Ht: 10, Flooring: Carpet
- Level: First
- Area: 149.85 Square Feet
- Dimensions: 11.1x13.5
Breakfast
- Description: Lower Level, Ceiling Ht: 12, Flooring: Engineered Wood
- Level: First
- Area: 90.02 Square Feet
- Dimensions: 11.1x8.11
Dining room
- Description: Lower Level, Ceiling Ht: 12, Flooring: Engineered Wood
- Level: First
- Area: 131.95 Square Feet
- Dimensions: 9.10x14.5
Kitchen
- Description: Lower Level, Ceiling Ht: 12, Flooring: Engineered Wood
- Level: First
- Area: 193.14 Square Feet
- Dimensions: 11.10x17.4
Laundry
- Description: Lower Level, Ceiling Ht: 12, Flooring: Engineered Wood
- Level: First
- Area: 56.48 Square Feet
- Dimensions: 6.2x9.11
Living room
- Description: Lower Level, Ceiling Ht: 12, Flooring: Engineered Wood
- Level: First
- Area: 383.04 Square Feet
- Dimensions: 17.1x22.4
Heating
- Central
Cooling
- Central Air, Ceiling Fan(s)
Appliances
- Included: Dishwasher, Microwave, Range, Oven
- Laundry: Inside, Lower Level
Features
- Double Vanity, Entrance Foyer, Eat-in Kitchen, No Interior Steps, Pantry, Primary Downstairs, Walk-In Closet(s), Tray Ceiling(s)
- Flooring: Carpet, Engineered Hardwood
- Number of fireplaces: 1
- Fireplace features: Gas
Interior area
- Total structure area: 2,939
- Total interior livable area: 2,240 sqft
Video & virtual tour
Property
Parking
- Total spaces: 2
- Parking features: Attached Garage
- Garage spaces: 2
Features
- Levels: One
- Stories: 1
- Has private pool: Yes
- Pool features: Fenced, In Ground
- Fencing: Other,Privacy
Lot
- Size: 0.26 Acres
- Dimensions: 80 x 140
- Features: Cul-De-Sac, Landscaped, Other, Back Yard
Details
- Parcel number: 37970
Construction
Type & style
- Home type: SingleFamily
- Architectural style: Traditional
- Property subtype: Single Family Residence
Materials
- Brick, Stucco, Vinyl Siding
- Foundation: Slab
- Roof: Asphalt
Condition
- Year built: 1998
- Major remodel year: 2021
Utilities & green energy
- Electric: Circuit Breakers
- Sewer: Community Sewer
- Water: Public
- Utilities for property: Natural Gas Available
Community & HOA
Community
- Security: Smoke Detector(s)
- Subdivision: Cross Gates
HOA
- Has HOA: Yes
- Services included: Common Area
- HOA fee: $75 annually
- HOA name: Cross Gates
Location
- Region: Slidell
Financial & listing details
- Price per square foot: $181/sqft
- Tax assessed value: $339,635
- Annual tax amount: $3,397
- Date on market: 10/20/2026
Estimated market value
$400,800
$381,000 - $421,000
$2,501/mo
Price history
| Date | Event | Price |
|---|---|---|
| 11/9/2026 | Price change | $405,000-1.2%$181/sqft |
Source:  ROAM MLS #2581874 Report a problem | ||
| 10/20/2026 | Listed for sale | $410,000+26.3%$183/sqft |
Source:  GSREIN #2581874 Report a problem | ||
| 1/24/2024 | Sold | -- |
Source: ROAM MLS #2426418 Report a problem | ||
| 9/6/2019 | Sold | -- |
Source: ROAM MLS #2216493 Report a problem | ||
| 8/6/2019 | Pending sale | $324,500$145/sqft |
Source: Keller Williams Realty Professionals #2216493 Report a problem | ||
| 7/29/2019 | Listed for sale | $324,500+13.9%$145/sqft |
Source: KELLER WILLIAMS REALTY PROFESSIONALS #2216493 Report a problem | ||
| 8/24/2015 | Sold | -- |
Source: ROAM MLS #2018480 Report a problem | ||
| 7/6/2015 | Listed for sale | $285,000$127/sqft |
Source: Keller Williams - Slidell #2018480 Report a problem | ||
Public tax history
| Year | Property taxes | Tax assessment |
|---|---|---|
| 2025 | $3,397 -22.9% | $33,964 +2.5% |
| 2024 | $4,405 +61.7% | $33,139 +26.4% |
| 2023 | $2,724 0% | $26,213 |
| 2022 | $2,725 +0.1% | $26,213 |
| 2021 | $2,721 -27.7% | $26,213 |
| 2020 | $3,763 +76.4% | $26,213 +21.3% |
| 2019 | $2,133 -0.4% | $21,607 |
| 2018 | $2,141 -34.4% | $21,607 |
| 2017 | $3,263 +48% | $21,607 |
| 2016 | $2,205 | $21,607 +11.8% |
| 2015 | $2,205 +17.3% | $19,321 |
| 2014 | $1,879 +0.4% | $19,321 |
| 2013 | $1,871 +1.8% | $19,321 +0.2% |
| 2011 | $1,838 +0.4% | $19,273 |
| 2010 | $1,831 | $19,273 |
Find assessor info on the county website
Monthly payment
Est. payment
Payment breakdown
Explore the cost of this home by adjusting the details. Changes won't be saved.Climate risks
Neighborhood: 70461
Similar homes
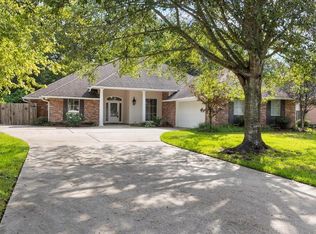
- $412,5004 bd2 ba2.7k sqft1104 Bay Ridge Dr, Slidell, LA 70461For Sale
 MLS ID #2564459, Allison K LeFrere, Engel & Volkers Slidell - Mand. ROAM MLS
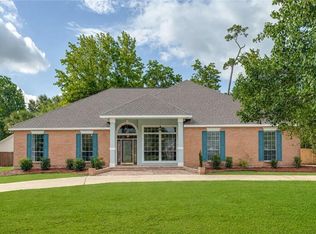
- $380,0003 bd3 ba3.1k sqft204 Camborne Ln, Slidell, LA 70461For Sale
 MLS ID #2559900, Deana S Bradley, Atlas Real Estate Company, LLC. ROAM MLS
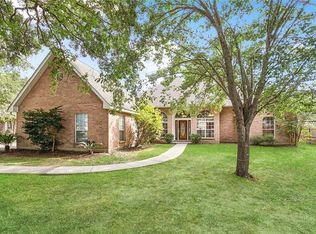
- $429,9005 bd4 ba3k sqft200 Leeds Dr, Slidell, LA 70461For Sale
 MLS ID #2565640, Amanda K Beltran, Leila Perez Realty. ROAM MLS
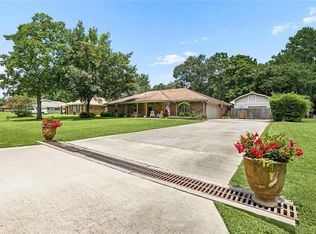
- $329,9004 bd2 ba2.1k sqft128 Herwig Bluff Rd, Slidell, LA 70461For Sale
 MLS ID #2562360, Amanda K Beltran, Leila Perez Realty. ROAM MLS
- $399,9994 bd2 ba2.1k sqft40028 Cane St, Slidell, LA 70461For SaleMLS ID #2570134, Evan M Petruska, Atlas Real Estate Company, LLC. ROAM MLS
- $316,0004 bd3 ba2.4k sqft116 Silverwood Dr, Slidell, LA 70461For SaleMLS ID #2575773, Angelica Castilleja, Homesmart Realty South - Metairie. ROAM MLS
- $289,9003 bd2 ba2.2k sqft387 Cross Gates Blvd, Slidell, LA 70461For SaleMLS ID #2580010, Leila A Perez, Leila Perez Realty. ROAM MLS
- $299,9004 bd2 ba2.1k sqft202 Goldenwood Dr, Slidell, LA 70461For SaleMLS ID #2551115, Amanda K Beltran, Leila Perez Realty. ROAM MLS
- $280,0004 bd2 ba2.1k sqft116 Herwig Bluff Rd, Slidell, LA 70461For SaleMLS ID #2576122, Jeffery C Puckett, Compass Slidell. ROAM MLS
- $343,0004 bd3 ba2.5k sqft3049 Meadow Lake Dr E, Slidell, LA 70461For SaleMLS ID #2560257, Maribel T Morgan, Compass Slidell. ROAM MLS
- $354,0004 bd2 ba2.4k sqft2018 Old River Rd, Slidell, LA 70461For SaleMLS ID #2570118, Stephanie C Saizan, United Real Estate Partners. ROAM MLS
- $549,9004 bd3 ba3.1k sqft2000 Old River Rd, Slidell, LA 70461For SaleMLS ID #2561202, Carol M Richard, Engel & Volkers Slidell - Mand. ROAM MLS
- $305,0004 bd2 ba2.1k sqft1113 Joy Dr, Slidell, LA 70461For SaleMLS ID #2580211, Jeffery C Puckett, Compass Slidell. ROAM MLS
- $349,9004 bd3 ba2.9k sqft266 Blue Crane Dr APT 2, Slidell, LA 70461For SaleMLS ID #2563997, Brandon M Salassi, 1 Percent Lists. ROAM MLS
- $480,0004 bd3 ba2.1k sqft59386 N Harrison Rd, Slidell, LA 70460For SaleMLS ID #2576513, Joey S Mangiapane, Century 21 J. Carter & Company. ROAM MLS
- $225,0003 bd2 ba1.5k sqft40780 Chinchas Creek Rd, Slidell, LA 70461For SaleMLS ID #2568371, Jacqueline O Sperier, KELLER WILLIAMS REALTY 4550100. ROAM MLS
- $245,0003 bd2 ba1.6k sqft408 W Lake Catahoula Ct, Slidell, LA 70461For SaleMLS ID #2574851, James Edward Kelley, Magnolia Lane Realty. ROAM MLS
- $409,0004 bd4 ba2.6k sqft205 Ranger Pl, Slidell, LA 70458For SaleMLS ID #2553509, Peter Ingrassia, Compass Westbank. ROAM MLS
- $445,0004 bd4 ba3k sqft238 Coin Du Lestin Dr, Slidell, LA 70460For SaleMLS ID #2570612, Wendy P Englande, Century 21 Investment Realty. ROAM MLS
- $250,0004 bd3 ba2.4k sqft2033 Heather Ln, Slidell, LA 70461For SaleMLS ID #2559706, Rebecca A Davis, Select Living LLC. ROAM MLS
