Welcome to a truly exceptional property that combines elegant indoor living with incredible outdoor amenities, offering the perfect balance of comfort, functionality and entertainment. Nestled on a beautifully landscaped 1.5 acre lot with grown trees and a fully fenced backyard; this custom home provides privacy, flexibility and room for everyone. The main residence features 4 spacious bedrooms and 2 bathrooms and a powder room off the foyer and thoughtfully designed with generous living spaces, custom craftmanship and timeless finishes throughout. From the moment you enter, you'll appreciate the extensive custom built-ins, crown molding and and abundant storage that elevate both the style and functionality of the home. At the heart of the home is a chef-inspired kitchen featuring a 39-cubic-foot refrigerator, a 5 burner gas range, granite countertops and custom cabinetry. The adjacent breakfast area offers views of the backyard oasis. The spacious living room creates a warm inviting atmosphere for relaxing or entertaining. Rich hardwood flooring, oversized windows and thoughtfully designed living spaces flow seamlessly throughout the home. The primary suite features generous dimensions, beautiful natural light and a luxurious ensuite bathroom with extensive counter space, a soaking tub and a walk-in shower. There is a bonus room on the third floor currently used as a playroom. One of the standout features of this property is the detached pool house/guest house complete with full bath, private bedroom and kitchenette. Step outside to discover your own private resort which features a sparling in-ground pool, covered outdoor kitchen and patio, tiki bar and a "Chicken Palace" complete with chickens if you so desire. For those needing extra room for vehicles and equipment, this property truly delivers. The extensive parking areas provide ample space and covered parking for multiple vehicles, boats, RVs, recreational equipment and two workshops. Minutes from I-10.
Active
$552,000
2000 Old River Rd, Slidell, LA 70461
4beds
3,103sqft
Single Family Residence
Built in 1992
1.5 Acres Lot
$529,300 Zestimate®
$178/sqft
$5/mo HOA
What's special
Fully fenced backyardTwo workshopsCustom cabinetryWalk-in showerGrown treesGenerous living spacesTiki bar
- 101 days
- 463
- 30
Zillow last checked:
Listing updated:
Listed by:
Carol Richard 985-774-1159,
Engel & Volkers Slidell - Mandeville 985-646-2111
Source: GSREIN,MLS#: 2561202
Facts & features
Interior
Bedrooms & bathrooms
- Bedrooms: 4
- Bathrooms: 3
- Full bathrooms: 2
- 1/2 bathrooms: 1
Primary bedroom
- Description: Flooring: Wood
- Level: Second
- Dimensions: 16.9 x 16.10
Bedroom
- Description: Flooring: Carpet
- Level: Second
- Dimensions: 21.0 x 12.9
Bedroom
- Description: Flooring: Carpet
- Level: Second
- Dimensions: 17.7 x 13.0
Bedroom
- Description: Flooring: Carpet
- Level: First
- Dimensions: 13.6 x 12.6
Primary bathroom
- Description: Flooring: Tile
- Level: Second
- Dimensions: 14.7 x 11.6
Other
- Description: Flooring: Wood
- Level: Second
- Dimensions: 15.9 x 5.7
Breakfast room nook
- Description: Flooring: Tile
- Level: First
- Dimensions: 12.1 x 8.1
Dining room
- Description: Flooring: Wood
- Level: First
- Dimensions: 12.5 x 14.9
Family room
- Description: Flooring: Wood
- Level: First
- Dimensions: 26.1 x 17.1
Game room
- Description: Flooring: Carpet
- Level: Third
- Dimensions: 25.2 x 11.1
Kitchen
- Description: Flooring: Tile
- Level: First
- Dimensions: 14.9 x 12.1
Laundry
- Description: Flooring: Tile
- Level: Second
- Dimensions: 8.8 x 7.1
Heating
- Central, Multiple Heating Units
Cooling
- Central Air, 3+ Units
Appliances
- Included: Dishwasher, Oven, Range, Refrigerator
Features
- Guest Accommodations, Granite Counters, Stainless Steel Appliances
- Has fireplace: Yes
- Fireplace features: Gas
Interior area
- Total structure area: 6,043
- Total interior livable area: 3,103 sqft
Property
Parking
- Parking features: Carport, Detached, Garage, Boat, RV Access/Parking
- Has garage: Yes
- Has carport: Yes
Features
- Levels: Two and One Half
- Stories: 2.5
- Patio & porch: Concrete, Covered, Patio, Porch
- Exterior features: Fence, Porch, Patio, Outdoor Kitchen
- Pool features: In Ground
Lot
- Size: 1.5 Acres
- Dimensions: 1.5
- Features: 1 to 5 Acres, Corner Lot, Outside City Limits
Details
- Additional structures: Apartment, Guest House, Shed(s)
- Parcel number: 999
- Special conditions: None
Construction
Type & style
- Home type: SingleFamily
- Architectural style: Acadian
- Property subtype: Single Family Residence
Materials
- Brick, Stucco
- Foundation: Slab
- Roof: Asphalt,Shingle
Condition
- Very Good Condition
- Year built: 1992
Utilities & green energy
- Sewer: Treatment Plant
- Water: Well
Community & HOA
Community
- Security: Security System
- Subdivision: Quail Ridge
HOA
- Has HOA: Yes
- HOA fee: $60 annually
Location
- Region: Slidell
Financial & listing details
- Price per square foot: $178/sqft
- Tax assessed value: $440,760
- Annual tax amount: $4,633
- Date on market: 6/5/2026
Estimated market value
$529,300
$503,000 - $556,000
$3,540/mo
Price history
| Date | Event | Price |
|---|---|---|
| 6/8/2026 | Listed for sale | $552,000+22.8%$178/sqft |
Source:  GSREIN #2561202 Report a problem GSREIN #2561202 Report a problem | ||
| 6/30/2022 | Sold | -- |
Source: GSREIN #2346211 Report a problem | ||
| 5/30/2022 | Pending sale | $449,500$145/sqft |
Source: GSREIN #2346211 Report a problem | ||
| 5/23/2022 | Listed for sale | $449,500$145/sqft |
Source: GSREIN #2346211 Report a problem | ||
Public tax history
| Year | Property taxes | Tax assessment |
|---|---|---|
| 2025 | $4,633 -3.9% | $44,076 |
| 2024 | $4,823 -0.7% | $44,076 +29.8% |
| 2023 | $4,855 +26.5% | $33,960 +26.8% |
| 2022 | $3,837 +0.1% | $26,781 |
| 2021 | $3,831 +0.5% | $26,781 |
| 2020 | $3,811 +38.9% | $26,781 +3% |
| 2019 | $2,743 -0.4% | $26,001 |
| 2018 | $2,754 -29% | $26,001 |
| 2017 | $3,880 +36.7% | $26,001 |
| 2016 | $2,837 | $26,001 +1.7% |
| 2015 | $2,837 -0.5% | $25,567 |
| 2014 | $2,851 +2% | $25,567 |
| 2013 | $2,796 +40.7% | $25,567 +25% |
| 2011 | $1,988 +0.4% | $20,456 |
| 2010 | $1,980 | $20,456 |
Find assessor info on the county website
Monthly payment
Est. payment
Payment breakdown
Explore the cost of this home by adjusting the details. Changes won't be saved.Climate risks
Neighborhood: 70461
Similar homes
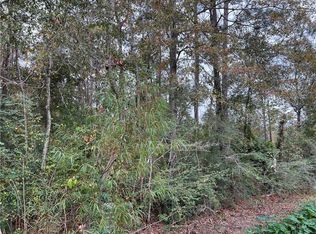
- $565,0004 bd3 ba2.9k sqft443 Clayton Ct, Slidell, LA 70461For Sale

 MLS ID #2556259, Colleen Fickle, ERA Top Agent Realty. GSREIN
 - $443,0003 bd4 ba3.5k sqft114 Kendrick Dr, Slidell, LA 70461For Sale
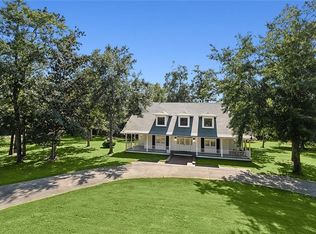 MLS ID #2577073, Wendy Englande, Century 21 Investment Realty. GSREIN
 - $399,0004 bd3 ba3k sqft116 Rue Acadian, Slidell, LA 70461For Sale
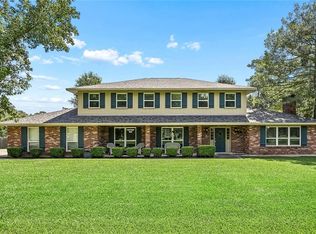 MLS ID #2562508, William Dekemel, NextHome Innovative Realty. GSREIN
 - $649,9007 bd6 ba4.2k sqft108 Rue De Bourbon, Slidell, LA 70461For Sale
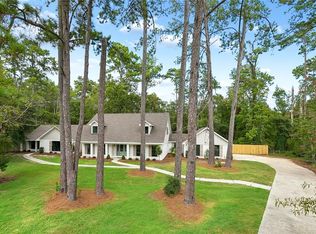 MLS ID #2576032, Jenny Lazo, Keller Williams Realty Services. GSREIN
 - $450,0004 bd4 ba3.4k sqft119 Ayshire Ct, Slidell, LA 70461For SaleMLS ID #2565272, Wanda Rogers, ERA Top Agent Realty. GSREIN
- $420,0004 bd2 ba2.7k sqft1104 Bay Ridge Dr, Slidell, LA 70461For SaleMLS ID #2564459, Allison LeFrere, Engel & Volkers Slidell - Mandeville. GSREIN
- $715,0004 bd4 ba3.4k sqft1020 Parkpoint Dr, Slidell, LA 70461For SaleMLS ID #2567823, Jeffery Puckett, Compass Slidell. GSREIN
- $399,5004 bd3 ba2.7k sqft56 Doubloon Dr, Slidell, LA 70461For SaleMLS ID #2561889, Kerri Lawless, eXp Realty, LLC. GSREIN
- $429,9005 bd4 ba3k sqft200 Leeds Dr, Slidell, LA 70461For SaleMLS ID #2565640, Amanda Beltran, Leila Perez Realty. GSREIN
- $330,0004 bd2 ba2.2k sqft380 E Essex Dr, Slidell, LA 70461For SaleMLS ID #2576400, Anna Espinoza, United Real Estate Partners. GSREIN
- $414,9006 bd3 ba3.2k sqft110 W Pearl Dr, Slidell, LA 70461For SaleMLS ID #2569057, Jason John, Keller Williams Realty Services. GSREIN
- $480,0004 bd3 ba2.1k sqft59386 N Harrison Rd, Slidell, LA 70460For SaleMLS ID #2576513, Joey Mangiapane, Century 21 J. Carter & Company. GSREIN
- $449,9004 bd3 ba3.4k sqft28 Oak Grove Way, Slidell, LA 70458For SaleMLS ID #2574128, Dale Dixon, Century 21 Investment Realty. GSREIN
- $380,0003 bd3 ba3.1k sqft204 Camborne Ln, Slidell, LA 70461For SaleMLS ID #2559900, Deana Bradley, Atlas Real Estate Company, LLC. GSREIN
- $355,0004 bd3 ba3k sqft1120 Lori Dr, Slidell, LA 70461For SaleMLS ID #2574661, Ashley Merritt, Coldwell Banker TEC METAIRIE. GSREIN
- $354,0004 bd2 ba2.4k sqft2018 Old River Rd, Slidell, LA 70461For SaleMLS ID #2570118, Stephanie Saizan, United Real Estate Partners. GSREIN
- $320,0004 bd3 ba2.4k sqft116 Silverwood Dr, Slidell, LA 70461For SaleMLS ID #2575773, Angelica Castilleja, Homesmart Realty South. GSREIN
- $339,7004 bd2 ba2.1k sqft128 Herwig Bluff Rd, Slidell, LA 70461For SaleMLS ID #2562360, Amanda Beltran, Leila Perez Realty. GSREIN
- $549,9003 bd4 ba2.9k sqft146 Chamale Dr, Slidell, LA 70460For SaleMLS ID #2565075, Jodie Luther, NextHome Innovative Realty. GSREIN
- $465,0005 bd3 ba3k sqft58087 Heshima Rd, Slidell, LA 70460For SaleMLS ID #2570164, Sabrina Fayard, Century 21 J. Carter & Company. GSREIN
