*** OVER $100,000 IN UPGRADES THE PAST YEAR! This exceptional home is situated on an oversized .71-acre lot with park-like grounds featuring Majestic Oak trees, a Satsuma tree & Loblolly Magnolias with an app-controlled B-hyve irrigation system. Front exterior showcases grand columns, upgraded Old Chicago brick & custom solid wood shutters creating exceptional curb appeal. *** The Backyard is truly a private retreat featuring a gorgeous in-ground pool with a rock waterfall & resurfaced sun deck enclosed in an impressive 1,493 sq ft screened Lanai updated in 2024. The spacious covered patio is equipped with gas, water & electric making it easy to add an outdoor kitchen. *** Inside you’ll find a Dramatic 2-story foyer with the main level having soaring 10’ ceilings, surround sound speakers & desirable split floor plan. An expansive den with custom built-ins, radiant fireplace & plenty space for entertaining. *** Gourmet kitchen features crown molding, center island, abundant cabinetry, new cabinet hardware, stunning new granite counters & walk-in pantry. The spacious 18’x16’ primary suite is downstairs & offers abundant natural light & luxurious en-suite bath with a corner spa tub, separate shower, new granite double vanity & an enormous walk-in closet. A second bedroom & full bath are conveniently located downstairs providing excellent flexibility for guest. Secondary bathrooms have been updated with new quartz countertops, under mount sinks & modern hardware. Stunning imported wood plank tile floors in most of downstairs. *** 2 yr young FORTIFIED roof w/warranty, New chimney cap, Weather Guard Energy Star-certified windows installed 2025 / transferable warranty & wind ratings up to 150 MPH. Low utility bills.Oversized 979 sq ft 3 car garage. Homeowner's insurance is $3,594 this year & Low Risk flood zone with an 13.5' elevation. Lender doesn't require flood insur: is assumable $1,084 year. Honey Island/Cypress Cove/Boyet/Northshore High School District.
Active
$710,000
1020 Parkpoint Dr, Slidell, LA 70461
4beds
3,405sqft
Single Family Residence
Built in 1998
0.71 Acres Lot
$679,600 Zestimate®
$209/sqft
$90/mo HOA
What's special
Desirable split floor planResurfaced sun deckGourmet kitchenMajestic oak treesLoblolly magnoliasEnormous walk-in closetSeparate shower
- 5 days
- 167
- 13
Likely to sell faster than
Zillow last checked:
Listing updated:
Listed by:
Jeffery Puckett 985-707-4145,
Compass Slidell 985-641-1000
Source: GSREIN,MLS#: 2579657
Facts & features
Interior
Bedrooms & bathrooms
- Bedrooms: 4
- Bathrooms: 4
- Full bathrooms: 4
Primary bedroom
- Description: Flooring: Tile
- Level: First
- Dimensions: 18 X 16
Bedroom
- Description: Flooring: Carpet
- Level: Second
- Dimensions: 14 X 13
Bedroom
- Description: Flooring: Tile
- Level: First
- Dimensions: 12 X 12
Bedroom
- Description: Flooring: Carpet
- Level: Second
- Dimensions: 14 X 13
Breakfast room nook
- Description: Flooring: Tile
- Level: First
- Dimensions: 16 X 15
Den
- Description: Flooring: Tile
- Level: First
- Dimensions: 22 X 21
Dining room
- Description: Flooring: Tile
- Level: First
- Dimensions: 17 X 13
Foyer
- Description: Flooring: Tile
- Level: First
- Dimensions: 16 X 10
Kitchen
- Description: Flooring: Tile
- Level: First
- Dimensions: 15 X 14
Laundry
- Description: Flooring: Tile
- Level: First
- Dimensions: 8 X 8
Living room
- Description: Flooring: Tile
- Level: First
- Dimensions: 15 X 13
Heating
- Central, Multiple Heating Units
Cooling
- Central Air, 3+ Units
Appliances
- Included: Cooktop, Dishwasher, Microwave, Oven
Features
- Granite Counters, Jetted Tub, Pantry
- Has fireplace: Yes
- Fireplace features: Gas
Interior area
- Total structure area: 6,567
- Total interior livable area: 3,405 sqft
Property
Parking
- Total spaces: 3
- Parking features: Garage, Three or more Spaces, Garage Door Opener
- Has garage: Yes
Features
- Levels: Two
- Stories: 2
- Patio & porch: Covered, Porch, Screened
- Exterior features: Enclosed Porch
- Pool features: In Ground
- Has spa: Yes
Lot
- Size: 0.71 Acres
- Dimensions: 191 x 175 x 168 x 170
- Features: Corner Lot, Outside City Limits, Oversized Lot
Details
- Parcel number: 115868
- Special conditions: None
Construction
Type & style
- Home type: SingleFamily
- Architectural style: Acadian
- Property subtype: Single Family Residence
Materials
- Brick, Stucco, Vinyl Siding
- Foundation: Slab
- Roof: Shingle
Condition
- Excellent
- Year built: 1998
Utilities & green energy
- Sewer: Public Sewer
- Water: Public
Green energy
- Energy efficient items: Windows
Community & HOA
Community
- Security: Security System, Fire Sprinkler System
- Subdivision: The Bluffs
HOA
- Has HOA: Yes
- HOA fee: $270 quarterly
Location
- Region: Slidell
Financial & listing details
- Price per square foot: $209/sqft
- Tax assessed value: $425,698
- Annual tax amount: $4,478
- Date on market: 10/1/2026
Estimated market value
$679,600
$646,000 - $714,000
$3,963/mo
Price history
| Date | Event | Price |
|---|---|---|
| 10/1/2026 | Listed for sale | $710,000-0.7%$209/sqft |
Source:  GSREIN #2579657 Report a problem GSREIN #2579657 Report a problem | ||
| 10/1/2026 | Listing removed | $715,000$210/sqft |
Source: GSREIN #2567823 Report a problem | ||
| 7/29/2026 | Listed for sale | $715,000$210/sqft |
Source: GSREIN #2567823 Report a problem | ||
| 8/21/2003 | Sold | -- |
Source: Agent Provided Report a problem | ||
Public tax history
| Year | Property taxes | Tax assessment |
|---|---|---|
| 2025 | $4,478 -3.9% | $42,570 |
| 2024 | $4,658 -4.6% | $42,570 +2.8% |
| 2023 | $4,881 | $41,419 |
| 2022 | $4,881 +0.1% | $41,419 |
| 2021 | $4,874 +0.5% | $41,419 |
| 2020 | $4,849 -0.1% | $41,419 +3% |
| 2019 | $4,853 -0.4% | $40,213 |
| 2018 | $4,871 -19% | $40,213 |
| 2017 | $6,011 +19.8% | $40,213 |
| 2016 | $5,019 | $40,213 -9.5% |
| 2015 | $5,019 -13.3% | $44,425 |
| 2014 | $5,786 +1.5% | $44,425 |
| 2013 | $5,701 +0.4% | $44,425 -0.9% |
| 2011 | $5,681 +0.4% | $44,827 |
| 2010 | $5,659 | $44,827 |
Find assessor info on the county website
Monthly payment
Est. payment
Payment breakdown
Explore the cost of this home by adjusting the details. Changes won't be saved.Climate risks
Neighborhood: 70461
Nearby schools
Schools provided by the listing agent
- Elementary: Cyress Cove
- Middle: Little Oak
- High: Northshore
Source: GSREIN. This data may not be complete. We recommend contacting the local school district to confirm school assignments for this home.
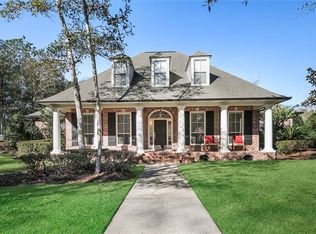
Similar homes
- $694,0005 bd3 ba3k sqft559 N Caleb Dr, Slidell, LA 70461For Sale

 MLS ID #2566632, Brittney Gatlin, Engel & Volkers Slidell - Mandeville. GSREIN
 - $649,9007 bd6 ba4.2k sqft108 Rue De Bourbon, Slidell, LA 70461For Sale
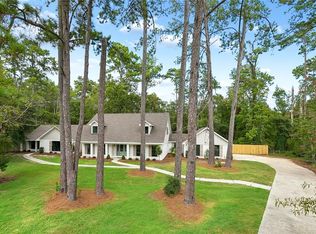 MLS ID #2576032, Jenny Lazo, Keller Williams Realty Services. GSREIN
 - $552,0004 bd3 ba3.1k sqft2000 Old River Rd, Slidell, LA 70461For Sale
 MLS ID #2561202, Carol Richard, Engel & Volkers Slidell - Mandeville. GSREIN
 - $450,0004 bd4 ba3.4k sqft119 Ayshire Ct, Slidell, LA 70461For Sale
 MLS ID #2565272, Wanda Rogers, ERA Top Agent Realty. GSREIN
 - $479,0004 bd4 ba3.7k sqft394 Starling Dr, Slidell, LA 70461For SaleMLS ID #2572973, Marina Stevens, Compass Slidell. GSREIN
- $695,0004 bd3 ba3.5k sqft314 Stonebridge Loop, Slidell, LA 70458For SaleMLS ID #2564332, Jeffrey Breland, Century 21 Investment Realty. GSREIN
- $429,9005 bd4 ba3k sqft200 Leeds Dr, Slidell, LA 70461For SaleMLS ID #2565640, Amanda Beltran, Leila Perez Realty. GSREIN
- $565,0004 bd3 ba2.9k sqft443 Clayton Ct, Slidell, LA 70461For SaleMLS ID #2556259, Colleen Fickle, ERA Top Agent Realty. GSREIN
- $380,0003 bd3 ba3.1k sqft204 Camborne Ln, Slidell, LA 70461For SaleMLS ID #2559900, Deana Bradley, Atlas Real Estate Company, LLC. GSREIN
- $670,0004 bd4 ba4.3k sqft21 Treasure Isle Rd N, Slidell, LA 70461For SaleMLS ID #2523237, Alexander Peet, Wurth Real Estate Services. GSREIN
- $417,5004 bd2 ba2.7k sqft1104 Bay Ridge Dr, Slidell, LA 70461For SaleMLS ID #2564459, Allison LeFrere, Engel & Volkers Slidell - Mandeville. GSREIN
- $399,0004 bd3 ba3k sqft116 Rue Acadian, Slidell, LA 70461For SaleMLS ID #2562508, William Dekemel, NextHome Innovative Realty. GSREIN
- $377,0004 bd3 ba3.2k sqft1024 Claire Dr, Slidell, LA 70461For SaleMLS ID #2567911, Ronald Barden, Barden Realty, LLC. GSREIN
- $443,0003 bd4 ba3.5k sqft114 Kendrick Dr, Slidell, LA 70461For SaleMLS ID #2577073, Wendy Englande, Century 21 Investment Realty. GSREIN
- $449,0004 bd5 ba3.6k sqft233 Leeds St, Slidell, LA 70461For SaleMLS ID #2568168, Evelyn Jezil, Homesmart Realty South. GSREIN
- $889,0003 bd3 ba3.4k sqft111 Hooper Loop, Slidell, LA 70461For SaleMLS ID #2332111, Ashley Merritt, Coldwell Banker TEC METAIRIE. GSREIN
- $599,0004 bd3 ba2.5k sqft117 Mossy Swamp Ln, Slidell, LA 70461For SaleMLS ID #2572073, Fabian Largaespada, NOLA Living Realty. GSREIN
- $355,0004 bd3 ba3k sqft1120 Lori Dr, Slidell, LA 70461For SaleMLS ID #2574661, Ashley Merritt, Coldwell Banker TEC METAIRIE. GSREIN
- $463,0005 bd3 ba3k sqft58087 Heshima Rd, Slidell, LA 70460For SaleMLS ID #2579928, Sabrina Fayard, Fiorella Avenue Realty. GSREIN
- $399,5004 bd3 ba2.7k sqft56 Doubloon Dr, Slidell, LA 70461For SaleMLS ID #2561889, Kerri Lawless, eXp Realty, LLC. GSREIN
