Two complete homes under one roof, all on 1.07 acres in French Branch Estates. This property recently underwent a full renovation inside and out, including a brand new roof & HVAC in 2026, and offers a kind of flexibility that is hard to find on the market right now.
Inside the main home, there are 4 bedrooms and 3.5 baths, an office/flex space, a formal dining room, a breakfast area, and a kitchen at the heart of it all, plus a long driveway with a 3 car garage!
Through its own private entrance, a completely separate second home offers 3 bedrooms, 2 full baths, a living room, dining space, full kitchen, and its own laundry, possibilities for guests, a home based business, and more.
Outside, fresh sod in the backyard, the new roof, and new exterior paint carry the same top to bottom care found throughout the interior, all set on over an acre in one of Slidell's established neighborhoods with a preferred flood zone.
You have to see this one!
Active
$649,900
108 Rue De Bourbon, Slidell, LA 70461
7beds
4,205sqft
Single Family Residence
Built in 1979
1.07 Acres Lot
$621,600 Zestimate®
$155/sqft
$4/mo HOA
What's special
Long drivewayNew exterior paintBrand new roofFormal dining roomBreakfast area
- 20 days
- 584
- 58
Zillow last checked:
Listing updated:
Listed by:
Jenny Lazo 504-235-5424,
Keller Williams Realty Services 985-727-7000
Source: GSREIN,MLS#: 2576032
Facts & features
Interior
Bedrooms & bathrooms
- Bedrooms: 7
- Bathrooms: 6
- Full bathrooms: 5
- 1/2 bathrooms: 1
Primary bedroom
- Description: Flooring: Laminate,Simulated Wood
- Level: Second
- Dimensions: 15.11 x 23.5
Primary bedroom
- Description: Flooring: Laminate,Simulated Wood
- Level: First
- Dimensions: 21.4 x 12.1
Bedroom
- Description: Flooring: Laminate,Simulated Wood
- Level: First
- Dimensions: 11.1 x 17.5
Bedroom
- Description: Flooring: Laminate,Simulated Wood
- Level: Second
- Dimensions: 15.8 x 18.5
Bedroom
- Description: Flooring: Laminate,Simulated Wood
- Level: Second
- Dimensions: 15.8 x 12.2
Bedroom
- Description: Flooring: Laminate,Simulated Wood
- Level: First
- Dimensions: 11.2 x 11.6
Bedroom
- Description: Flooring: Laminate,Simulated Wood
- Level: First
- Dimensions: 12.10 x 11.6
Primary bathroom
- Description: Flooring: Laminate,Simulated Wood
- Level: Second
- Dimensions: 10.4 x 7
Other
- Description: Flooring: Laminate,Simulated Wood
- Level: First
- Dimensions: 7.2 x 5.1
Breakfast room nook
- Description: Flooring: Laminate,Simulated Wood
- Level: First
- Dimensions: 11.9 x 9.6
Dining room
- Description: Flooring: Laminate,Simulated Wood
- Level: First
- Dimensions: 15.4 x 11.6
Dining room
- Description: Flooring: Laminate,Simulated Wood
- Level: First
- Dimensions: 13 x 10
Foyer
- Description: Flooring: Tile
- Level: First
- Dimensions: 11.2 x 10.6
Garage
- Description: Flooring: Other
- Level: First
- Dimensions: 21.2 x 18.9
Garage
- Description: Flooring: Other
- Level: First
- Dimensions: 12.2 x 10.4
Kitchen
- Description: Flooring: Laminate,Simulated Wood
- Level: First
- Dimensions: 14.11 x 9.6
Kitchen
- Description: Flooring: Laminate,Simulated Wood
- Level: First
- Dimensions: 10.7 x 9.10
Laundry
- Description: Flooring: Laminate,Simulated Wood
- Level: First
- Dimensions: 10.6 x 6.5
Laundry
- Description: Flooring: Laminate,Simulated Wood
- Level: First
- Dimensions: 8.7 x 9.7
Living room
- Description: Flooring: Laminate,Simulated Wood
- Level: First
- Dimensions: 20.10 x 25.3
Living room
- Description: Flooring: Laminate,Simulated Wood
- Level: First
- Dimensions: 17.6 x 16
Office
- Description: Flooring: Laminate,Simulated Wood
- Level: First
- Dimensions: 15.2 x 11.6
Heating
- Central, Multiple Heating Units
Cooling
- Central Air, 2 Units
Appliances
- Included: Dishwasher, Microwave, Oven, Range
- Laundry: Washer Hookup, Dryer Hookup
Features
- Ceiling Fan(s), Guest Accommodations, Pantry, Stone Counters, Stainless Steel Appliances
- Windows: Screens
- Has fireplace: Yes
- Fireplace features: Wood Burning
Interior area
- Total structure area: 5,297
- Total interior livable area: 4,205 sqft
Property
Parking
- Total spaces: 3
- Parking features: Garage, Three or more Spaces
- Has garage: Yes
Features
- Levels: Two
- Stories: 2
- Patio & porch: Concrete, Porch
- Exterior features: Fence, Porch
- Pool features: None
Lot
- Size: 1.07 Acres
- Dimensions: 185 x 160 x 230 x 200
- Features: 1 to 5 Acres, Cul-De-Sac, City Lot
Details
- Parcel number: 121074
- Special conditions: None
Construction
Type & style
- Home type: SingleFamily
- Architectural style: Acadian
- Property subtype: Single Family Residence
Materials
- Brick Veneer, Frame, Wood Siding
- Foundation: Slab
- Roof: Shingle
Condition
- Excellent
- Year built: 1979
Utilities & green energy
- Sewer: Public Sewer
- Water: Public
Community & HOA
Community
- Security: Smoke Detector(s)
- Subdivision: French Branch
HOA
- Has HOA: Yes
- HOA fee: $50 annually
- HOA name: French Branch Civic
Location
- Region: Slidell
Financial & listing details
- Price per square foot: $155/sqft
- Tax assessed value: $300,262
- Annual tax amount: $2,868
- Date on market: 9/9/2026
Estimated market value
$621,600
$591,000 - $653,000
$5,298/mo
Price history
| Date | Event | Price |
|---|---|---|
| 9/10/2026 | Listed for sale | $649,900+145.2%$155/sqft |
Source:  GSREIN #2576032 Report a problem GSREIN #2576032 Report a problem | ||
| 5/22/2026 | Sold | -- |
Source: GSREIN #2554590 Report a problem | ||
| 5/13/2026 | Contingent | $265,000$63/sqft |
Source: GSREIN #2554590 Report a problem | ||
| 5/5/2026 | Listed for sale | $265,000$63/sqft |
Source: GSREIN #2554590 Report a problem | ||
Public tax history
| Year | Property taxes | Tax assessment |
|---|---|---|
| 2025 | $2,868 -3.9% | $30,026 |
| 2024 | $2,985 +17.9% | $30,026 +19.7% |
| 2023 | $2,532 +0% | $25,082 |
| 2022 | $2,532 +0.1% | $25,082 |
| 2021 | $2,529 +0.5% | $25,082 |
| 2020 | $2,516 -6% | $25,082 -0.4% |
| 2019 | $2,677 -0.4% | $25,173 |
| 2018 | $2,687 -29.9% | $25,173 |
| 2017 | $3,835 +38.6% | $25,173 |
| 2016 | $2,766 | $25,173 -8.3% |
| 2015 | $2,766 -13.7% | $27,444 |
| 2014 | $3,206 +1.9% | $27,444 |
| 2013 | $3,145 +13.1% | $27,444 +8% |
| 2010 | $2,780 | $25,415 |
Find assessor info on the county website
Monthly payment
Est. payment
Payment breakdown
Explore the cost of this home by adjusting the details. Changes won't be saved.Climate risks
Neighborhood: 70461
Nearby schools
Schools provided by the listing agent
- Elementary: Cypress/Honey
- Middle: Boyet
- High: Northshore
Source: GSREIN. This data may not be complete. We recommend contacting the local school district to confirm school assignments for this home.
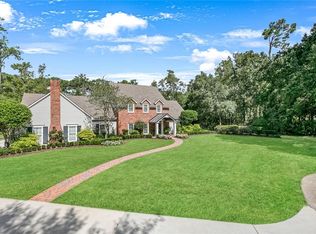
Similar homes
- $715,0004 bd4 ba3.4k sqft1020 Parkpoint Dr, Slidell, LA 70461For Sale
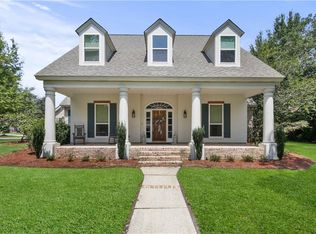
 MLS ID #2567823, Jeffery Puckett, Compass Slidell. GSREIN
 - $552,0004 bd3 ba3.1k sqft2000 Old River Rd, Slidell, LA 70461For Sale
 MLS ID #2561202, Carol Richard, Engel & Volkers Slidell - Mandeville. GSREIN
 - $479,0004 bd4 ba3.7k sqft394 Starling Dr, Slidell, LA 70461For Sale
 MLS ID #2572973, Marina Stevens, Compass Slidell. GSREIN
 - $399,0004 bd3 ba3k sqft116 Rue Acadian, Slidell, LA 70461For Sale
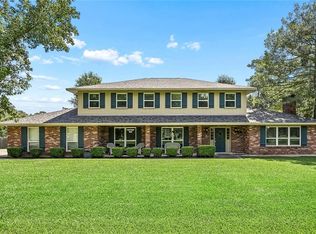 MLS ID #2562508, William Dekemel, NextHome Innovative Realty. GSREIN
 - $694,0005 bd3 ba3k sqft559 N Caleb Dr, Slidell, LA 70461For SaleMLS ID #2566632, Brittney Gatlin, Engel & Volkers Slidell - Mandeville. GSREIN
- $670,0004 bd4 ba4.3k sqft21 Treasure Isle Rd N, Slidell, LA 70461For SaleMLS ID #2523237, Alexander Peet, Wurth Real Estate Services. GSREIN
- $565,0004 bd3 ba2.9k sqft443 Clayton Ct, Slidell, LA 70461For SaleMLS ID #2556259, Colleen Fickle, ERA Top Agent Realty. GSREIN
- $695,0004 bd3 ba3.5k sqft314 Stonebridge Loop, Slidell, LA 70458For SaleMLS ID #2564332, Jeffrey Breland, Century 21 Investment Realty. GSREIN
- $450,0004 bd4 ba3.4k sqft119 Ayshire Ct, Slidell, LA 70461For SaleMLS ID #2565272, Wanda Rogers, ERA Top Agent Realty. GSREIN
- $330,0004 bd2 ba2.2k sqft380 E Essex Dr, Slidell, LA 70461For SaleMLS ID #2576400, Anna Espinoza, United Real Estate Partners. GSREIN
- $414,9006 bd3 ba3.2k sqft110 W Pearl Dr, Slidell, LA 70461For SaleMLS ID #2569057, Jason John, Keller Williams Realty Services. GSREIN
- $599,0005 bd4 ba3.8k sqft125 Chamale Dr, Slidell, LA 70460For SaleMLS ID #2453196, Mikhael Morris, Engel & Volkers Slidell - Mandeville. GSREIN
- $485,0004 bd3 ba2.9k sqft305 E Pearl Dr, Slidell, LA 70461For SaleMLS ID #2546944, Todd Pichon, Keller Williams Realty Services. GSREIN
- $729,9005 bd3 ba5.4k sqft34514 Highway 433, Slidell, LA 70460For SaleMLS ID #2552317, Richard Miley, 1 Percent Lists Legacy. GSREIN
- $480,0004 bd3 ba2.1k sqft59386 N Harrison Rd, Slidell, LA 70460For SaleMLS ID #2576513, Joey Mangiapane, Century 21 J. Carter & Company. GSREIN
- $355,0004 bd3 ba3k sqft1120 Lori Dr, Slidell, LA 70461For SaleMLS ID #2574661, Ashley Merritt, Coldwell Banker TEC METAIRIE. GSREIN
- $640,0004 bd3 ba2.8k sqft362 Leeds St, Slidell, LA 70461New ConstructionMLS ID #2551072, Serina Beck, Century 21 Investment Realty. GSREIN
- $335,0006 bd3 ba3.4k sqft103 Milford Dr, Slidell, LA 70461For SaleMLS ID #2560218, Artis McCully, ERA Top Agent Realty. GSREIN
- $429,9005 bd4 ba3k sqft200 Leeds Dr, Slidell, LA 70461For SaleMLS ID #2565640, Amanda Beltran, Leila Perez Realty. GSREIN
- $417,5004 bd2 ba2.7k sqft1104 Bay Ridge Dr, Slidell, LA 70461For SaleMLS ID #2564459, Allison LeFrere, Engel & Volkers Slidell - Mandeville. GSREIN
