A Refined Retreat Where Luxury Meets Everyday Living.
Welcome to Mossy Swamp Lane. An exceptional residence where elegant design, modern comfort, and effortless outdoor living come together in rapport. From the moment you arrive, the striking white-brick exterior, expansive lawn, and dramatic architectural rooflines create an impressive site.
Step inside and discover a bright, thoughtfully designed interior featuring an exquisite chef-inspired kitchen. Crisp white cabinetry extends throughout the space, beautifully contrasted by a bold oversized island, luxurious quartz countertops, elegant pendant lighting, and a refined herringbone backsplash. A suite of modern appliances and abundant cabinetry provides both style and functionality, while the expansive island creates the perfect gathering place for entertaining, casual dining, or everyday family life.
The open, light-filled design continues throughout the home, creating a seamless connection between the interior and the spectacular backyard. Step outside to your private oasis, where a generous covered patio overlooks a sparkling in-ground swimming pool. The spacious pool area and lush lawn provide the perfect setting for relaxing afternoons, weekend gatherings, and unforgettable entertaining.
A chic retreat designed for those who appreciate exceptional craftsmanship, stylish interiors, and resort-inspired outdoor living. Come experience the beauty, comfort, and timeless appeal of this remarkable property. Schedule your private showing today!
Active
Price cut: $10K (9/28)
$605,000
117 Mossy Swamp Ln, Slidell, LA 70461
4beds
2,505sqft
Single Family Residence
Built in 2021
-- sqft lot
$596,700 Zestimate®
$242/sqft
$38/mo HOA
What's special
Sparkling in-ground swimming poolSpacious pool areaBold oversized islandElegant pendant lightingAbundant cabinetryPrivate oasisLush lawn
- 53 days
- 389
- 35
Zillow last checked:
Listing updated:
Listed by:
Fabian Largaespada 504-491-9483,
NOLA Living Realty 504-301-9757
Source: GSREIN,MLS#: 2572073
Facts & features
Interior
Bedrooms & bathrooms
- Bedrooms: 4
- Bathrooms: 3
- Full bathrooms: 2
- 1/2 bathrooms: 1
Primary bedroom
- Level: Lower
- Dimensions: 14x17
Bedroom
- Level: Lower
- Dimensions: 11x14
Bedroom
- Level: Lower
- Dimensions: 11x13
Bedroom
- Level: Lower
- Dimensions: 13x11
Primary bathroom
- Level: Lower
- Dimensions: 9x8
Bathroom
- Level: Lower
- Dimensions: 10x5
Dining room
- Level: Lower
- Dimensions: 11x13
Family room
- Level: Lower
- Dimensions: 18x25
Foyer
- Level: Lower
- Dimensions: 8x3
Kitchen
- Level: Lower
- Dimensions: 11x17
Patio
- Level: Lower
- Dimensions: 17x12
Porch
- Level: Lower
- Dimensions: 9x8
Utility room
- Level: Lower
- Dimensions: 7x9
Heating
- Central
Cooling
- Central Air
Appliances
- Included: Dishwasher, Disposal, Microwave, Oven, Range, Refrigerator
- Laundry: Washer Hookup, Dryer Hookup
Features
- Attic, Ceiling Fan(s), Carbon Monoxide Detector, Granite Counters, Pantry, Pull Down Attic Stairs
- Attic: Pull Down Stairs
- Has fireplace: Yes
- Fireplace features: Gas
Interior area
- Total structure area: 3,506
- Total interior livable area: 2,505 sqft
Property
Parking
- Total spaces: 3
- Parking features: Attached, Garage, Three or more Spaces
- Has attached garage: Yes
Features
- Levels: One
- Stories: 1
- Exterior features: Fence
- Pool features: In Ground
Lot
- Dimensions: 93 x 144 x 131 x 185
- Features: City Lot, Rectangular Lot
Details
- Parcel number: 103021
- Special conditions: None
Construction
Type & style
- Home type: SingleFamily
- Architectural style: Ranch
- Property subtype: Single Family Residence
Materials
- Brick
- Foundation: Slab
- Roof: Asphalt
Condition
- Excellent
- Year built: 2021
Utilities & green energy
- Sewer: Public Sewer
- Water: Public
Green energy
- Energy efficient items: Lighting, Water Heater, Windows
Community & HOA
Community
- Security: Security System, Closed Circuit Camera(s), Smoke Detector(s)
- Subdivision: The Landings
HOA
- Has HOA: Yes
- HOA fee: $115 quarterly
Location
- Region: Slidell
Financial & listing details
- Price per square foot: $242/sqft
- Tax assessed value: $410,456
- Annual tax amount: $4,253
- Date on market: 8/12/2026
Estimated market value
$596,700
$567,000 - $627,000
$3,020/mo
Price history
| Date | Event | Price |
|---|---|---|
| 9/28/2026 | Price change | $605,000-1.6%$242/sqft |
Source:  GSREIN #2572073 Report a problem GSREIN #2572073 Report a problem | ||
| 9/12/2026 | Price change | $615,000-1.6%$246/sqft |
Source: GSREIN #2572073 Report a problem | ||
| 8/12/2026 | Listed for sale | $625,000$250/sqft |
Source: GSREIN #2572073 Report a problem | ||
| 12/30/2021 | Sold | -- |
Source: Public Record Report a problem | ||
Public tax history
| Year | Property taxes | Tax assessment |
|---|---|---|
| 2025 | $4,253 -3.9% | $41,046 |
| 2024 | $4,426 +19.6% | $41,046 +23.2% |
| 2023 | $3,702 | $33,329 |
| 2022 | $3,702 +989.2% | $33,329 +1288.7% |
| 2021 | $340 +0.5% | $2,400 |
| 2020 | $338 | $2,400 |
Find assessor info on the county website
Monthly payment
Est. payment
Payment breakdown
Explore the cost of this home by adjusting the details. Changes won't be saved.Climate risks
Neighborhood: 70461
Similar homes
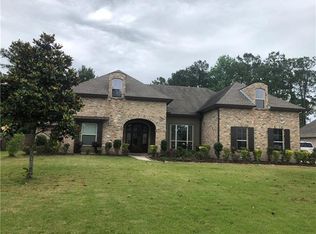
- $710,0004 bd4 ba3.4k sqft1020 Parkpoint Dr, Slidell, LA 70461For Sale
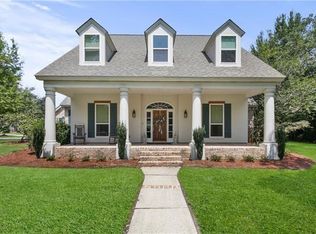
 MLS ID #2579657, Jeffery Puckett, Compass Slidell. GSREIN
 - $552,0004 bd3 ba3.1k sqft2000 Old River Rd, Slidell, LA 70461For Sale
 MLS ID #2561202, Carol Richard, Engel & Volkers Slidell - Mandeville. GSREIN
 - $694,0005 bd3 ba3k sqft559 N Caleb Dr, Slidell, LA 70461For Sale
 MLS ID #2566632, Brittney Gatlin, Engel & Volkers Slidell - Mandeville. GSREIN
 - $499,9994 bd2 ba2.1k sqft40028 Cane St, Slidell, LA 70461For Sale
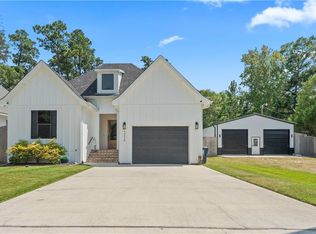 MLS ID #2570134, Evan Petruska, Atlas Real Estate Company, LLC. GSREIN
 - $640,0004 bd3 ba2.8k sqft362 Leeds St, Slidell, LA 70461New ConstructionMLS ID #2551072, Serina Beck, Century 21 Investment Realty. GSREIN
- $485,0004 bd3 ba2.9k sqft305 E Pearl Dr, Slidell, LA 70461For SaleMLS ID #2546944, Todd Pichon, Keller Williams Realty Services. GSREIN
- $330,0004 bd2 ba2.2k sqft380 E Essex Dr, Slidell, LA 70461For SaleMLS ID #2576400, Anna Espinoza, United Real Estate Partners. GSREIN
- $443,0003 bd4 ba3.5k sqft114 Kendrick Dr, Slidell, LA 70461For SaleMLS ID #2577073, Wendy Englande, Century 21 Investment Realty. GSREIN
- $399,5004 bd3 ba2.7k sqft56 Doubloon Dr, Slidell, LA 70461For SaleMLS ID #2561889, Kerri Lawless, eXp Realty, LLC. GSREIN
- $417,5004 bd2 ba2.7k sqft1104 Bay Ridge Dr, Slidell, LA 70461For SaleMLS ID #2564459, Allison LeFrere, Engel & Volkers Slidell - Mandeville. GSREIN
- $380,0003 bd3 ba3.1k sqft204 Camborne Ln, Slidell, LA 70461For SaleMLS ID #2559900, Deana Bradley, Atlas Real Estate Company, LLC. GSREIN
- $399,0004 bd3 ba3k sqft116 Rue Acadian, Slidell, LA 70461For SaleMLS ID #2562508, William Dekemel, NextHome Innovative Realty. GSREIN
- $324,0004 bd2 ba2k sqft290 W Essex Dr, Slidell, LA 70461For SaleMLS ID #2561185, Wendy Englande, Century 21 Investment Realty. GSREIN
- $480,0004 bd3 ba2.1k sqft59386 N Harrison Rd, Slidell, LA 70460For SaleMLS ID #2576513, Joey Mangiapane, Century 21 J. Carter & Company. GSREIN
- $695,0004 bd3 ba3.5k sqft314 Stonebridge Loop, Slidell, LA 70458For SaleMLS ID #2564332, Jeffrey Breland, Century 21 Investment Realty. GSREIN
- $463,0005 bd3 ba3k sqft58087 Heshima Rd, Slidell, LA 70460For SaleMLS ID #2579928, Sabrina Fayard, Fiorella Avenue Realty. GSREIN
- $329,9004 bd2 ba2.2k sqft535 Tanglewood Dr, Slidell, LA 70458For SaleMLS ID #2579515, Kelly Cagle, Compass Covington (COMP27). GSREIN
- $377,0004 bd3 ba3.2k sqft1024 Claire Dr, Slidell, LA 70461For SaleMLS ID #2567911, Ronald Barden, Barden Realty, LLC. GSREIN
- $414,9006 bd3 ba3.2k sqft110 W Pearl Dr, Slidell, LA 70461For SaleMLS ID #2569057, Jason John, Keller Williams Realty Services. GSREIN
- $579,0004 bd3 ba2.9k sqft1541 Cuttysark Cv, Slidell, LA 70458For SaleMLS ID #2576923, Ronald Tremblay, NOLA Living Realty. GSREIN
