Welcome home to this impeccably reimagined retreat in the heart of Turtle Creek Subdivision. Tucked away in a peaceful cul-de-sac, this residence has been transformed with a high-end remodel that balances elegant style with effortless everyday living. From the moment you pass through the all glass iron front doors into the foyer, the home’s quality become clear. Wide-plank wood flooring stretches across a sprawling, open floor plan, with windows that invite an abundance of natural light.
The kitchen and breakfast room, complete with a butler’s pantry, SS appliances, dbl oven, gas range, pot filler, premium cabinetry, and stunning countertops that continue throughout the house. The expansive great room serves as the premier gathering space for relaxation and hosting, sleek stone fireplace and a wet bar equipped with a wine cooler and ice maker. This versatile space offers ample room for a billiards table, sunroom or the options are truly limitless for how you choose to use this space.
Retreat to the primary suite, a private sanctuary featuring a spa-like bathroom with a soaking tub and walk-in shower. Three additional bedrooms provide plenty of space, while a dedicated office serves perfectly as a fifth bedroom if needed. Practicality meets luxury with a large laundry room and the third bathroom designed with pool access for those spending the day out back.
Step outside to an expansive backyard, where a large covered porch overlooks the pool. Whether you’re enjoying a quiet morning coffee or hosting a gathering, the outdoor space is designed for pure enjoyment. With a brand-new roof, storage shed, and double gate for rear yard access and concrete pad. Meticulous attention to detail at every turn.
Active
Price cut: $25.1K (9/29)
$849,900
207 Dutton Ct, Slidell, LA 70461
4beds
3,248sqft
Single Family Residence
Built in 1996
-- sqft lot
$818,100 Zestimate®
$262/sqft
$29/mo HOA
What's special
Sprawling open floor planExpansive great roomDedicated officeExpansive backyardGas rangePremium cabinetryStunning countertops
- 49 days
- 259
- 29
Zillow last checked:
Listing updated:
Listed by:
Jessica Macaluso 985-640-4917,
Compass Slidell 985-641-1000
Source: GSREIN,MLS#: 2574157
Facts & features
Interior
Bedrooms & bathrooms
- Bedrooms: 4
- Bathrooms: 3
- Full bathrooms: 3
Primary bedroom
- Description: Flooring: Wood
- Level: Lower
- Dimensions: 18.5x15.4
Bedroom
- Description: Flooring: Wood
- Level: Lower
- Dimensions: 11.5x16.6
Bedroom
- Description: Flooring: Wood
- Level: Lower
- Dimensions: 13.2x12.5
Bedroom
- Description: Flooring: Wood
- Level: Lower
- Dimensions: 13.9x14.2
Breakfast room nook
- Description: Flooring: Wood
- Level: Lower
- Dimensions: 14.5x12.10
Game room
- Description: Flooring: Wood
- Level: Lower
- Dimensions: 21x10.2
Great room
- Description: Flooring: Wood
- Level: Lower
- Dimensions: 19.5x20
Kitchen
- Description: Flooring: Wood
- Level: Lower
- Dimensions: 14.5x17.6
Laundry
- Description: Flooring: Tile
- Level: Lower
- Dimensions: 8.9x15
Office
- Description: Flooring: Wood
- Level: Lower
- Dimensions: 11.5x15
Pantry
- Description: Flooring: Tile
- Level: Lower
- Dimensions: 10.8x8.5
Heating
- Multiple Heating Units
Cooling
- 2 Units
Appliances
- Included: Double Oven, Dishwasher, Disposal, Ice Maker, Microwave, Range, Refrigerator, Wine Cooler
- Laundry: Washer Hookup, Dryer Hookup
Features
- Wet Bar, Butler's Pantry, Ceiling Fan(s), Stainless Steel Appliances
- Has fireplace: Yes
- Fireplace features: Gas
Interior area
- Total structure area: 4,201
- Total interior livable area: 3,248 sqft
Property
Parking
- Total spaces: 3
- Parking features: Garage, Three or more Spaces
- Has garage: Yes
Features
- Levels: One
- Stories: 1
- Patio & porch: Concrete, Porch
- Exterior features: Fence, Porch
- Pool features: In Ground
Lot
- Dimensions: 115 x 191 x 111 x 220
- Features: City Lot, Rectangular Lot
Details
- Additional structures: Shed(s)
- Parcel number: 0
- Special conditions: None
Construction
Type & style
- Home type: SingleFamily
- Architectural style: Acadian
- Property subtype: Single Family Residence
Materials
- Brick, HardiPlank Type, Vinyl Siding
- Foundation: Slab
- Roof: Shingle
Condition
- Excellent
- Year built: 1996
Utilities & green energy
- Sewer: Public Sewer
- Water: Public
Community & HOA
Community
- Subdivision: Turtle Creek
HOA
- Has HOA: Yes
- HOA fee: $350 annually
Location
- Region: Slidell
Financial & listing details
- Price per square foot: $262/sqft
- Tax assessed value: $288,202
- Annual tax amount: $2,751
- Date on market: 8/26/2026
Estimated market value
$818,100
$777,000 - $859,000
$3,468/mo
Price history
| Date | Event | Price |
|---|---|---|
| 9/29/2026 | Price change | $849,900-2.9%$262/sqft |
Source:  GSREIN #2574157 Report a problem GSREIN #2574157 Report a problem | ||
| 8/26/2026 | Listed for sale | $875,000+58.2%$269/sqft |
Source: GSREIN #2574157 Report a problem | ||
| 8/14/2025 | Sold | -- |
Source: Public Record Report a problem | ||
| 10/17/2022 | Sold | -- |
Source: GSREIN #2363445 Report a problem | ||
| 9/28/2022 | Pending sale | $553,000$170/sqft |
Source: GSREIN #2363445 Report a problem | ||
| 9/15/2022 | Listed for sale | $553,000$170/sqft |
Source: GSREIN #2363445 Report a problem | ||
Public tax history
| Year | Property taxes | Tax assessment |
|---|---|---|
| 2025 | $2,751 -46.1% | $28,820 -37.3% |
| 2024 | $5,106 +1% | $45,996 +30.9% |
| 2023 | $5,053 +27.7% | $35,137 +0.6% |
| 2022 | $3,958 +0.1% | $34,911 |
| 2021 | $3,952 +0.5% | $34,911 |
| 2020 | $3,932 +0.1% | $34,911 +3% |
| 2019 | $3,929 -0.4% | $33,894 |
| 2018 | $3,944 -22.3% | $33,894 |
| 2017 | $5,078 +25% | $33,894 |
| 2016 | $4,063 | $33,894 +5.5% |
| 2015 | $4,063 +5% | $32,113 |
| 2014 | $3,870 +1.2% | $32,113 |
| 2013 | $3,823 +5.6% | $32,113 +3.2% |
| 2011 | $3,619 +0.4% | $31,118 |
| 2010 | $3,605 | $31,118 |
Find assessor info on the county website
Monthly payment
Est. payment
Payment breakdown
Explore the cost of this home by adjusting the details. Changes won't be saved.Climate risks
Neighborhood: 70461
Similar homes
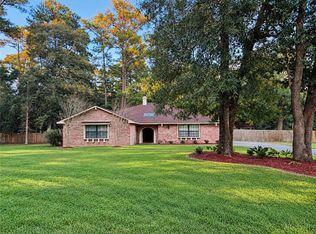
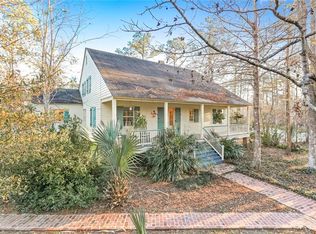
- $889,0003 bd3 ba3.4k sqft111 Hooper Loop, Slidell, LA 70461For Sale
 MLS ID #2332111, Ashley Merritt, Coldwell Banker TEC METAIRIE. GSREIN
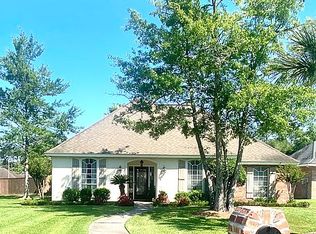
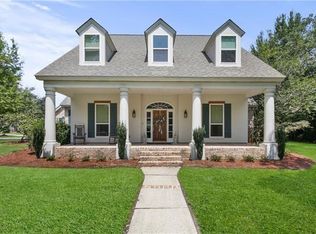
 - $710,0004 bd4 ba3.4k sqft1020 Parkpoint Dr, Slidell, LA 70461For Sale
 MLS ID #2579657, Jeffery Puckett, Compass Slidell. GSREIN
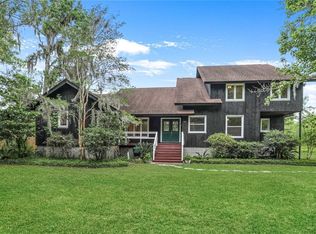
 - $694,0005 bd3 ba3k sqft559 N Caleb Dr, Slidell, LA 70461For Sale
 MLS ID #2566632, Brittney Gatlin, Engel & Volkers Slidell - Mandeville. GSREIN
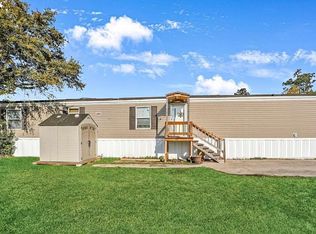
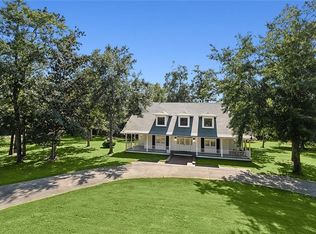
 - $443,0003 bd4 ba3.5k sqft114 Kendrick Dr, Slidell, LA 70461For Sale
 MLS ID #2577073, Wendy Englande, Century 21 Investment Realty. GSREIN
 - $865,0004 bd4 ba2.4k sqft104 Moray Dr, Slidell, LA 70461For SaleMLS ID #2557914, Wendy Englande, Century 21 Investment Realty. GSREIN
- $485,0004 bd3 ba2.9k sqft305 E Pearl Dr, Slidell, LA 70461For SaleMLS ID #2546944, Todd Pichon, Keller Williams Realty Services. GSREIN
- $639,9007 bd6 ba4.2k sqft108 Rue De Bourbon, Slidell, LA 70461For SaleMLS ID #2576032, Jenny Lazo, Keller Williams Realty Services. GSREIN
- $479,0004 bd4 ba3.7k sqft394 Starling Dr, Slidell, LA 70461For SaleMLS ID #2572973, Marina Stevens, Compass Slidell. GSREIN
- $552,0004 bd3 ba3.1k sqft2000 Old River Rd, Slidell, LA 70461For SaleMLS ID #2561202, Carol Richard, Engel & Volkers Slidell - Mandeville. GSREIN
- $1,225,0004 bd5 ba3.8k sqft514 S Caleb Dr, Slidell, LA 70461For SaleMLS ID #2578078, KELLY WAGNER, Realty One Group Immobilia. GSREIN
- $624,0005 bd3 ba3.1k sqft347 Leeds St, Slidell, LA 70461For SaleMLS ID #2556732, Christine Mottinger, ERA Top Agent Realty. GSREIN
- $649,2003 bd3 ba2.4k sqft119 Shirmac Dr, Slidell, LA 70461For SaleMLS ID #2544048, Ben Tiblier, Engel & Volkers Slidell - Mandeville. GSREIN
- $980,0005 bd5 ba3k sqft52486 Highway 90, Slidell, LA 70461For SaleMLS ID #2499713, Puddy Robinson, Crescent Sotheby's International Realty. GSREIN
- $695,0004 bd3 ba3.5k sqft314 Stonebridge Loop, Slidell, LA 70458For SaleMLS ID #2564332, Jeffrey Breland, Century 21 Investment Realty. GSREIN
- $450,0004 bd4 ba3.4k sqft119 Ayshire Ct, Slidell, LA 70461For SaleMLS ID #2565272, Wanda Rogers, ERA Top Agent Realty. GSREIN
- $640,0004 bd3 ba2.8k sqft362 Leeds St, Slidell, LA 70461New ConstructionMLS ID #2551072, Serina Beck, Century 21 Investment Realty. GSREIN
- $599,0004 bd3 ba2.5k sqft117 Mossy Swamp Ln, Slidell, LA 70461For SaleMLS ID #2572073, Fabian Largaespada, NOLA Living Realty. GSREIN
- $429,9005 bd4 ba3k sqft200 Leeds Dr, Slidell, LA 70461For SaleMLS ID #2565640, Amanda Beltran, Leila Perez Realty. GSREIN
- $1,100,0004 bd5 ba4.2k sqft1481 Lakeshore Blvd, Slidell, LA 70461For SaleMLS ID #2555514, David Stewart, Engel & Volkers Slidell - Mandeville. GSREIN
- $849,9993 bd5 ba4.4k sqft2236/2238 1st St, Slidell, LA 70458For SaleMLS ID #2547868, Todd Pichon, Keller Williams Realty Services. GSREIN
