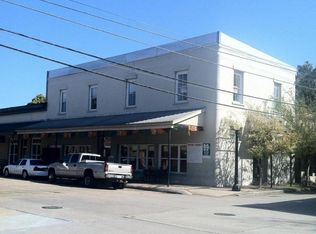
Step into a rare opportunity to own a true historic landmark in the heart of Olde Towne Slidell. Built 1905, this remarkable mixed-use property blends timeless character with modern functionality, offering exceptional live-work lifestyle or high-potential investment opportunity in one of Slidell's most vibrant and walkable districts. Positioned directly on the parade route, the property places you in the center of the festivals, culture, and energy that define Olde Towne living. From the expansive 16' x 30' second story balcony, enjoy front row views of community celebrations, while the matching 16' x 30' covered porch below provides an inviting space for guests, clients, or relaxed outdoor gatherings. Spanning 5,453 total sq ft with 4,493 sq ft of combined commercial space and living area the property features commercial space on the groundlevel and spacious residential living above, creating the ideal environment for entrepreneurs, investors, or those seeking a unique live-work setting. New HVAC system! Situated on a rare 1/3 -acre parcel, the property boasts the largest parking lot in Olde Towne, accommodating up to 20 vehicles-an invaluable amenity for businesses, events, and entertainment.
Upstairs, the open concept living area offers generous space for entertaining or hosting private events while maintaining the charm and character expected from a property of historic significance. Additional highlights include a 28' x 20' workshop with electricity and air conditioning, excellent for storage, creative space, or additional operational use. The property is fully secured with ornamental iron gates and privacy fencing, enhancing both privacy and curb appeal. Properties of this scale, flexibility, and historic significance are rarely available in Olde Towne. Whether envisioned as a flagship business location, boutique event venue, investment property, or private live-work estate, this extraordinary property offers unmatched potential in the heart of Slidell.
Active
$849,999
2236/2238 1st St, Slidell, LA 70458
3beds
4,493sqft
Single Family Residence
Built in 1905
0.31 Acres Lot
$-- Zestimate®
$189/sqft
$-- HOA
What's special
New hvac system
- 202 days
- 118
- 9
Zillow last checked:
Listing updated:
Listed by:
Todd Pichon 985-710-1018,
Keller Williams Realty Services 985-727-7000
Source: GSREIN,MLS#: 2547868
Facts & features
Interior
Bedrooms & bathrooms
- Bedrooms: 3
- Bathrooms: 5
- Full bathrooms: 3
- 1/2 bathrooms: 2
Primary bedroom
- Level: Second
- Dimensions: 21.6 x 11.7
Bedroom
- Level: Second
- Dimensions: 14 x 11.7
Bedroom
- Level: Second
- Dimensions: 14.11 x 13
Primary bathroom
- Level: Second
- Dimensions: 16 x 17.3
Bathroom
- Level: Second
- Dimensions: 10 x 6
Bathroom
- Level: Second
- Dimensions: 9.7 x 6
Dining room
- Level: Second
- Dimensions: 17.8 x 15
Kitchen
- Level: Second
- Dimensions: 32.5 x 10
Laundry
- Level: Second
- Dimensions: 14 x 5.6
Living room
- Level: Second
- Dimensions: 25.4 x 14.9
Patio
- Level: Second
- Dimensions: 30 x 16
Workshop
- Level: First
- Dimensions: 28 x 20
Heating
- Central, Multiple Heating Units
Cooling
- Central Air, 3+ Units
Appliances
- Included: Dishwasher, Disposal, Oven, Range, Refrigerator, ENERGY STAR Qualified Appliances
Features
- Attic, Carbon Monoxide Detector, Granite Counters, Handicap Access, Stainless Steel Appliances, Cable TV
- Has fireplace: No
- Fireplace features: None
Interior area
- Total structure area: 5,453
- Total interior livable area: 4,493 sqft
Property
Parking
- Total spaces: 3
- Parking features: Off Street, Parking Lot, Three or more Spaces, Boat, RV Access/Parking
Accessibility
- Accessibility features: Accessibility Features
Features
- Levels: Two
- Stories: 2
- Patio & porch: Covered, Wood, Balcony, Patio, Porch
- Exterior features: Balcony, Courtyard, Fence, Porch, Patio
- Pool features: None
Lot
- Size: 0.31 Acres
- Dimensions: 122 x 112 x 121 x 111
- Features: City Lot, Oversized Lot
Details
- Additional structures: Shed(s)
- Parcel number: 91610
- Special conditions: None
Construction
Type & style
- Home type: SingleFamily
- Architectural style: Traditional
- Property subtype: Single Family Residence
Materials
- Brick, Wood Siding
- Foundation: Raised
- Roof: Shingle
Condition
- Very Good Condition
- Year built: 1905
Utilities & green energy
- Sewer: Public Sewer
- Water: Public
Green energy
- Energy efficient items: Appliances
Community & HOA
Community
- Security: Smoke Detector(s)
- Subdivision: Olde Town
HOA
- Has HOA: No
Location
- Region: Slidell
Financial & listing details
- Price per square foot: $189/sqft
- Date on market: 3/16/2026
Estimated market value
Not available
Estimated sales range
Not available
$3,334/mo
Price history
| Date | Event | Price |
|---|---|---|
| 3/17/2026 | Listed for sale | $849,999$189/sqft |
Source:  GSREIN #2547868 Report a problem GSREIN #2547868 Report a problem | ||
Public tax history
Tax history is unavailable.
Monthly payment
Est. payment
Payment breakdown
Explore the cost of this home by adjusting the details. Changes won't be saved.Climate risks
Neighborhood: 70458
Similar homes
- $705,0003 bd3 ba3.7k sqft1537 Cuttysark Cv, Slidell, LA 70458For Sale

 MLS ID #2558085, Amanda Miller, Amanda Miller Realty, LLC. GSREIN
 - $695,0004 bd3 ba3.5k sqft314 Stonebridge Loop, Slidell, LA 70458For Sale
 MLS ID #2564332, Jeffrey Breland, Century 21 Investment Realty. GSREIN
 - $710,0004 bd4 ba3.4k sqft1020 Parkpoint Dr, Slidell, LA 70461For Sale
 MLS ID #2579657, Jeffery Puckett, Compass Slidell. GSREIN
 - $450,0003 bd3 ba2.8k sqft2542 William Tell St, Slidell, LA 70458For Sale
 MLS ID #2575334, Deana Bradley, Atlas Real Estate Company, LLC. GSREIN
 - $889,0003 bd3 ba3.4k sqft111 Hooper Loop, Slidell, LA 70461For SaleMLS ID #2332111, Ashley Merritt, Coldwell Banker TEC METAIRIE. GSREIN
- $729,9005 bd3 ba5.4k sqft34514 Highway 433, Slidell, LA 70460For SaleMLS ID #2552317, Richard Miley, 1 Percent Lists Legacy. GSREIN
- $625,0005 bd5 ba3.8k sqft1022 Mariners Cove Blvd, Slidell, LA 70458For SaleMLS ID #2574437, Jeffery Puckett, Compass Slidell. GSREIN
- $463,0005 bd3 ba3k sqft58087 Heshima Rd, Slidell, LA 70460For SaleMLS ID #2579928, Sabrina Fayard, Fiorella Avenue Realty. GSREIN
- $599,0005 bd4 ba3.8k sqft125 Chamale Dr, Slidell, LA 70460For SaleMLS ID #2453196, Mikhael Morris, Engel & Volkers Slidell - Mandeville. GSREIN
- $684,0004 bd4 ba3.5k sqft1632 Vela Cv, Slidell, LA 70458For SaleMLS ID #2554483, Jessica Lasseigne, Blue Heron Realty. GSREIN
- $659,9004 bd4 ba3.2k sqft1605 Vela Cv, Slidell, LA 70458For SaleMLS ID #2555375, Karen Morgan, Compass Covington (COMP27). GSREIN
- $670,0003 bd3 ba3.1k sqft1270 Cutter Cv, Slidell, LA 70458For SaleMLS ID #2561191, Wendy Englande, Century 21 Investment Realty. GSREIN
- $449,9004 bd3 ba3.4k sqft28 Oak Grove Way, Slidell, LA 70458For SaleMLS ID #2574128, Dale Dixon, Century 21 Investment Realty. GSREIN
- $629,9006 bd3 ba3.3k sqft1588 Cuttysark Cv, Slidell, LA 70458For SaleMLS ID #2569276, Dale Dixon, Century 21 Investment Realty. GSREIN
- $549,9003 bd4 ba2.9k sqft146 Chamale Dr, Slidell, LA 70460For SaleMLS ID #2565075, Jodie Luther, NextHome Innovative Realty. GSREIN
- $460,0003 bd3 ba2.6k sqft138 Pebble Beach Dr, Slidell, LA 70458For SaleMLS ID #2564471, Cody LeBoeuf, 1 Percent Lists. GSREIN
- $489,0004 bd3 ba2.3k sqft117 Tuscany Dr, Slidell, LA 70458For SaleMLS ID #2577224, Artis McCully, ERA Top Agent Realty. GSREIN
- $579,0004 bd3 ba2.9k sqft1541 Cuttysark Cv, Slidell, LA 70458For SaleMLS ID #2576923, Ronald Tremblay, NOLA Living Realty. GSREIN
- $540,0004 bd3 ba2.9k sqft257 E Augusta Ln, Slidell, LA 70458For SaleMLS ID #2576722, Jeffery Puckett, Compass Slidell. GSREIN
- $525,0003 bd2 ba2.5k sqft2245 Gause Blvd W, Slidell, LA 70460For SaleMLS ID #2576475, David Stewart, Engel & Volkers Slidell - Mandeville. GSREIN
