Welcome to 1270 Cutter Cove, a custom built waterfront home in the gated community of Clipper Estates, where luxury living meets direct water access to Lake Pontchartrain. Designed for those who love life on the water, you'll enjoy boating, fishing, crabbing, kayaking, or simply cruising the waterways at sunset from your own backyard. From the moment you arrive, you'll be impressed by the landscaping, circular driveway, and oversized extended driveway with rear yard access secured by an iron gate. Step inside to a welcoming foyer that frames a picturesque view of the backyard and waterfront. The thoughtfully designed floor plan features a home office and formal dining room overlooking the spacious living area with custom built-in shelving, a fireplace, and a wall of windows that fills the home with natural light. The chef's kitchen offers abundant counter space, a center island, gas cooktop, and plenty of room for gathering and entertaining. The primary suite overlooks the water and features a tray ceiling, ensuite bath with a separate soaking tub and shower, and walk-in closet. Two additional spacious bedrooms, a large guest bath and half bath. Relax in the built-in pool with bench seating and spa, entertain on the patio, or enjoy the fenced backyard leading to your boathouse and deck with direct access to Lake Pontchartrain in just minutes. Whether you're hosting friends or enjoying peaceful evenings by the water, this home offers the ultimate waterfront lifestyle. Perfectly located just minutes from the interstate, you'll enjoy convenient access to New Orleans, and the Mississippi Gulf Coast. Nearby amenities include a public boat launch, waterfront restaurants, entertainment, beach volleyball, and more. Experience spectacular waterfront living with exceptional indoor-outdoor spaces and make every day feel like a vacation.
For sale
Price cut: $26K (10/29)
$644,000
1270 Cutter Cv, Slidell, LA 70458
3beds
3,145sqft
Single Family Residence
Built in 2006
0.37 Acres Lot
$622,200 Zestimate®
$205/sqft
$132/mo HOA
What's special
Custom built waterfront homeCustom built-in shelvingHome officeCircular drivewayTwo additional spacious bedroomsWalk-in closetCenter island
- 15 days
- 173
- 17
Zillow last checked:
Listing updated:
Listed by:
Wendy P Englande,
Century 21 Investment Realty 985-643-4200
Source: ROAM MLS,MLS#: 2561191
Facts & features
Interior
Bedrooms & bathrooms
- Bedrooms: 3
- Bathrooms: 3
- Full bathrooms: 2
- 1/2 bathrooms: 1
Primary bedroom
- Description: Lower Level
- Area: 289.51 Square Feet
- Dimensions: 13.1x22.1
Bedroom
- Description: Lower Level
- Area: 156.65 Square Feet
- Dimensions: 11.11x14.1
Bedroom
- Description: Lower Level
- Area: 166.5 Square Feet
- Dimensions: 11.1x15
Breakfast
- Description: Lower Level
- Area: 80 Square Feet
- Dimensions: 8x10
Den
- Description: Lower Level
- Area: 378 Square Feet
- Dimensions: 18x21
Dining room
- Description: Lower Level
- Area: 168 Square Feet
- Dimensions: 12x14
Kitchen
- Description: Lower Level
- Area: 448.56 Square Feet
- Dimensions: 16.8x26.7
Laundry
- Description: Lower Level
- Area: 93.87 Square Feet
- Dimensions: 14.9x6.3
Living room
- Description: Lower Level
- Area: 444.69 Square Feet
- Dimensions: 18.3x24.3
Pantry
- Description: Lower Level
- Area: 64 Square Feet
- Dimensions: 8x8
Heating
- Central
Cooling
- Central Air, Ceiling Fan(s)
Appliances
- Laundry: Electric Dryer Hookup, Washer Hookup
Features
- Pantry
- Has fireplace: Yes
- Fireplace features: Gas
Interior area
- Total structure area: 4,063
- Total interior livable area: 3,145 sqft
Property
Parking
- Total spaces: 2
- Parking features: Attached Garage
- Has garage: Yes
Features
- Levels: One
- Stories: 1
- Exterior features: Dock
- Pool features: In Ground
- Fencing: Other
- On waterfront: Yes
- Waterfront features: Lake Front, Navigable Water
Lot
- Size: 0.37 Acres
- Dimensions: 110 x 298 x 110 x 297
Details
- Parcel number: 126511
Construction
Type & style
- Home type: SingleFamily
- Architectural style: Traditional
- Property subtype: Single Family Residence
Materials
- Brick, Stucco
- Foundation: Slab
- Roof: Shingle
Condition
- Year built: 2006
- Major remodel year: 2006
Utilities & green energy
- Sewer: Other
- Water: Public
- Utilities for property: Natural Gas Available
Community & HOA
Community
- Features: Gated
- Subdivision: Clipper Estates
HOA
- Has HOA: Yes
- HOA fee: $396 quarterly
Location
- Region: Slidell
Financial & listing details
- Price per square foot: $205/sqft
- Tax assessed value: $487,300
- Annual tax amount: $6,160
- Date on market: 7/24/2026
Estimated market value
$622,200
$591,000 - $653,000
$3,362/mo
Price history
| Date | Event | Price |
|---|---|---|
| 10/29/2026 | Price change | $644,000-3.9%$205/sqft |
Source:  ROAM MLS #2561191 Report a problem | ||
| 10/23/2026 | Price change | $670,000-4.1%$213/sqft |
Source: ROAM MLS #2561191 Report a problem | ||
| 7/25/2026 | Listed for sale | $699,000-6.8%$222/sqft |
Source:  GSREIN #2561191 Report a problem | ||
| 10/29/2025 | Listing removed | $750,000$238/sqft |
Source:  Engel & Volkers #2498804 Report a problem | ||
| 6/24/2025 | Price change | $750,000-3.2%$238/sqft |
Source: GSREIN #2498804 Report a problem | ||
| 4/28/2025 | Listed for sale | $775,000-6.1%$246/sqft |
Source: GSREIN #2498804 Report a problem | ||
| 4/20/2025 | Listing removed | $825,000$262/sqft |
Source: Engel & Volkers #2472521 Report a problem | ||
| 10/21/2024 | Listed for sale | $825,000$262/sqft |
Source: GSREIN #2472521 Report a problem | ||
| 4/7/2006 | Sold | -- |
Source: Agent Provided Report a problem | ||
Public tax history
| Year | Property taxes | Tax assessment |
|---|---|---|
| 2025 | $6,160 -3.9% | $48,730 |
| 2024 | $6,412 +11.3% | $48,730 +20.7% |
| 2023 | $5,764 -2% | $40,372 |
| 2022 | $5,879 +0.1% | $40,372 |
| 2021 | $5,871 +0.5% | $40,372 |
| 2020 | $5,841 -1.9% | $40,372 +1.8% |
| 2019 | $5,953 -0.4% | $39,655 |
| 2018 | $5,976 -0.6% | $39,655 |
| 2017 | $6,015 -2.3% | $39,655 |
| 2016 | $6,155 | $39,655 +11% |
| 2015 | $6,155 +7.8% | $35,737 |
| 2014 | $5,708 +2% | $35,737 |
| 2013 | $5,599 +49.9% | $35,737 +13.1% |
| 2011 | $3,734 +0.4% | $31,586 |
| 2010 | $3,720 | $31,586 |
Find assessor info on the county website
Monthly payment
Est. payment
Payment breakdown
Explore the cost of this home by adjusting the details. Changes won't be saved.Climate risks
Neighborhood: 70458
Similar homes
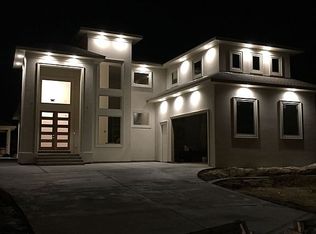
- $659,9004 bd4 ba3.2k sqft1605 Vela Cv, Slidell, LA 70458For Sale

 MLS ID #2555375, Karen B Morgan, Compass Covington (COMP27). ROAM MLS
- $684,0004 bd4 ba3.5k sqft1632 Vela Cv, Slidell, LA 70458For Sale
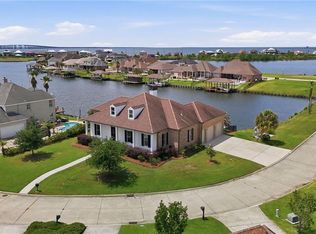 MLS ID #2554483, Jessica Lasseigne, Blue Heron Realty. ROAM MLS
- $705,0003 bd3 ba3.7k sqft1537 Cuttysark Cv, Slidell, LA 70458For Sale
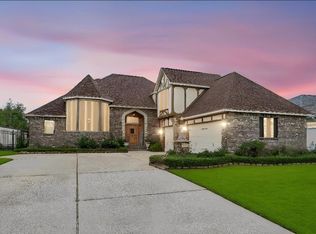 MLS ID #2558085, Amanda Craft Miller, Amanda Miller Realty, LLC. ROAM MLS
- $599,9006 bd3 ba3.3k sqft1588 Cuttysark Cv, Slidell, LA 70458For Sale
 MLS ID #2569276, Dale Dixon, Century 21 Investment Realty. ROAM MLS
- $570,0005 bd4 ba3.1k sqft1529 Cuttysark Cv, Slidell, LA 70458For SaleMLS ID #2561471, Ariell E. Galle, Keller Williams Realty Service. ROAM MLS
- $519,0004 bd3 ba2.9k sqft1541 Cuttysark Cv, Slidell, LA 70458For SaleMLS ID #2576923, Ronald James Tremblay, NOLA Living Realty. ROAM MLS
- $575,0004 bd3 ba2.7k sqft1443 Royal Palm Dr, Slidell, LA 70458For SaleMLS ID #2575407, Sandra Douglas, Premier Edge Real Estate. ROAM MLS
- $478,0004 bd3 ba2.5k sqft1505 Cuttysark Cv, Slidell, LA 70458For SaleMLS ID #2557248, Jennifer Blanchard, KELLER WILLIAMS REALTY 4550100. ROAM MLS
- $649,0004 bd2 ba2.2k sqft89 Lakeview Dr, Slidell, LA 70458For SaleMLS ID #2546725, Amanda M Lataxes, Blue Heron Realty. ROAM MLS
- $529,9905 bd3 ba3.4k sqft1113 Clipper Dr, Slidell, LA 70458For SaleMLS ID #2581760, Tangie P Stephens, KELLER WILLIAMS REALTY 4550100. ROAM MLS
- $499,0005 bd3 ba2.9k sqft1065 Clipper Dr, Slidell, LA 70458For SaleMLS ID #2565298, Amanda Craft Miller, Amanda Miller Realty, LLC. ROAM MLS
- $498,0004 bd4 ba2.9k sqft200 Ranger Pl, Slidell, LA 70458For SaleMLS ID #2575764, Jennifer G Johnson, Engel & Volkers Slidell - Mand. ROAM MLS
- $550,0004 bd4 ba3.3k sqft80 Inlet Dr, Slidell, LA 70458For SaleMLS ID #2576322, Emily Haynie Ferraro, KELLER WILLIAMS REALTY 4550100. ROAM MLS
- $540,0004 bd3 ba2.9k sqft257 E Augusta Ln, Slidell, LA 70458For SaleMLS ID #2576722, Jeffery C Puckett, Compass Slidell. ROAM MLS
- $575,0003 bd3 ba2.9k sqft145 Terry Dr, Slidell, LA 70458For SaleMLS ID #2580245, Wendy P Englande, Century 21 Investment Realty. ROAM MLS
- $429,9004 bd3 ba2.4k sqft1520 Regatta Cv, Slidell, LA 70458For SaleMLS ID #2566405, Erica M Julian, Engel & Volkers Slidell - Mand. ROAM MLS
- $494,9004 bd3 ba2.6k sqft290 Moonraker Dr, Slidell, LA 70458For SaleMLS ID #2556085, Amanda K Beltran, Leila Perez Realty. ROAM MLS
- $425,0004 bd4 ba2.6k sqft205 Ranger Pl, Slidell, LA 70458For SaleMLS ID #2553509, Peter Ingrassia, Compass Westbank. ROAM MLS
- $459,0004 bd4 ba2.9k sqft111 Columbia Pl, Slidell, LA 70458For SaleMLS ID #2569777, Gregg B Tepper, Keller Williams Realty Service. ROAM MLS
- $410,0004 bd3 ba2.4k sqft1466 Royal Palm Dr, Slidell, LA 70458For SaleMLS ID #2578914, Kristy D Franatovich, ABEK Real Estate. ROAM MLS
