Skip main navigation
Sold
  • Price Unknown

    1258 Cutter Cv, Slidell, LA 70458

    3beds
    3,500sqft
    Single Family Residence
    Built in 2008
    0.27 Acres Lot
    $760,900 Zestimate®
    $--/sqft
    $3,761 Estimated rent

    Home value

    $760,900

    $700,000 - $829,000

    $3,761/mo

    Zestimate® history
    Loading
    Loading...

    Owner options

    List your home for rent

    $3,761/mo

    Rent Zestimate®

    Find your next renter with Zillow Rental Manager. Plus, with online applications, you can quickly screen prospective tenants – for free.

    Learn more

    $3,761/mo

    Rent Zestimate®

    Refinance and save

    $397/mo

    Est. payment

    Refinancing to a lower rate could help reduce your monthly payments and save thousands over the life of the loan.

    See today's rates

    $397/mo

    Est. payment

    Explore your selling options

    Work with a Zillow partner agent

    Leverage their expertise and Zillow's premium Showcase listings to get your home seen by more buyers.

    Get started

    List with your own agent

    Get your home in front of millions of buyers by listing it on Zillow.

    Learn how to do it

    Sell it yourself

    Take full control of how buyers see your home on Zillow by listing For Sale by Owner (FSBO).

    List your home

    What's special

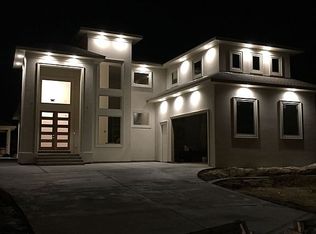
    Step into a lifestyle where luxury, boating, and effortless entertaining converge—this custom waterfront estate delivers true resort-style living with deep water access to Lake Pontchartrain, just 30 minutes from New Orleans.A grand two-story foyer with a sweeping curved staircase and custom tile work creates a striking first impression, opening into an expansive open-concept design. The gourmet kitchen is a showpiece, appointed with stainless steel appliances, double ovens, a dishwasher, and a 6-burner gas cooktop with pot filler, complemented by a warming drawer and an oversized walk-in pantry. It flows seamlessly into the dining and living areas, where a carved stone fireplace, built-in entertainment center, and media closet set the stage for refined living and elevated entertaining.The primary suite is a private sanctuary, featuring a spa-inspired bath with travertine finishes, dual vanities, a recessed walk-in shower, and a jetted tub. Dual walk-in closets with floor-to-ceiling custom shelving offer exceptional storage. A secondary bedroom or office and full bath are conveniently located on the main level.Upstairs, a grand game room impresses with a copper-top bar, wine refrigerator, ice maker, and custom cabinetry. An additional bedroom and full bath provide guest privacy, while French doors open to a balcony overlooking the pool, with access via a charming spiral staircase.High-end finishes include rich hickory flooring, stone and tile surfaces, plantation shutters, and integrated indoor/outdoor sound. Outside, enjoy a resort-style pool and spa, multiple porches, lush landscaping, and a boathouse with lift plus a 36-foot slip. Complete with a generator and oversized garage, this residence is a rare waterfront masterpiece.

    Zillow last checked:

    Listing updated:

    Listed by:

    Gina Constantino,

    ERA Top Agent Realty

    Bought with:

    Nicole Azzi Williams, 995681098

    Keller Williams Realty Serv.

    Source: ROAM MLS,MLS#: 2548471MLS Logo

    Facts & features

    Interior

    Bedrooms & bathrooms
    • Bedrooms: 3
    • Bathrooms: 4
    • Full bathrooms: 4
    Primary bedroom
    • Level: First
    • Area: 298.3 Square Feet
    • Dimensions: 19 x 15.7
    Bedroom
    • Level: First
    • Area: 198.8 Square Feet
    • Dimensions: 14 x 14.2
    Bedroom
    • Level: Second
    • Area: 150 Square Feet
    • Dimensions: 15 x 10
    Bonus room
    • Level: Second
    • Area: 355.2 Square Feet
    • Dimensions: 22.2 x 16
    Breakfast
    • Level: First
    • Area: 144.1 Square Feet
    • Dimensions: 11 x 13.1
    Dining room
    • Level: First
    • Area: 99.84 Square Feet
    • Dimensions: 10.4 x 9.6
    Kitchen
    • Level: First
    • Area: 261.8 Square Feet
    • Dimensions: 14 x 18.7
    Laundry
    • Level: First
    • Area: 44.66 Square Feet
    • Dimensions: 7.7 x 5.8
    Living room
    • Level: First
    • Area: 447.2 Square Feet
    • Dimensions: 20.8 x 21.5
    Other
    • Level: Second
    • Dimensions: 12.1 x 7 Wet Bar
    Heating
    • Central, Multiple Units
    Cooling
    • Central Air, Multi Units
    Appliances
    • Included: Disposal, Double Oven, Dishwasher, Ice Maker, Microwave, Refrigerator, Wine Refrigerator, Stainless Steel Appliance(s), Cooktop
    Features
    • Pantry, Wet Bar
    • Has fireplace: Yes
    • Fireplace features: Gas
    Interior area
    • Total structure area: 4,976
    • Total interior livable area: 3,500 sqft

    Property

    Parking
    • Total spaces: 2
    • Parking features: Attached Garage
    • Has garage: Yes
    Features
    • Levels: Two
    • Stories: 2
    • Exterior features: Dock
    • Pool features: In Ground
    • Fencing: Other,Wrought Iron
    • On waterfront: Yes
    • Waterfront features: Canal Front, Navigable Water
    Lot
    • Size: 0.27 Acres
    • Dimensions: 66 x 290 x 110 x 264
    • Features: Irregular Lot
    Details
    • Parcel number: 126514
    • Other equipment: Generator

    Construction

    Type & style
    • Home type: SingleFamily
    • Architectural style: French Provincial
    • Property subtype: Single Family Residence
    Materials
    • Brick, Stucco
    • Foundation: Slab
    • Roof: Shingle
    Condition
    • Year built: 2008
    • Major remodel year: 2008

    Utilities & green energy

    • Sewer: Other
    • Water: Public
    • Utilities for property: Natural Gas Available

    Community & HOA

    Community
    • Features: Gated
    • Subdivision: Clipper Estates
    HOA
    • Has HOA: Yes
    • HOA fee: $397 quarterly
    Location
    • Region: Slidell

    Financial & listing details

    • Tax assessed value: $546,126
    • Annual tax amount: $5,957
    • Date on market: 3/20/2026

    Price history

    DateEventPrice
    4/22/2026Sold--
    Source: ROAM MLS #2548471 Report a problem
    3/26/2026Contingent$749,900$214/sqft
    Source: GSREIN #2548471 Report a problem
    3/20/2026Listed for sale$749,900-3.2%$214/sqft
    Source: GSREIN #2548471 Report a problem
    7/11/2025Sold--
    Source: ROAM MLS #2024011973 Report a problem
    6/12/2025Pending sale$775,000$221/sqft
    Source: ROAM MLS #2024011973 Report a problem
    10/19/2024Price change$775,000-2.5%$221/sqft
    Source: ROAM MLS #2024011973 Report a problem
    6/24/2024Listed for sale$795,000$227/sqft
    Source: ROAM MLS #2024011973 Report a problem
    6/6/2024Listing removed--
    Source: Owner Report a problem
    3/24/2024Price change$795,000-0.5%$227/sqft
    Source: Owner Report a problem
    1/14/2024Listed for sale$799,000-5.9%$228/sqft
    Source: Owner Report a problem
    11/28/2023Listing removed$849,000$243/sqft
    Source: Latter and Blum #2422309 Report a problem
    11/24/2023Listed for sale$849,000$243/sqft
    Source: GSREIN #2422309 Report a problem

    Public tax history

    YearProperty taxesTax assessment
    2025$5,957 -3.9%$54,613
    2024$6,201 +15.4%$54,613 +21%
    2023$5,375 -2%$45,132
    2022$5,483 +0.1%$45,132
    2021$5,475 +0.5%$45,132
    2020$5,447 -2.2%$45,132 +1.2%
    2019$5,570 -0.4%$44,589
    2018$5,592 -17.3%$44,589
    2017$6,758 +17.3%$44,589
    2016$5,759 $44,589 +11.8%
    2015$5,759 +11.3%$39,871
    2014$5,174 +2%$39,871
    2013$5,075 +18.7%$39,871 +13.2%
    2010$4,275 $35,217
    Find assessor info on the county website

    Neighborhood: 70458

    Nearby schools

    GreatSchools rating
    Get a cash offer in 3 minutes
    Find out how much your home could sell for in as little as 3 minutes with a no-obligation cash offer.
    Estimated market value

    $760,900

    Get a cash offer in 3 minutes
    Find out how much your home could sell for in as little as 3 minutes with a no-obligation cash offer.
    Estimated market value

    $760,900