Enjoy waterfront living with beautiful views and easy access to Lake Pontchartrain. Located in North Shore Beach Subdivision, just one block from the beach, this property is for full-time living or a weekend retreat. From the moment you step into this beautiful home, the views of Lake Pontchartrain immediately capture your attention. The quality construction and thoughtful details throughout make this exceptional waterfront property a rare find. This beautiful home offers 3 bedrooms, a wet bar in the living room, a spacious dining room for entertaining, and a kitchen featuring granite countertops. Additional features include hardie siding, a storage shed, and office/bonus rooms on both the first and second floors. The expansive primary suite is a true retreat, featuring a private balcony overlooking the water, a beautiful bath, and a large walk-in closet. Step outside and experience the ultimate Louisiana lifestyle. The fenced yard, built-in swimming pool, and 590-square-foot pool house framed with metal panels make this home an entertainer’s dream. The pool house features a cypress wet bar, dressing room, and additional storage. Gather around the fire pit and enjoy spectacular sunsets over the lake, or relax on the patio. Outdoor enthusiasts will love the private dock with a boat lift, waterfront access, a fish-cleaning station, and a large outdoor cooking area for seafood boils, family gatherings, and weekend entertaining. Whether you’re enjoying a quiet evening by the water, taking the boat out for a day on the lake, or hosting friends and family, this property has it all. With waterfront views, exceptional construction, a private dock and boat lift, a swimming pool, a pool house, multiple entertaining spaces, and plenty of outdoor amenities, this is truly a Sportsman’s Paradise.
For sale
$575,000
145 Terry Dr, Slidell, LA 70458
3beds
2,941sqft
Single Family Residence
Built in 1976
8,437 Square Feet Lot
$542,100 Zestimate®
$196/sqft
$-- HOA
What's special
Built-in swimming poolWaterfront accessFenced yardExpansive primary suiteFish-cleaning stationFire pitBeautiful home
- 29 days
- 299
- 23
Zillow last checked:
Listing updated:
Listed by:
Wendy P Englande,
Century 21 Investment Realty 985-643-4200
Source: ROAM MLS,MLS#: 2580245
Facts & features
Interior
Bedrooms & bathrooms
- Bedrooms: 3
- Bathrooms: 3
- Full bathrooms: 3
Primary bedroom
- Level: Second
- Area: 252.8 Square Feet
- Dimensions: 16' x 15.8'
Bedroom
- Level: First
- Area: 137 Square Feet
- Dimensions: 10' x 13.7'
Bedroom
- Level: First
- Area: 136 Square Feet
- Dimensions: 10' x 13.6'
Bathroom
- Level: First
- Area: 54.6 Square Feet
- Dimensions: 9.10' x 6'
Bathroom
- Level: Second
- Area: 84.7 Square Feet
- Dimensions: 11' x 7.7'
Dining room
- Level: First
- Area: 132 Square Feet
- Dimensions: 8' x 16.5
Foyer
- Level: First
- Area: 127.98 Square Feet
- Dimensions: 15.8' x 8.1'
Laundry
- Level: First
- Area: 28.52 Square Feet
- Dimensions: 4.6' x 6.2'
Living room
- Level: First
- Area: 532 Square Feet
- Dimensions: 28' x 19'
Other
- Description: Study
- Level: First
- Area: 116.07 Square Feet
- Dimensions: 15.9' x 7.3'
Sitting room
- Level: Second
- Area: 121.6 Square Feet
- Dimensions: 15.2' x 8'
Heating
- Central, Multiple Units
Cooling
- Central Air, Ceiling Fan(s), Multi Units
Appliances
- Laundry: Electric Dryer Hookup, Washer Hookup
Features
- Guest Suite
- Has fireplace: No
Interior area
- Total structure area: 4,693
- Total interior livable area: 2,941 sqft
Video & virtual tour
Property
Parking
- Total spaces: 3
- Parking features: RV Access/Parking
Features
- Levels: Three Or More
- Stories: 3
- Exterior features: Dock, Permeable Paving
- Pool features: In Ground
- Fencing: Wrought Iron
- On waterfront: Yes
- Waterfront features: Lake Front, Navigable Water
Lot
- Size: 8,437 Square Feet
- Dimensions: 112 x 75
- Features: Other, Rear Yard Vehicle Access
Details
- Additional structures: Workshop, Cabana
- Parcel number: 126505
Construction
Type & style
- Home type: SingleFamily
- Architectural style: Traditional
- Property subtype: Single Family Residence
Materials
- HardiPlank Type
- Foundation: Raised
- Roof: Shingle
Condition
- Year built: 1976
- Major remodel year: 2008
Utilities & green energy
- Sewer: Public Sewer
- Water: Public
- Utilities for property: Cable Available, Natural Gas Available
Community & HOA
Community
- Security: Carbon Monoxide Detector(s)
HOA
- Has HOA: No
Location
- Region: Slidell
Financial & listing details
- Price per square foot: $196/sqft
- Tax assessed value: $252,322
- Annual tax amount: $2,266
- Date on market: 10/19/2026
Estimated market value
$542,100
$515,000 - $569,000
$3,138/mo
Price history
| Date | Event | Price |
|---|---|---|
| 10/13/2026 | Listed for sale | $575,000$196/sqft |
Source:  GSREIN #2580245 Report a problem | ||
| 12/21/2005 | Sold | -- |
Source: Agent Provided Report a problem | ||
Public tax history
| Year | Property taxes | Tax assessment |
|---|---|---|
| 2025 | $2,266 -3.9% | $25,232 |
| 2024 | $2,358 +20.1% | $25,232 +19.7% |
| 2023 | $1,964 -1.9% | $21,073 |
| 2022 | $2,002 +0.1% | $21,073 |
| 2021 | $2,000 +0.5% | $21,073 |
| 2020 | $1,990 -5.7% | $21,073 -1.4% |
| 2019 | $2,109 -0.4% | $21,382 |
| 2018 | $2,117 -35.1% | $21,382 |
| 2017 | $3,261 -2.3% | $21,382 |
| 2016 | $3,337 | $21,382 -17.7% |
| 2015 | $3,337 -19.8% | $25,992 |
| 2014 | $4,162 +1.9% | $25,992 |
| 2013 | $4,083 | $25,992 |
Find assessor info on the county website
Monthly payment
Est. payment
Payment breakdown
Explore the cost of this home by adjusting the details. Changes won't be saved.Climate risks
Neighborhood: 70458


Similar homes
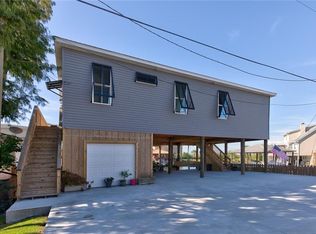
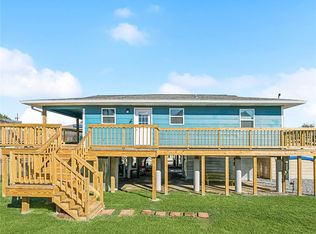
- $570,0005 bd4 ba3.1k sqft1529 Cuttysark Cv, Slidell, LA 70458For Sale
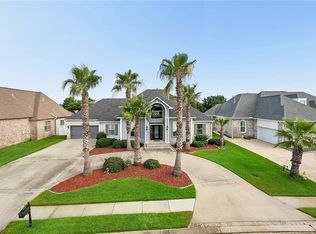
 MLS ID #2561471, Ariell E. Galle, Keller Williams Realty Service. ROAM MLS
- $495,0003 bd3 ba1.6k sqft350 Carr Dr, Slidell, LA 70458For Sale
 MLS ID #2555938, Chip Gardner, Compass Mandeville. ROAM MLS
- $685,0003 bd3 ba3.7k sqft1537 Cuttysark Cv, Slidell, LA 70458For Sale
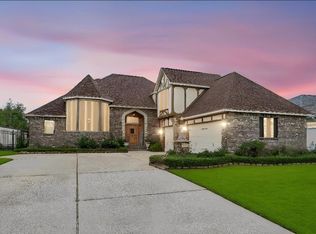 MLS ID #000AYX, Amanda Craft Miller, Amanda Miller Realty, LLC. ROAM MLS
- $599,9006 bd3 ba3.3k sqft1588 Cuttysark Cv, Slidell, LA 70458For Sale
 MLS ID #2569276, Dale Dixon, Century 21 Investment Realty. ROAM MLS
- $494,9004 bd3 ba2.6k sqft290 Moonraker Dr, Slidell, LA 70458For SaleMLS ID #2556085, Amanda K Beltran, Leila Perez Realty. ROAM MLS
- $519,0004 bd3 ba2.9k sqft1541 Cuttysark Cv, Slidell, LA 70458For SaleMLS ID #2576923, Ronald James Tremblay, NOLA Living Realty. ROAM MLS
- $550,0005 bd4 ba2.5k sqft4684 Pontchartrain Dr, Slidell, LA 70458For SaleMLS ID #2580374, Patience M Clasen, Keller Williams NOLA Northlake. ROAM MLS
- $498,0004 bd4 ba2.9k sqft200 Ranger Pl, Slidell, LA 70458For SaleMLS ID #2575764, Jennifer G Johnson, Engel & Volkers Slidell - Mand. ROAM MLS
- $550,0004 bd4 ba3.3k sqft80 Inlet Dr, Slidell, LA 70458For SaleMLS ID #2576322, Emily Haynie Ferraro, KELLER WILLIAMS REALTY 4550100. ROAM MLS
- $499,0005 bd3 ba2.9k sqft1065 Clipper Dr, Slidell, LA 70458For SaleMLS ID #2565298, Amanda Craft Miller, Amanda Miller Realty, LLC. ROAM MLS
- $499,0004 bd4 ba2.9k sqft125 Lakeview Dr, Slidell, LA 70458For SaleMLS ID #2582151, Michael Humphrey, eXp Realty, LLC. ROAM MLS
- $649,0004 bd2 ba2.2k sqft89 Lakeview Dr, Slidell, LA 70458For SaleMLS ID #2546725, Amanda M Lataxes, Blue Heron Realty. ROAM MLS
- $478,0004 bd3 ba2.5k sqft1505 Cuttysark Cv, Slidell, LA 70458For SaleMLS ID #2557248, Jennifer Blanchard, KELLER WILLIAMS REALTY 4550100. ROAM MLS
- $359,0003 bd3 ba1.9k sqft1452 Royal Palm Dr, Slidell, LA 70458For SaleMLS ID #200VVS, Tiffany E Lord, Keller Williams NOLA Northlake. ROAM MLS
- $359,0003 bd3 ba2.7k sqft258 Moonraker Dr, Slidell, LA 70458For SaleMLS ID #2561655, Ashley Callahan, 1 Percent Lists Gulf South. ROAM MLS
- $459,0014 bd4 ba2.9k sqft111 Columbia Pl, Slidell, LA 70458For SaleMLS ID #2569777, Gregg B Tepper, Keller Williams Realty Service. ROAM MLS
- $429,9004 bd3 ba2.4k sqft1520 Regatta Cv, Slidell, LA 70458For SaleMLS ID #2566405, Erica M Julian, Engel & Volkers Slidell - Mand. ROAM MLS
- $293,5002 bd3 ba1.5k sqft232 Jacqueline Dr, Slidell, LA 70458For SaleMLS ID #2572264, Allison T Fleming, Realty One Group Immobilia. ROAM MLS
- $410,0004 bd3 ba2.4k sqft1466 Royal Palm Dr, Slidell, LA 70458For SaleMLS ID #2578914, Kristy D Franatovich, ABEK Real Estate. ROAM MLS
- $749,0004 bd5 ba3.2k sqft489 San Cristobal Ct, Slidell, LA 70458For SaleMLS ID #000BMP, Jeffrey Alan Breland, Century 21 Investment Realty. ROAM MLS
