Welcome to this spacious 5-bedroom, 2.5-bath waterfront home offering breathtaking views of navigable water with waterfront views that let you see straight to the Twin Span and endless potential. Lovingly maintained by the same owner for many years, this property has been well cared for and is ready for its next chapter. The generous floor plan provides ample space for family living and entertaining, while the freshly repaired boat dock offers convenient access to the water for boating, fishing, or simply enjoying the waterfront lifestyle. A whole-home generator provides added peace of mind, and the refreshed landscaping enhances the home’s curb appeal. Whether you’re looking to move right in or customize the interior to your personal style, this is a rare opportunity to own a well-maintained waterfront property with incredible views and lasting value. This property's total square footage is 3,550 sq ft!
Active
Price cut: $16K (9/28)
$499,000
1065 Clipper Dr, Slidell, LA 70458
5beds
2,917sqft
Single Family Residence
Built in 1997
0.49 Acres Lot
$482,900 Zestimate®
$171/sqft
$132/mo HOA
What's special
- 92 days
- 341
- 15
Zillow last checked:
Listing updated:
Listed by:
Amanda Miller 504-250-0059,
Amanda Miller Realty, LLC 504-302-4610
Source: GSREIN,MLS#: 2565298
Facts & features
Interior
Bedrooms & bathrooms
- Bedrooms: 5
- Bathrooms: 3
- Full bathrooms: 2
- 1/2 bathrooms: 1
Bedroom
- Level: First
- Dimensions: 10.75x16.25
Bedroom
- Level: First
- Dimensions: 12.5x9.25
Bedroom
- Level: Second
- Dimensions: 17.25x11
Bedroom
- Level: Second
- Dimensions: 8.25x14.5
Bedroom
- Level: Second
- Dimensions: 17x12.75
Breakfast room nook
- Level: First
- Dimensions: 8x12.25
Dining room
- Level: First
- Dimensions: 13.25x11.75
Kitchen
- Level: First
- Dimensions: 12.75x11.25
Living room
- Level: First
- Dimensions: 16.75x18.75
Utility room
- Level: First
- Dimensions: 9.5x8.25
Heating
- Central
Cooling
- Central Air
Appliances
- Included: Dishwasher, Microwave, Oven, Range, Refrigerator
- Laundry: Washer Hookup, Dryer Hookup
Features
- Ceiling Fan(s), Granite Counters, Pantry
- Has fireplace: Yes
- Fireplace features: Other
Interior area
- Total structure area: 3,550
- Total interior livable area: 2,917 sqft
Property
Parking
- Parking features: Garage
- Has garage: Yes
Features
- Levels: Two
- Stories: 2
- Patio & porch: Concrete
- Exterior features: Dock
- Pool features: None
- On waterfront: Yes
- Waterfront features: Waterfront
Lot
- Size: 0.49 Acres
- Dimensions: 80 x 180
- Features: City Lot, Rectangular Lot
Details
- Parcel number: 124690
- Special conditions: None
Construction
Type & style
- Home type: SingleFamily
- Architectural style: Traditional
- Property subtype: Single Family Residence
Materials
- Brick
- Foundation: Slab
- Roof: Shingle
Condition
- Excellent
- Year built: 1997
Utilities & green energy
- Sewer: Public Sewer
- Water: Public
Community & HOA
Community
- Security: Security System
- Subdivision: Clipper Estates
HOA
- Has HOA: Yes
- HOA fee: $396 quarterly
Location
- Region: Slidell
Financial & listing details
- Price per square foot: $171/sqft
- Tax assessed value: $467,368
- Annual tax amount: $5,910
- Date on market: 6/29/2026
Estimated market value
$482,900
$459,000 - $507,000
$3,266/mo
Price history
| Date | Event | Price |
|---|---|---|
| 9/28/2026 | Price change | $499,000-3.1%$171/sqft |
Source:  GSREIN #2565298 Report a problem GSREIN #2565298 Report a problem | ||
| 6/29/2026 | Listed for sale | $515,000$177/sqft |
Source: GSREIN #2565298 Report a problem | ||
Public tax history
| Year | Property taxes | Tax assessment |
|---|---|---|
| 2025 | $5,910 +185.7% | $46,737 +103% |
| 2024 | $2,069 -7.6% | $23,018 |
| 2023 | $2,239 -1.9% | $23,018 |
| 2022 | $2,284 +0.1% | $23,018 |
| 2021 | $2,281 +0.5% | $23,018 |
| 2020 | $2,269 -3.6% | $23,018 |
| 2019 | $2,353 -0.4% | $23,018 |
| 2018 | $2,362 -32.7% | $23,018 |
| 2017 | $3,508 +44.2% | $23,018 |
| 2016 | $2,432 | $23,018 |
| 2015 | $2,432 -2.7% | $23,018 |
| 2014 | $2,501 +1.9% | $23,018 |
| 2013 | $2,453 +1.4% | $23,018 |
| 2011 | $2,420 +0.4% | $23,018 |
| 2010 | $2,410 | $23,018 |
Find assessor info on the county website
Monthly payment
Est. payment
Payment breakdown
Explore the cost of this home by adjusting the details. Changes won't be saved.Climate risks
Neighborhood: 70458

Similar homes
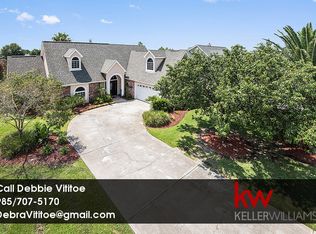
- $498,0004 bd4 ba2.9k sqft200 Ranger Pl, Slidell, LA 70458For Sale
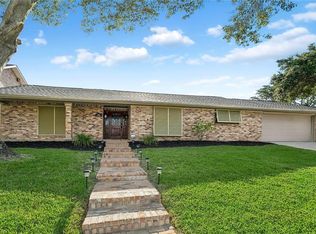
 MLS ID #2575764, Jennifer Johnson, Engel & Volkers Slidell - Mandeville. GSREIN
 - $478,0004 bd3 ba2.5k sqft1505 Cuttysark Cv, Slidell, LA 70458For Sale
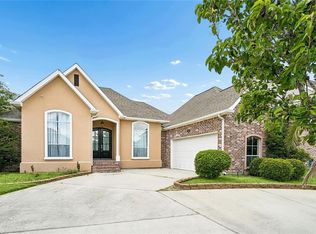 MLS ID #2557248, Jennifer Blanchard, KELLER WILLIAMS REALTY 455-0100. GSREIN
 - $579,0004 bd3 ba2.9k sqft1541 Cuttysark Cv, Slidell, LA 70458For Sale
 MLS ID #2576923, Ronald Tremblay, NOLA Living Realty. GSREIN
 - $584,0005 bd4 ba3.1k sqft1529 Cuttysark Cv, Slidell, LA 70458For Sale
 MLS ID #2561471, Ariell Galle, Keller Williams Realty Services. GSREIN
 - $429,9004 bd3 ba2.4k sqft1520 Regatta Cv, Slidell, LA 70458For SaleMLS ID #2566405, Erica Spano-Julian, Engel & Volkers Slidell - Mandeville. GSREIN
- $449,9004 bd4 ba3k sqft246 E Augusta Ln, Slidell, LA 70458For SaleMLS ID #2560081, Jennifer Blanchard, KELLER WILLIAMS REALTY 455-0100. GSREIN
- $475,0004 bd3 ba2.7k sqft250 E Augusta Ln, Slidell, LA 70458For SaleMLS ID #2525578, Tanya Witchen, Engel & Volkers Slidell - Mandeville. GSREIN
- $459,0004 bd4 ba3.2k sqft421 E Honors Point Ct, Slidell, LA 70458For SaleMLS ID #2574137, Stephanie Woodside, Keller Williams Realty New Orleans. GSREIN
- $455,0004 bd3 ba2.5k sqft122 Cypress Lakes Dr, Slidell, LA 70458For SaleMLS ID #2563801, Tiffany Lord, Keller Williams NOLA Northlake. GSREIN
- $460,0003 bd3 ba2.6k sqft138 Pebble Beach Dr, Slidell, LA 70458For SaleMLS ID #2564471, Cody LeBoeuf, 1 Percent Lists. GSREIN
- $439,0004 bd4 ba2.6k sqft205 Ranger Pl, Slidell, LA 70458For SaleMLS ID #2553509, Peter Ingrassia, Compass Westbank. GSREIN
- $625,0005 bd5 ba3.8k sqft1022 Mariners Cove Blvd, Slidell, LA 70458For SaleMLS ID #2574437, Jeffery Puckett, Compass Slidell. GSREIN
- $459,0004 bd3 ba2.6k sqft517 Snead Ct, Slidell, LA 70458For SaleMLS ID #2576734, John Davis, NOLA Living Realty. GSREIN
- $659,9004 bd4 ba3.2k sqft1605 Vela Cv, Slidell, LA 70458For SaleMLS ID #2555375, Karen Morgan, Compass Covington (COMP27). GSREIN
- $589,0004 bd4 ba3.3k sqft80 Inlet Dr, Slidell, LA 70458For SaleMLS ID #2576322, Emily Haynie Ferraro, KELLER WILLIAMS REALTY 455-0100. GSREIN
- $489,0004 bd3 ba2.3k sqft117 Tuscany Dr, Slidell, LA 70458For SaleMLS ID #2577224, Artis McCully, ERA Top Agent Realty. GSREIN
- $350,0004 bd3 ba2.5k sqft305 Charles Ct, Slidell, LA 70458For SaleMLS ID #2570851, Courtney Simms Davis, Fiorella Avenue Realty. GSREIN
- $365,0005 bd4 ba3.6k sqft328 Eden Isles Blvd, Slidell, LA 70458For SaleMLS ID #2572010, Thomas Bookhardt, United Real Estate Partners LLC. GSREIN
- $409,0003 bd3 ba2.2k sqft222 Constellation Dr, Slidell, LA 70458For SaleMLS ID #2574885, Teresa Dubreuil, Realty One Group Immobilia. GSREIN
- $409,0003 bd2 ba2k sqft410 Moonraker Dr, Slidell, LA 70458For SaleMLS ID #2568874, Wendy Englande, Century 21 Investment Realty. GSREIN
