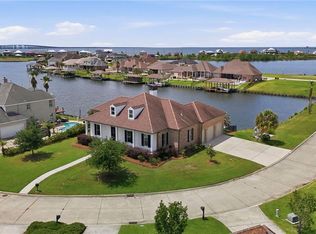
Experience the charm of Mediterranean living in this beautifully designed four bedroom, 3 1/2 bath home. The open concept layout creates a seamless flow between living, dining, and kitchen spaces, all enhanced by many windows that frame peaceful water views and fill the home with lots of natural light. Rich wood flooring extends throughout the downstairs, adding warmth and elegance to the main living areas. Step outside to a spacious covered back patio, perfect for entertaining or simply relaxing while enjoying serene waterfront scenery. The backyard offers direct access to navigable waters and includes a private boat dock, making it easy to spend your days on the water. Upstairs, has two bedrooms that feature private balconies overlooking the backyard and water, creating the perfect retreat for morning coffee or evening sunsets!! A three car garage provides ample space for vehicles and storage. It also has a whole home generator offering added comfort, convenience, and peace of mind!!! Blending comfort, style, and an exceptional waterfront setting, this home offers the best of coastal living!!! ANNUAL FLOOD PREMIUM IS $1656
Active
Price cut: $15.1K (7/16)
$659,900
1605 Vela Cv, Slidell, LA 70458
4beds
3,293sqft
Single Family Residence
Built in 2005
0.73 Acres Lot
$640,100 Zestimate®
$200/sqft
$132/mo HOA
What's special
Private boat dockSpacious covered back patioSerene waterfront sceneryOpen concept layoutLots of natural light
- 155 days
- 203
- 13
Zillow last checked:
Listing updated:
Listed by:
Karen Morgan 504-756-4074,
Compass Covington (LATT27) 985-626-8589,
Jacob Morgan 504-982-5253,
Compass Covington (LATT27)
Source: GSREIN,MLS#: 2555375
Facts & features
Interior
Bedrooms & bathrooms
- Bedrooms: 4
- Bathrooms: 4
- Full bathrooms: 3
- 1/2 bathrooms: 1
Primary bedroom
- Description: Flooring: Wood
- Level: First
- Dimensions: 23.80x17.40
Bedroom
- Description: Flooring: Wood
- Level: First
- Dimensions: 14.20x13.90
Bedroom
- Description: Flooring: Carpet
- Level: Second
- Dimensions: 11.6x13.6
Bedroom
- Description: Flooring: Carpet
- Level: Second
- Dimensions: 11.6x18.6
Den
- Description: Flooring: Wood
- Level: First
- Dimensions: 49.60x19.80
Den
- Description: Flooring: Carpet
- Level: Second
- Dimensions: 11.2x9
Dining room
- Description: Flooring: Wood
- Level: First
- Dimensions: 14.8x16
Kitchen
- Description: Flooring: Wood
- Level: First
- Dimensions: 14.0x10
Laundry
- Description: Flooring: Tile
- Level: First
- Dimensions: 9.2x7.7
Heating
- Central, Multiple Heating Units
Cooling
- Central Air, 3+ Units
Appliances
- Included: Cooktop, Double Oven, Dishwasher, Ice Maker, Microwave, Range
Features
- Ceiling Fan(s), Granite Counters, Pantry, Stainless Steel Appliances
- Has fireplace: Yes
- Fireplace features: Wood Burning
Interior area
- Total structure area: 5,242
- Total interior livable area: 3,293 sqft
Property
Parking
- Total spaces: 3
- Parking features: Attached, Garage, Three or more Spaces
- Has attached garage: Yes
Features
- Levels: Two
- Stories: 2
- Patio & porch: Covered, Other
- Exterior features: Dock
- Pool features: None
- On waterfront: Yes
- Waterfront features: Waterfront
Lot
- Size: 0.73 Acres
- Dimensions: 90 x 352.04
- Features: Corner Lot, City Lot
Details
- Parcel number: 125978
- Special conditions: None
Construction
Type & style
- Home type: SingleFamily
- Architectural style: Other
- Property subtype: Single Family Residence
Materials
- Stucco
- Foundation: Slab
- Roof: Other
Condition
- Excellent
- Year built: 2005
Details
- Warranty included: Yes
Utilities & green energy
- Sewer: Public Sewer
- Water: Public
Community & HOA
Community
- Features: Gated
- Security: Gated Community
- Subdivision: Clipper Estates
HOA
- Has HOA: Yes
- HOA fee: $397 quarterly
Location
- Region: Slidell
Financial & listing details
- Price per square foot: $200/sqft
- Tax assessed value: $452,730
- Annual tax amount: $4,784
- Date on market: 5/4/2026
Estimated market value
$640,100
$608,000 - $672,000
$3,570/mo
Price history
| Date | Event | Price |
|---|---|---|
| 7/16/2026 | Price change | $659,900-2.2%$200/sqft |
Source:  GSREIN #2555375 Report a problem GSREIN #2555375 Report a problem | ||
| 6/5/2026 | Price change | $675,000-3.6%$205/sqft |
Source: GSREIN #2555375 Report a problem | ||
| 5/5/2026 | Listed for sale | $699,900$213/sqft |
Source: GSREIN #2555375 Report a problem | ||
| 9/16/2020 | Sold | -- |
Source: Public Record Report a problem | ||
| 10/12/2018 | Sold | -- |
Source: Public Record Report a problem | ||
| 11/8/2011 | Sold | -- |
Source: Public Record Report a problem | ||
Public tax history
| Year | Property taxes | Tax assessment |
|---|---|---|
| 2025 | $4,784 -3.9% | $45,273 |
| 2024 | $4,979 -7.7% | $45,273 |
| 2023 | $5,395 -2% | $45,273 |
| 2022 | $5,503 -16.4% | $45,273 |
| 2021 | $6,579 +23.9% | $45,273 +2.5% |
| 2020 | $5,308 -3.6% | $44,161 |
| 2019 | $5,507 -0.4% | $44,161 |
| 2018 | $5,528 -17.4% | $44,161 |
| 2017 | $6,694 +17.6% | $44,161 |
| 2016 | $5,693 | $44,161 +1.2% |
| 2015 | $5,693 -1.3% | $43,616 |
| 2014 | $5,768 +2% | $43,616 |
| 2013 | $5,658 +1242.3% | $43,616 +336.5% |
| 2011 | $421 +0.4% | $9,993 |
| 2010 | $420 | $9,993 |
Find assessor info on the county website
Monthly payment
Est. payment
Payment breakdown
Explore the cost of this home by adjusting the details. Changes won't be saved.Climate risks
Neighborhood: 70458
Similar homes
- $684,0004 bd4 ba3.5k sqft1632 Vela Cv, Slidell, LA 70458For Sale
 MLS ID #2554483, Jessica Lasseigne, Blue Heron Realty. GSREIN
 - $670,0003 bd3 ba3.1k sqft1270 Cutter Cv, Slidell, LA 70458For Sale
 MLS ID #2561191, Wendy Englande, Century 21 Investment Realty. GSREIN
 - $579,0004 bd3 ba2.9k sqft1541 Cuttysark Cv, Slidell, LA 70458For Sale
 MLS ID #2576923, Ronald Tremblay, NOLA Living Realty. GSREIN
 - $584,0005 bd4 ba3.1k sqft1529 Cuttysark Cv, Slidell, LA 70458For Sale
 MLS ID #2561471, Ariell Galle, Keller Williams Realty Services. GSREIN
 - $629,9006 bd3 ba3.3k sqft1588 Cuttysark Cv, Slidell, LA 70458For SaleMLS ID #2569276, Dale Dixon, Century 21 Investment Realty. GSREIN
- $625,0005 bd5 ba3.8k sqft1022 Mariners Cove Blvd, Slidell, LA 70458For SaleMLS ID #2574437, Jeffery Puckett, Compass Slidell. GSREIN
- $649,0004 bd2 ba2.2k sqft89 Lakeview Dr, Slidell, LA 70458For SaleMLS ID #2546725, Amanda Lataxes, Blue Heron Realty. GSREIN
- $478,0004 bd3 ba2.5k sqft1505 Cuttysark Cv, Slidell, LA 70458For SaleMLS ID #2557248, Jennifer Blanchard, KELLER WILLIAMS REALTY 455-0100. GSREIN
- $419,5004 bd3 ba2.8k sqft13 Mission Hills Dr, Slidell, LA 70458For SaleMLS ID #2579491, Debra Vititoe, Atlas Real Estate Company, LLC. GSREIN
- $534,9905 bd3 ba3.4k sqft1113 Clipper Dr, Slidell, LA 70458For SaleMLS ID #2548819, Tangie Stephens, KELLER WILLIAMS REALTY 455-0100. GSREIN
- $540,0004 bd3 ba2.9k sqft257 E Augusta Ln, Slidell, LA 70458For SaleMLS ID #2576722, Jeffery Puckett, Compass Slidell. GSREIN
- $498,0004 bd4 ba2.9k sqft200 Ranger Pl, Slidell, LA 70458For SaleMLS ID #2575764, Jennifer Johnson, Engel & Volkers Slidell - Mandeville. GSREIN
- $589,0004 bd4 ba3.3k sqft80 Inlet Dr, Slidell, LA 70458For SaleMLS ID #2576322, Emily Haynie Ferraro, KELLER WILLIAMS REALTY 455-0100. GSREIN
- $499,0005 bd3 ba2.9k sqft1065 Clipper Dr, Slidell, LA 70458For SaleMLS ID #2565298, Amanda Miller, Amanda Miller Realty, LLC. GSREIN
- $429,9004 bd3 ba2.4k sqft1520 Regatta Cv, Slidell, LA 70458For SaleMLS ID #2566405, Erica Julian, Engel & Volkers Slidell - Mandeville. GSREIN
- $439,0004 bd4 ba2.6k sqft205 Ranger Pl, Slidell, LA 70458For SaleMLS ID #2553509, Peter Ingrassia, Compass Westbank. GSREIN
- $375,0003 bd3 ba2.2k sqft114 Darcy Ln, Slidell, LA 70458For SaleMLS ID #2579512, Christine Mottinger, ERA Top Agent Realty. GSREIN
- $695,0004 bd3 ba3.5k sqft314 Stonebridge Loop, Slidell, LA 70458For SaleMLS ID #2564332, Jeffrey Breland, Century 21 Investment Realty. GSREIN
- $459,0004 bd4 ba3.2k sqft421 E Honors Point Ct, Slidell, LA 70458For SaleMLS ID #2574137, Stephanie Woodside, Keller Williams Realty New Orleans. GSREIN
- $449,9004 bd4 ba3k sqft246 E Augusta Ln, Slidell, LA 70458For SaleMLS ID #2560081, Jennifer Blanchard, KELLER WILLIAMS REALTY 455-0100. GSREIN
