STOP SCROLLING. This is the Eden Isles waterfront home you’ve been waiting for.
From the moment you walk in, you’re greeted with soaring ceilings, dramatic statement fans, and a light-filled living space anchored by a stunning brick fireplace. This home doesn’t just show well, it wows.
Designed for both everyday comfort and unforgettable entertaining, the open concept layout flows effortlessly into a fully remodeled chef’s kitchen featuring custom KraftMaid soft close cabinetry, quartz countertops, stainless steel appliances, bar seating, and a dedicated beverage station. Every detail has already been done for you.
The layout is just as impressive as the finishes. The private primary suite offers dual vanities and generous closet space, while two guest bedrooms share a beautifully updated bath. Upstairs, a separate suite with its own full bath and walk-in closet creates the perfect retreat for guests, teens, or even a home office.
And then there’s the lifestyle.
Step outside to your own waterfront escape complete with a covered patio wired for TV and sound, a sparkling 34’ x 18’ pool, and a multi level dock built for entertaining. The upper deck gazebo is ready for seafood boils with a built in gas system, while the lower deck features a sink, prep space, swing seating, storage, and misters for those warm Louisiana days.
Even better, all dock pilings and the bulkhead are vinyl wrapped for long term durability.
Additional highlights include a new roof in 2023, HVAC replaced in 2018, a circular driveway with rear detached garage, and assumable flood insurance.
This isn’t just a home, it’s a waterfront lifestyle designed to be lived, hosted, and enjoyed year round.
Active
$494,900
290 Moonraker Dr, Slidell, LA 70458
4beds
2,682sqft
Single Family Residence
Built in 1996
0.32 Acres Lot
$481,400 Zestimate®
$185/sqft
$4/mo HOA
What's special
- 159 days
- 255
- 28
Zillow last checked:
Listing updated:
Listed by:
Amanda Beltran 985-326-1833,
Leila Perez Realty 985-200-0021
Source: GSREIN,MLS#: 2556085
Facts & features
Interior
Bedrooms & bathrooms
- Bedrooms: 4
- Bathrooms: 3
- Full bathrooms: 3
Primary bedroom
- Description: Flooring: Plank,Simulated Wood
- Level: First
- Dimensions: 14.7x14
Bedroom
- Description: Flooring: Plank,Simulated Wood
- Level: First
- Dimensions: 12.8x10.4
Bedroom
- Description: Flooring: Plank,Simulated Wood
- Level: First
- Dimensions: 13.2x12
Bedroom
- Description: Flooring: Plank,Simulated Wood
- Level: Second
- Dimensions: 16.8x14.7
Dining room
- Description: Flooring: Tile
- Level: First
- Dimensions: 17.6x12.4
Kitchen
- Description: Flooring: Tile
- Level: First
- Dimensions: 17x12.4
Living room
- Description: Flooring: Plank,Simulated Wood
- Level: First
- Dimensions: 29.2x17
Heating
- Central
Cooling
- Central Air
Appliances
- Included: Dishwasher, Microwave, Oven, Range, Refrigerator
Features
- Attic, Ceiling Fan(s), Carbon Monoxide Detector, Cathedral Ceiling(s), Granite Counters, High Ceilings, Stainless Steel Appliances, Vaulted Ceiling(s)
- Has fireplace: Yes
- Fireplace features: Wood Burning
Interior area
- Total structure area: 3,501
- Total interior livable area: 2,682 sqft
Property
Parking
- Total spaces: 3
- Parking features: Attached, Detached, Three or more Spaces, Garage Door Opener
- Has attached garage: Yes
Features
- Levels: Two
- Stories: 2
- Patio & porch: Patio
- Exterior features: Dock, Fence, Patio
- Pool features: In Ground
- On waterfront: Yes
- Waterfront features: Waterfront
Lot
- Size: 0.32 Acres
- Dimensions: 70 x 281
- Features: Outside City Limits, Rectangular Lot
Details
- Parcel number: 123500
- Special conditions: None
Construction
Type & style
- Home type: SingleFamily
- Architectural style: Traditional
- Property subtype: Single Family Residence
Materials
- Brick, Stucco
- Foundation: Slab
- Roof: Shingle
Condition
- Excellent
- Year built: 1996
Utilities & green energy
- Sewer: Public Sewer
- Water: Public
Community & HOA
Community
- Subdivision: Eden Isles
HOA
- Has HOA: Yes
- HOA fee: $50 annually
- HOA name: Moonraker Island
Location
- Region: Slidell
Financial & listing details
- Price per square foot: $185/sqft
- Tax assessed value: $406,063
- Annual tax amount: $4,197
- Date on market: 5/2/2026
Estimated market value
$481,400
$457,000 - $505,000
$2,897/mo
Price history
| Date | Event | Price |
|---|---|---|
| 7/7/2026 | Price change | $494,900-0.8%$185/sqft |
Source:  GSREIN #2556085 Report a problem GSREIN #2556085 Report a problem | ||
| 5/2/2026 | Listed for sale | $499,000$186/sqft |
Source: GSREIN #2556085 Report a problem | ||
| 8/9/2025 | Listing removed | $499,000$186/sqft |
Source: GSREIN #2497090 Report a problem | ||
| 4/17/2025 | Listed for sale | $499,000-2.8%$186/sqft |
Source: GSREIN #2497090 Report a problem | ||
| 6/26/2024 | Listing removed | -- |
Source: GSREIN #2442365 Report a problem | ||
| 6/11/2024 | Price change | $513,123-1.3%$191/sqft |
Source: GSREIN #2442365 Report a problem | ||
| 4/24/2024 | Price change | $519,900-1%$194/sqft |
Source: GSREIN #2442365 Report a problem | ||
| 4/8/2024 | Listed for sale | $525,000+7.1%$196/sqft |
Source: GSREIN #2442365 Report a problem | ||
| 3/17/2023 | Sold | -- |
Source: GSREIN #2379610 Report a problem | ||
| 2/15/2023 | Pending sale | $490,000$183/sqft |
Source: GSREIN #2379610 Report a problem | ||
| 2/13/2023 | Price change | $490,000-1%$183/sqft |
Source: GSREIN #2379610 Report a problem | ||
| 1/31/2023 | Listed for sale | $495,000+55.2%$185/sqft |
Source: GSREIN #2379610 Report a problem | ||
| 7/8/2016 | Listing removed | $319,000$119/sqft |
Source: ABEK REAL ESTATE #2033358 Report a problem | ||
| 6/17/2016 | Sold | -- |
Source: GSREIN #2033358 Report a problem | ||
| 10/24/2015 | Listed for sale | $319,000-5.9%$119/sqft |
Source: ABEK REAL ESTATE #2033358 Report a problem | ||
| 8/27/2013 | Sold | -- |
Source: Public Record Report a problem | ||
| 7/9/2013 | Listed for sale | $339,000+23.3%$126/sqft |
Source: Smith Realty Group Report a problem | ||
| 5/9/2012 | Sold | -- |
Source: Agent Provided Report a problem | ||
| 7/17/2011 | Listing removed | $275,000$103/sqft |
Source: Smith Realty Group #872262 Report a problem | ||
| 4/16/2011 | Listed for sale | $275,000$103/sqft |
Source: Smith Realty Group #872262 Report a problem | ||
Public tax history
| Year | Property taxes | Tax assessment |
|---|---|---|
| 2025 | $4,197 -3.9% | $40,606 |
| 2024 | $4,369 +21.3% | $40,606 +24.5% |
| 2023 | $3,602 -2% | $32,624 |
| 2022 | $3,673 +0.1% | $32,624 |
| 2021 | $3,668 +0.5% | $32,624 |
| 2020 | $3,650 +16.5% | $32,624 +15.5% |
| 2019 | $3,132 -0.4% | $28,238 |
| 2018 | $3,144 -26.8% | $28,238 |
| 2017 | $4,294 +0.6% | $28,238 +2.9% |
| 2016 | $4,270 | $27,430 +2.2% |
| 2015 | $4,270 -0.6% | $26,842 |
| 2014 | $4,297 +1.9% | $26,842 +23.8% |
| 2013 | $4,215 | $21,675 |
Find assessor info on the county website
Monthly payment
Est. payment
Payment breakdown
Explore the cost of this home by adjusting the details. Changes won't be saved.Climate risks
Neighborhood: 70458
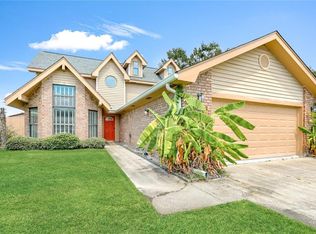
Similar homes
- $498,0004 bd4 ba2.9k sqft200 Ranger Pl, Slidell, LA 70458For Sale
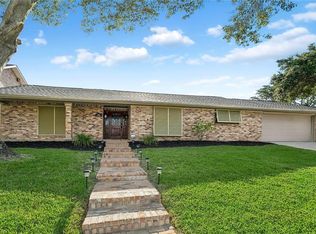
 MLS ID #2575764, Jennifer Johnson, Engel & Volkers Slidell - Mandeville. GSREIN
 - $429,9004 bd3 ba2.4k sqft1520 Regatta Cv, Slidell, LA 70458For Sale
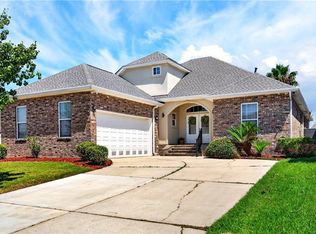 MLS ID #2566405, Erica Julian, Engel & Volkers Slidell - Mandeville. GSREIN
 - $579,0004 bd3 ba2.9k sqft1541 Cuttysark Cv, Slidell, LA 70458For Sale
 MLS ID #2576923, Ronald Tremblay, NOLA Living Realty. GSREIN
 - $439,0004 bd4 ba2.6k sqft205 Ranger Pl, Slidell, LA 70458For Sale
 MLS ID #2553509, Peter Ingrassia, Compass Westbank. GSREIN
 - $584,0005 bd4 ba3.1k sqft1529 Cuttysark Cv, Slidell, LA 70458For SaleMLS ID #2561471, Ariell Galle, Keller Williams Realty Services. GSREIN
- $498,5004 bd3 ba2.6k sqft249 Masters Point Ct, Slidell, LA 70458For SaleMLS ID #2555502, David Stewart, Engel & Volkers Slidell - Mandeville. GSREIN
- $449,9004 bd4 ba3k sqft246 E Augusta Ln, Slidell, LA 70458For SaleMLS ID #2560081, Jennifer Blanchard, KELLER WILLIAMS REALTY 455-0100. GSREIN
- $409,0003 bd2 ba2k sqft410 Moonraker Dr, Slidell, LA 70458For SaleMLS ID #2568874, Wendy Englande, Century 21 Investment Realty. GSREIN
- $460,0003 bd3 ba2.6k sqft138 Pebble Beach Dr, Slidell, LA 70458For SaleMLS ID #2564471, Cody LeBoeuf, 1 Percent Lists. GSREIN
- $327,0004 bd3 ba3k sqft425 Moonraker Dr, Slidell, LA 70458For SaleMLS ID #2552813, Kendra St. Pierre, Compass Slidell. GSREIN
- $459,0004 bd3 ba2.6k sqft517 Snead Ct, Slidell, LA 70458For SaleMLS ID #2576734, John Davis, NOLA Living Realty. GSREIN
- $463,0005 bd3 ba3k sqft58087 Heshima Rd, Slidell, LA 70460For SaleMLS ID #2579928, Sabrina Fayard, Fiorella Avenue Realty. GSREIN
- $374,9004 bd3 ba2.7k sqft320 Eden Isles Blvd, Slidell, LA 70458For SaleMLS ID #2555755, Samantha Barnes, Melrose Group Realty. GSREIN
- $399,7004 bd2 ba2.2k sqft23 Inlet Dr, Slidell, LA 70458For SaleMLS ID #2576908, Brandi Hains, Realty One Group Immobilia. GSREIN
- $364,9004 bd3 ba2.3k sqft100 Southern Star, Slidell, LA 70458For SaleMLS ID #2527871, Jeffrey Breland, Century 21 Investment Realty. GSREIN
- $449,0003 bd3 ba2.1k sqft1612 Marina Dr, Slidell, LA 70458For SaleMLS ID #2576349, Amanda Miller, Amanda Miller Realty, LLC. GSREIN
- $625,0005 bd5 ba3.8k sqft1022 Mariners Cove Blvd, Slidell, LA 70458For SaleMLS ID #2574437, Jeffery Puckett, Compass Slidell. GSREIN
- $285,0003 bd2 ba2k sqft393 Moonraker Dr, Slidell, LA 70458For SaleMLS ID #2553453, Trinity Keller, NOLA Living Realty. GSREIN
- $299,9004 bd2 ba1.8k sqft108 Southern Star, Slidell, LA 70458For SaleMLS ID #2561108, Donald Zerangue, Select Living LLC. GSREIN
