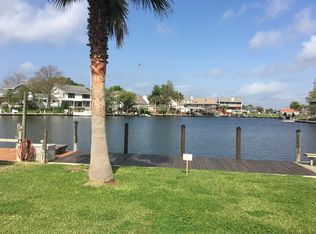
Waterfront living in Eden Isle does not get much better than this! Welcome to 1612 Marina Drive, a completely renovated waterfront townhome finished with exquisite taste and a level of luxury rarely found in a waterfront townhome. Extensively updated in 2023, every detail feels intentional, from the stunning kitchen with GE Café appliances to the crystal door knobs and elevated finishes throughout. Upstairs, a large bonus room offers incredible flexibility as a game room, media room, second living area, home office, or entertaining space. The primary suite is a retreat of its own, featuring a private waterfront balcony and a showpiece bathroom with porcelain tile, marble shower surrounds, and a high-end bidet toilet. Step outside and the Eden Isle lifestyle truly takes over. Your private covered boat lift, updated with new mechanicals in 2023, puts your boat right outside your door, and in less than five minutes you can be cruising on Lake Pontchartrain. Add a spacious two-car garage and assumable flood insurance, and this property offers a combination of luxury, functionality, and waterfront access that is hard to match. Imagine morning coffee from your private balcony, afternoons on the lake, and sunset boat rides without ever having to trailer your boat. This is not simply a renovated townhome. It is luxury on the water and the South Louisiana lifestyle people dream about, waiting right outside your back door.
Active
$449,000
1612 Marina Dr, Slidell, LA 70458
3beds
2,132sqft
Townhouse
Built in 1997
8,629 Square Feet Lot
$429,700 Zestimate®
$211/sqft
$13/mo HOA
What's special
High-end bidet toiletCrystal door knobsSpacious two-car garagePrivate waterfront balconyPrivate covered boat liftElevated finishes throughout
- 42 days
- 124
- 5
Zillow last checked:
Listing updated:
Listed by:
Amanda Miller 504-250-0059,
Amanda Miller Realty, LLC 504-302-4610
Source: GSREIN,MLS#: 2576349
Facts & features
Interior
Bedrooms & bathrooms
- Bedrooms: 3
- Bathrooms: 3
- Full bathrooms: 2
- 1/2 bathrooms: 1
Bedroom
- Level: First
- Dimensions: 11x12.5
Bedroom
- Level: First
- Dimensions: 11.5x12.5
Bedroom
- Level: Second
- Dimensions: 14.75x16
Dining room
- Level: First
- Dimensions: 10x14
Family room
- Level: Second
- Dimensions: 16x22
Kitchen
- Level: First
- Dimensions: 10x14
Living room
- Level: First
- Dimensions: 20x14
Utility room
- Level: First
- Dimensions: 5x11
Heating
- Central, Multiple Heating Units
Cooling
- Central Air, 2 Units
Appliances
- Included: Dishwasher, Microwave, Oven, Range, Refrigerator
Features
- Carbon Monoxide Detector, Pantry
- Has fireplace: Yes
- Fireplace features: Wood Burning
Interior area
- Total structure area: 2,801
- Total interior livable area: 2,132 sqft
Property
Parking
- Parking features: Garage, Garage Door Opener
- Has garage: Yes
Features
- Levels: Two
- Stories: 2
- Patio & porch: Covered, Balcony
- Exterior features: Balcony, Fence
- Pool features: None
- On waterfront: Yes
- Waterfront features: Waterfront
Lot
- Size: 8,629 Square Feet
- Dimensions: 39 x 261
- Features: City Lot, Rectangular Lot
Details
- Additional structures: Other
- Parcel number: 125100
- Special conditions: None
Construction
Type & style
- Home type: Townhouse
- Property subtype: Townhouse
- Attached to another structure: Yes
Materials
- Vinyl Siding
- Foundation: Slab
- Roof: Shingle
Condition
- Excellent
- Year built: 1997
Utilities & green energy
- Sewer: Public Sewer
- Water: Public
Community & HOA
Community
- Subdivision: Eden Isles
HOA
- Has HOA: Yes
- HOA fee: $150 annually
Location
- Region: Slidell
Financial & listing details
- Price per square foot: $211/sqft
- Tax assessed value: $283,857
- Annual tax amount: $3,605
- Date on market: 9/9/2026
Estimated market value
$429,700
$408,000 - $451,000
$2,210/mo
Price history
| Date | Event | Price |
|---|---|---|
| 9/9/2026 | Listed for sale | $449,000+5.7%$211/sqft |
Source:  GSREIN #2576349 Report a problem | ||
| 10/4/2025 | Listing removed | $424,900$199/sqft |
Source: GSREIN #2496350 Report a problem | ||
| 4/22/2025 | Price change | $424,900-3.4%$199/sqft |
Source: GSREIN #2496350 Report a problem | ||
| 4/11/2025 | Listed for sale | $439,900-7.4%$206/sqft |
Source: GSREIN #2496350 Report a problem | ||
| 9/30/2024 | Listing removed | $475,000$223/sqft |
Source: GSREIN #2465616 Report a problem | ||
| 8/29/2024 | Listed for sale | $475,000+35.7%$223/sqft |
Source: GSREIN #2465616 Report a problem | ||
| 8/31/2022 | Sold | -- |
Source: GSREIN #2352384 Report a problem | ||
| 7/7/2022 | Pending sale | $350,000$164/sqft |
Source: GSREIN #2352384 Report a problem | ||
| 7/3/2022 | Price change | $350,000-1.4%$164/sqft |
Source: GSREIN #2352384 Report a problem | ||
| 6/20/2022 | Listed for sale | $355,000+25.4%$167/sqft |
Source: Owner Report a problem | ||
| 3/24/2021 | Listing removed | -- |
Source: Owner Report a problem | ||
| 6/21/2018 | Listing removed | $283,000$133/sqft |
Source: Owner Report a problem | ||
| 5/5/2017 | Listed for sale | $283,000$133/sqft |
Source: Owner Report a problem | ||
Public tax history
| Year | Property taxes | Tax assessment |
|---|---|---|
| 2025 | $3,605 -3.9% | $28,386 |
| 2024 | $3,752 +17.6% | $28,386 +27.7% |
| 2023 | $3,191 +125% | $22,230 +30.5% |
| 2022 | $1,418 +0.1% | $17,035 |
| 2021 | $1,416 +0.5% | $17,035 |
| 2020 | $1,409 -3.5% | $17,035 |
| 2019 | $1,461 -0.4% | $17,035 |
| 2018 | $1,467 -43.7% | $17,035 |
| 2017 | $2,606 +72.6% | $17,035 |
| 2016 | $1,510 | $17,035 |
| 2015 | $1,510 -2.7% | $17,035 |
| 2014 | $1,552 +1.9% | $17,035 |
| 2013 | $1,522 -3.6% | $17,035 -2.9% |
| 2011 | $1,579 -23.7% | $17,535 -15.7% |
| 2010 | $2,070 | $20,790 |
Find assessor info on the county website
Monthly payment
Est. payment
Payment breakdown
Explore the cost of this home by adjusting the details. Changes won't be saved.Climate risks
Neighborhood: 70458

Similar homes
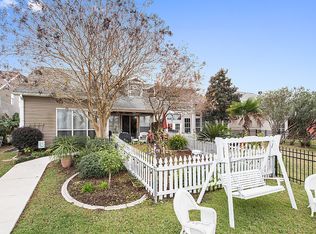
- $425,0004 bd4 ba2.6k sqft205 Ranger Pl, Slidell, LA 70458For Sale
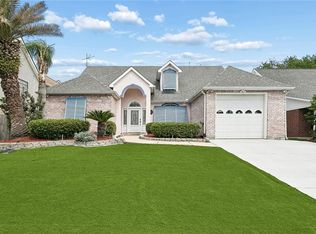
 MLS ID #2553509, Peter Ingrassia, Compass Westbank. GSREIN
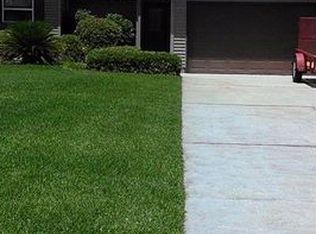
- $325,0004 bd4 ba2.4k sqft1769 Marina Dr, Slidell, LA 70458For Sale
 MLS ID #2577067, Debra Vititoe, Atlas Real Estate Company, LLC. GSREIN
- $498,0004 bd4 ba2.9k sqft200 Ranger Pl, Slidell, LA 70458For Sale
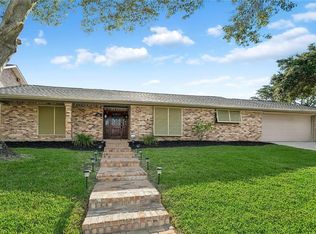 MLS ID #2575764, Jennifer Johnson, Engel & Volkers Slidell - Mandeville. GSREIN
- $429,9004 bd3 ba2.4k sqft1520 Regatta Cv, Slidell, LA 70458For Sale
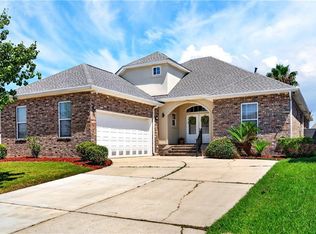 MLS ID #2566405, Erica Julian, Engel & Volkers Slidell - Mandeville. GSREIN
- $459,0004 bd4 ba2.9k sqft111 Columbia Pl, Slidell, LA 70458For SaleMLS ID #2569777, Gregg Tepper, Keller Williams Realty Services. GSREIN
- $419,5004 bd3 ba2.8k sqft13 Mission Hills Dr, Slidell, LA 70458For SaleMLS ID #2579491, Debra Vititoe, Atlas Real Estate Company, LLC. GSREIN
- $449,9004 bd4 ba3k sqft246 E Augusta Ln, Slidell, LA 70458For SaleMLS ID #2560081, Jennifer Blanchard, KELLER WILLIAMS REALTY 455-0100. GSREIN
- $409,0003 bd2 ba2k sqft410 Moonraker Dr, Slidell, LA 70458For SaleMLS ID #2568874, Wendy Englande, Century 21 Investment Realty. GSREIN
- $455,0004 bd3 ba2.5k sqft122 Cypress Lakes Dr, Slidell, LA 70458For SaleMLS ID #2563801, Tiffany Lord, Keller Williams NOLA Northlake. GSREIN
- $265,0003 bd2 ba1.8k sqft592 Marina Dr, Slidell, LA 70458For SaleMLS ID #2580139, Nancy Collier, Collier Properties. GSREIN
- $364,9004 bd3 ba2.3k sqft100 Southern Star, Slidell, LA 70458For SaleMLS ID #2527871, Jeffrey Breland, Century 21 Investment Realty. GSREIN
- $494,9004 bd3 ba2.6k sqft290 Moonraker Dr, Slidell, LA 70458For SaleMLS ID #2556085, Amanda Beltran, Leila Perez Realty. GSREIN
- $399,7004 bd2 ba2.2k sqft23 Inlet Dr, Slidell, LA 70458For SaleMLS ID #2576908, Brandi Hains, Realty One Group Immobilia. GSREIN
- $290,0003 bd3 ba1.8k sqft203 Chimaera Ln, Saint Rose, LA 70458For SaleMLS ID #2565911, Amanda Savoie, Savoie Realty LLC. GSREIN
- $299,9003 bd2 ba1.7k sqft214 Southern Star St, Slidell, LA 70458For SaleMLS ID #2509436, Nadine Couture, REMAX ALLIANCE. GSREIN
- $314,9004 bd2 ba2.2k sqft312 Annette Dr, Slidell, LA 70458For SaleMLS ID #2582130, Tracy Marshall, ABEK Real Estate. GSREIN
- $374,9004 bd3 ba2.7k sqft320 Eden Isles Blvd, Slidell, LA 70458For SaleMLS ID #2555755, Samantha Barnes, Melrose Group Realty. GSREIN
- $495,0004 bd3 ba2.3k sqft274 Cypress Lakes Dr, Slidell, LA 70458For SaleMLS ID #2536031, Sarah Renken, Southern Magnolia Realty LLC. GSREIN
- $584,0005 bd4 ba3.1k sqft1529 Cuttysark Cv, Slidell, LA 70458For SaleMLS ID #2561471, Ariell Galle, Keller Williams Realty Services. GSREIN
- $498,5004 bd3 ba2.6k sqft249 Masters Point Ct, Slidell, LA 70458For SaleMLS ID #2555502, David Stewart, Engel & Volkers Slidell - Mandeville. GSREIN
