Welcome to this beautifully updated custom home in the highly desirable Eagle Point Subdivision! Tucked away on a quiet cul-de-sac, this 4-bedroom, 2-bath home offers the perfect combination of comfort, style, and convenience.
The spacious open floor plan features a stunning kitchen with granite countertops, custom cabinetry, a large center island, and plenty of storage that is set up for both everyday living and entertaining. The primary suite serves as a private retreat with elegant tray ceilings and a beautifully updated ensuite bath.
Recent improvements, including fresh interior paint, new flooring, and a renovated primary bathroom, make this home truly move-in ready. Step outside to a fully fenced backyard with an oversized patio, providing the perfect space for outdoor gatherings, grilling, or simply relaxing.
Residents of Eagle Point enjoy access to the neighborhood community pool, adding even more value to this exceptional property. Conveniently located just minutes from I-10, Highway 11, shopping, dining, and local amenities, this home offers an easy commute while maintaining a peaceful neighborhood setting.
Don't miss your opportunity to own this beautiful home in one of the area's most sought-after communities.
Active
Price cut: $5K (9/14)
$319,900
312 Annette Dr, Slidell, LA 70458
4beds
2,206sqft
Single Family Residence
Built in 2003
0.34 Acres Lot
$316,300 Zestimate®
$145/sqft
$14/mo HOA
What's special
Plenty of storageFully fenced backyardElegant tray ceilingsCustom cabinetryOversized patioQuiet cul-de-sacNew flooring
- 67 days
- 369
- 42
Zillow last checked:
Listing updated:
Listed by:
Tracy Marshall 985-788-1973,
ABEK Real Estate 985-259-4605
Source: GSREIN,MLS#: 2568722
Facts & features
Interior
Bedrooms & bathrooms
- Bedrooms: 4
- Bathrooms: 2
- Full bathrooms: 2
Primary bedroom
- Level: Lower
- Dimensions: 15.75 x 13.25
Bedroom
- Level: Lower
- Dimensions: 10.75 x 10.75
Bedroom
- Level: Lower
- Dimensions: 14.75 x 11
Bedroom
- Level: Lower
- Dimensions: 11 x 11
Breakfast room nook
- Description: Flooring: Tile
- Level: Lower
- Dimensions: 5.5 x 8
Kitchen
- Description: Flooring: Tile
- Level: Lower
- Dimensions: 13 x13
Heating
- Central
Cooling
- Central Air, 1 Unit
Appliances
- Included: Dryer, Dishwasher, Microwave, Oven, Range, Refrigerator, Washer
Features
- Ceiling Fan(s), Granite Counters, Pantry
- Has fireplace: Yes
- Fireplace features: Wood Burning
Interior area
- Total structure area: 2,902
- Total interior livable area: 2,206 sqft
Property
Parking
- Total spaces: 2
- Parking features: Attached, Garage, Two Spaces
- Has attached garage: Yes
Features
- Levels: One
- Stories: 1
- Patio & porch: Concrete
- Exterior features: Fence
- Pool features: Community
Lot
- Size: 0.34 Acres
- Dimensions: 57 x 161 x 127 x 180
- Features: Cul-De-Sac, City Lot, Irregular Lot
Details
- Parcel number: 92333
- Special conditions: None
Construction
Type & style
- Home type: SingleFamily
- Architectural style: Traditional
- Property subtype: Single Family Residence
Materials
- Brick, Stucco
- Foundation: Slab
- Roof: Shingle
Condition
- Excellent
- Year built: 2003
Utilities & green energy
- Sewer: Public Sewer
- Water: Public
Community & HOA
Community
- Features: Pool
- Subdivision: Eagle Point
HOA
- Has HOA: Yes
- HOA fee: $168 annually
Location
- Region: Slidell
Financial & listing details
- Price per square foot: $145/sqft
- Tax assessed value: $268,678
- Annual tax amount: $2,994
- Date on market: 7/21/2026
Estimated market value
$316,300
$300,000 - $332,000
$2,539/mo
Price history
| Date | Event | Price |
|---|---|---|
| 9/14/2026 | Price change | $319,900-1.5%$145/sqft |
Source:  GSREIN #2568722 Report a problem GSREIN #2568722 Report a problem | ||
| 7/22/2026 | Listed for sale | $324,900-3%$147/sqft |
Source: GSREIN #2568722 Report a problem | ||
| 7/2/2025 | Listing removed | $334,900$152/sqft |
Source: GSREIN #2507704 Report a problem | ||
| 6/24/2025 | Listed for sale | $334,900+29.3%$152/sqft |
Source: GSREIN #2507704 Report a problem | ||
| 5/15/2025 | Listed for rent | $3,500$2/sqft |
Source: GSREIN #2495700 Report a problem | ||
| 7/13/2020 | Sold | -- |
Source: GSREIN #2245260 Report a problem | ||
| 5/28/2020 | Pending sale | $259,000$117/sqft |
Source: KELLER WILLIAMS REALTY SERVICES #2245260 Report a problem | ||
| 4/16/2020 | Listed for sale | $259,000$117/sqft |
Source: KELLER WILLIAMS REALTY SERVICES #2245260 Report a problem | ||
| 3/31/2020 | Pending sale | $259,000$117/sqft |
Source: KELLER WILLIAMS REALTY SERVICES #2245260 Report a problem | ||
| 3/14/2020 | Listed for sale | $259,000$117/sqft |
Source: KELLER WILLIAMS REALTY SERVICES #2245260 Report a problem | ||
Public tax history
| Year | Property taxes | Tax assessment |
|---|---|---|
| 2025 | $2,994 -6.9% | $26,868 |
| 2024 | $3,217 +21.4% | $26,868 +22% |
| 2023 | $2,650 | $22,014 |
| 2022 | $2,650 +27.8% | $22,014 |
| 2021 | $2,074 +0.5% | $22,014 |
| 2020 | $2,063 +6% | $22,014 +6.4% |
| 2019 | $1,947 -0.4% | $20,683 |
| 2018 | $1,954 -46.1% | $20,683 |
| 2017 | $3,624 +40.3% | $20,683 |
| 2016 | $2,583 | $20,683 |
| 2015 | $2,583 +1.8% | $20,683 |
| 2014 | $2,537 -1.1% | $20,683 |
| 2013 | $2,565 -10.7% | $20,683 -8% |
| 2011 | $2,874 -0.5% | $22,492 |
| 2010 | $2,888 | $22,492 |
Find assessor info on the county website
Monthly payment
Est. payment
Payment breakdown
Explore the cost of this home by adjusting the details. Changes won't be saved.Climate risks
Neighborhood: 70458
Similar homes
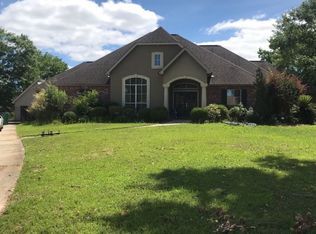
- $299,0004 bd2 ba2k sqft125 Kasey St, Slidell, LA 70458For Sale

 MLS ID #2561602, Ashley Glueck, eXp Realty, LLC. GSREIN
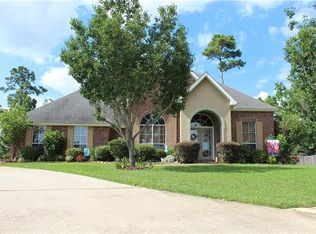
 - $288,0004 bd2 ba1.9k sqft114 Anna St, Slidell, LA 70458For Sale
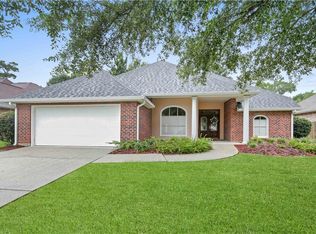 MLS ID #2567413, Jeffery Puckett, Compass Slidell. GSREIN
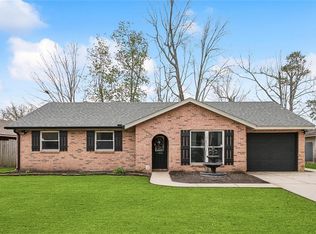
 - $329,0003 bd2 ba2k sqft309 Spartan Loop, Slidell, LA 70458For Sale
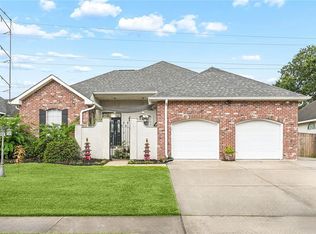 MLS ID #2576215, Marina Stevens, Compass Slidell. GSREIN
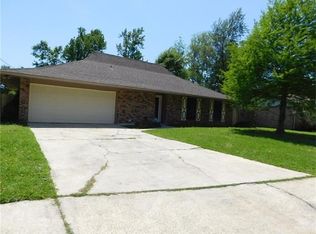
 - $310,0003 bd2 ba1.8k sqft314 Spartan Loop, Slidell, LA 70458For Sale
 MLS ID #2572816, Jeffery Puckett, Compass Slidell. GSREIN
 - $309,9004 bd2 ba2.7k sqft780 Abney Dr, Slidell, LA 70458For SaleMLS ID #2564877, Heather Atwood, NOLA Real Estate 4-U, LLC. GSREIN
- $300,0003 bd2 ba1.8k sqft204 Charles Ct, Slidell, LA 70458For SaleMLS ID #2578104, Deana Bradley, Atlas Real Estate Company, LLC. GSREIN
- $334,7243 bd2 ba2k sqft266 Nicklaus Dr, Slidell, LA 70458For SaleMLS ID #2560158, Earl Yates, United Real Estate Partners. GSREIN
- $265,0003 bd2 ba1.6k sqft117 Amanda Dr, Slidell, LA 70458For SaleMLS ID #2571343, Patrice Poree, Paidyn Realty. GSREIN
- $299,0004 bd3 ba2.3k sqft110 Everest Dr, Slidell, LA 70458For SaleMLS ID #2574083, Guillermo Redondo, NextHome Northshore. GSREIN
- $350,0004 bd3 ba2.5k sqft305 Charles Ct, Slidell, LA 70458For SaleMLS ID #2570851, Courtney Simms Davis, Fiorella Avenue Realty. GSREIN
- $344,9003 bd2 ba2.1k sqft337 Nicklaus Dr, Slidell, LA 70458For SaleMLS ID #2575242, Debra Vititoe, Atlas Real Estate Company, LLC. GSREIN
- $340,0004 bd2 ba2.1k sqft237 Louisiana Iris Cir, Slidell, LA 70458For SaleMLS ID #2576213, MaryJo Doussan, Engel & Volkers Slidell - Mandeville. GSREIN
- $290,0003 bd3 ba1.8k sqft203 Chimaera Ln, Saint Rose, LA 70458For SaleMLS ID #2565911, Amanda Savoie, Savoie Realty LLC. GSREIN
- $399,7004 bd2 ba2.2k sqft23 Inlet Dr, Slidell, LA 70458For SaleMLS ID #2576908, Brandi Hains, Realty One Group Immobilia. GSREIN
- $336,5004 bd3 ba3k sqft425 Moonraker Dr, Slidell, LA 70458For SaleMLS ID #2552813, Kendra St. Pierre, Compass Slidell. GSREIN
- $362,0003 bd2 ba1.8k sqft326 Nicklaus Dr, Slidell, LA 70458For SaleMLS ID #2551955, Joseph Spiers, NextHome Innovative Realty. GSREIN
- $349,0004 bd2 ba2.1k sqft335 Knollwood Ln, Slidell, LA 70458For SaleMLS ID #2560264, Dale Dixon, Century 21 Investment Realty. GSREIN
- $349,9003 bd2 ba2k sqft1512 Regatta Cv, Slidell, LA 70458For SaleMLS ID #2570981, Gina Constantino, ERA Top Agent Realty. GSREIN
- $290,0004 bd2 ba2k sqft6845 Delta Ridge Ave, Slidell, LA 70461For SaleMLS ID #2576595, Lagressor Crawford, Engel & Volkers Slidell - Mandeville. GSREIN
