This well-kept home offers an impressive amount of space for everyday living and entertaining, with a layout that makes the most of both the interior and exterior. The centerpiece is the expansive open living area, providing plenty of room for multiple seating arrangements and flowing directly into the dining space and kitchen. The kitchen features abundant cabinetry, generous counter space, stainless appliances, and an oversized wraparound bar with additional seating, creating a natural gathering place within the home. Tile and wood-look flooring throughout much of the property offer easy maintenance, while the bedrooms provide comfortable, versatile spaces for a variety of needs. Both bathrooms feature tiled tub and shower surrounds, and the attached two-car garage adds valuable parking, storage, and laundry space. Outside, the considerably large fenced backyard is one of the property's standout features, offering an abundance of open green space beneath mature trees with plenty of room to enjoy the outdoors. A recently replaced HVAC system provides an additional update for peace of mind. Comfortable, spacious, and well maintained, this home is ready for its next owner to make it their own.
Active
$210,000
605 Markham Dr, Slidell, LA 70458
3beds
1,650sqft
Single Family Residence
Built in 1976
0.31 Acres Lot
$205,700 Zestimate®
$127/sqft
$-- HOA
What's special
Considerably large fenced backyardStainless appliancesKitchen features abundant cabinetryGenerous counter space
- 1 day
- 148
- 25
Zillow last checked:
Listing updated:
Listed by:
Alexander Champagne 985-789-6495,
Atlas Real Estate Company, LLC 504-399-4663
Source: GSREIN,MLS#: 2579774
Facts & features
Interior
Bedrooms & bathrooms
- Bedrooms: 3
- Bathrooms: 2
- Full bathrooms: 2
Primary bedroom
- Description: Flooring: Plank,Simulated Wood
- Level: Lower
- Dimensions: 15.6x12.3
Bedroom
- Description: Flooring: Plank,Simulated Wood
- Level: Lower
- Dimensions: 11.1x11.10
Bedroom
- Description: Flooring: Plank,Simulated Wood
- Level: Lower
- Dimensions: 11.2x10.9
Primary bathroom
- Description: Flooring: Tile
- Level: Lower
- Dimensions: 5.11x15.3
Bathroom
- Description: Flooring: Tile
- Level: Lower
- Dimensions: 5.5x7.7
Dining room
- Description: Flooring: Tile
- Level: Lower
- Dimensions: 14.7x12.8
Garage
- Description: Flooring: Other
- Level: Lower
- Dimensions: 21.5x20.6
Kitchen
- Description: Flooring: Tile
- Level: Lower
- Dimensions: 11.6x13.3
Living room
- Description: Flooring: Tile
- Level: Lower
- Dimensions: 26.7x19.11
Heating
- Central
Cooling
- Central Air, 1 Unit
Appliances
- Included: Cooktop, Microwave, Oven, Refrigerator
- Laundry: Washer Hookup, Dryer Hookup
Features
- Ceiling Fan(s), Carbon Monoxide Detector
- Has fireplace: No
- Fireplace features: None
Interior area
- Total structure area: 2,064
- Total interior livable area: 1,650 sqft
Property
Parking
- Total spaces: 2
- Parking features: Garage, Two Spaces, Boat, Garage Door Opener, RV Access/Parking
- Has garage: Yes
Features
- Levels: One
- Stories: 1
- Patio & porch: Concrete
- Exterior features: Fence
Lot
- Size: 0.31 Acres
- Dimensions: 76 x 200 x 69 x 181
- Features: City Lot, Oversized Lot
Details
- Parcel number: 89566
- Special conditions: None
Construction
Type & style
- Home type: SingleFamily
- Architectural style: Traditional
- Property subtype: Single Family Residence
Materials
- Stucco, Vinyl Siding
- Foundation: Slab
- Roof: Shingle
Condition
- Very Good Condition
- Year built: 1976
Utilities & green energy
- Sewer: Public Sewer
- Water: Public
Community & HOA
Community
- Subdivision: Westchester
HOA
- Has HOA: No
Location
- Region: Slidell
Financial & listing details
- Price per square foot: $127/sqft
- Tax assessed value: $176,612
- Annual tax amount: $1,662
- Date on market: 10/1/2026
Estimated market value
$205,700
$195,000 - $216,000
$1,983/mo
Price history
| Date | Event | Price |
|---|---|---|
| 10/1/2026 | Listed for sale | $210,000+33.8%$127/sqft |
Source:  GSREIN #2579774 Report a problem GSREIN #2579774 Report a problem | ||
| 11/10/2017 | Sold | -- |
Source: GSREIN #2125114 Report a problem | ||
| 10/4/2017 | Pending sale | $157,000$95/sqft |
Source: GARDNER, REALTORS #2125114 Report a problem | ||
| 9/28/2017 | Listed for sale | $157,000$95/sqft |
Source: GARDNER, REALTORS #2125114 Report a problem | ||
Public tax history
| Year | Property taxes | Tax assessment |
|---|---|---|
| 2025 | $1,662 -7.4% | $17,661 |
| 2024 | $1,796 +47.3% | $17,661 +31.6% |
| 2023 | $1,219 +0% | $13,416 |
| 2022 | $1,219 +40.3% | $13,416 |
| 2021 | $869 +0.5% | $13,416 |
| 2020 | $864 -0.1% | $13,416 +1.6% |
| 2019 | $865 -0.4% | $13,210 |
| 2018 | $869 -58.7% | $13,210 +10.9% |
| 2017 | $2,104 +104.7% | $11,915 |
| 2016 | $1,028 | $11,915 |
| 2015 | $1,028 +4.1% | $11,915 |
| 2014 | $988 -2.6% | $11,915 |
| 2013 | $1,014 +82.2% | $11,915 +28.1% |
| 2011 | $557 -1.5% | $9,303 |
| 2010 | $565 | $9,303 |
Find assessor info on the county website
Monthly payment
Est. payment
Payment breakdown
Explore the cost of this home by adjusting the details. Changes won't be saved.Climate risks
Neighborhood: 70458
Similar homes
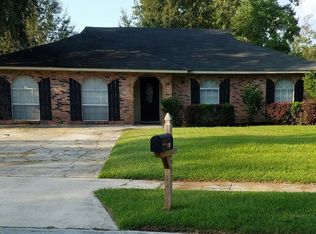
- $200,0005 bd3 ba1.8k sqft135 Southpark Dr, Slidell, LA 70458For Sale
 MLS ID #2553744, Betsy Birdsong, eXp Realty, LLC. GSREIN
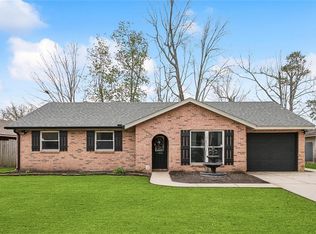
 - $169,9003 bd2 ba1.8k sqft3827 Croydon St, Slidell, LA 70458For Sale
 MLS ID #2578781, Kristy Franatovich, ABEK Real Estate. GSREIN
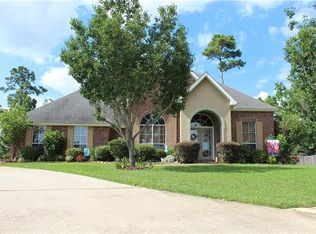
 - $200,0003 bd2 ba1.2k sqft478 Olive Dr, Slidell, LA 70458For Sale
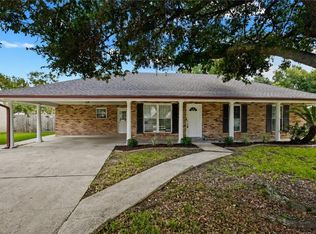 MLS ID #2573019, Jeffery Puckett, Compass Slidell. GSREIN
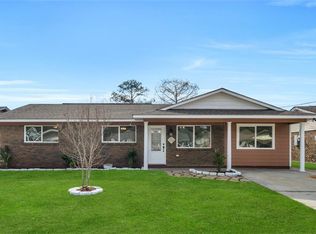
 - $220,0004 bd2 ba1.9k sqft508 Poplar Dr, Slidell, LA 70458For Sale
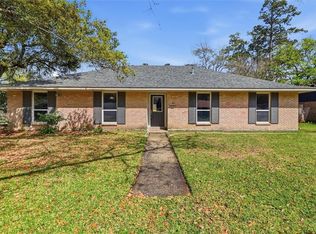 MLS ID #2546537, B. J. Murphey, Compass Slidell. GSREIN
 - $184,0003 bd2 ba1.5k sqft412 Markham Dr, Slidell, LA 70458For SaleMLS ID #2562124, Joanna Arnold, Keller Williams Realty Red Stick Partners. GSREIN
- $195,0003 bd2 ba1.8k sqft162 Southpark Dr, Slidell, LA 70458For SaleMLS ID #2554162, Elizabeth Jones, Fiorella Avenue Realty. GSREIN
- $239,2003 bd2 ba2k sqft127 Anna St, Slidell, LA 70458For SaleMLS ID #2564816, Jan Mackie, Century 21 Investment Realty. GSREIN
- $184,9003 bd2 ba1.4k sqft158 Greencrest Ct, Slidell, LA 70458For SaleMLS ID #2561713, Rosie Rumore, Gulf Meridian Realty . GSREIN
- $173,9003 bd2 ba1.5k sqft453 Hickory Dr, Slidell, LA 70458For SaleMLS ID #2555842, Sarah Renken, Southern Magnolia Realty LLC. GSREIN
- $176,5003 bd2 ba1.3k sqft4022 Parkbrook Dr, Slidell, LA 70458For SaleMLS ID #2575576, Jennifer Chiasson, NextHome Innovative Realty. GSREIN
- $185,0004 bd2 ba1.5k sqft370 Cumberland Dr, Slidell, LA 70458For SaleMLS ID #2568446, Louis Williams, Keller Williams Realty Services. GSREIN
- $230,0003 bd2 ba1.5k sqft315 Spartan Loop, Slidell, LA 70458For SaleMLS ID #2539624, Michelle Fadely, Engel & Volkers Slidell - Mandeville. GSREIN
- $159,0003 bd2 ba1.6k sqft165 Sun Valley Dr, Slidell, LA 70458For SaleMLS ID #2578509, Debra Vititoe, Atlas Real Estate Company, LLC. GSREIN
- $169,9003 bd2 ba1.4k sqft3696 City Dr, Slidell, LA 70458For SaleMLS ID #2563568, Meshelle Koch, Engel & Volkers Slidell - Mandeville. GSREIN
- $130,0003 bd2 ba1.1k sqft3727 Meadowdale Dr, Slidell, LA 70458For SaleMLS ID #2579464, Darlene Gurievsky, Berkshire Hathaway HomeServices Preferred, REALTOR. GSREIN
- $184,5004 bd2 ba1.2k sqft3735 Myrtle St, Slidell, LA 70458For SaleMLS ID #2572855, Amanda Miller, Amanda Miller Realty, LLC. GSREIN
- $195,0003 bd2 ba1.2k sqft3130 Terrace Ave E, Slidell, LA 70458For SaleMLS ID #2570502, Erica Spano-Julian, Engel & Volkers Slidell - Mandeville. GSREIN
- $180,0003 bd2 ba1.3k sqft56327 Frank Pichon Rd, Slidell, LA 70458For SaleMLS ID #2565946, Gwen Michon, Century 21 Investment Realty. GSREIN
- $175,0003 bd2 ba1.3k sqft3279 Rama St, Slidell, LA 70458For SaleMLS ID #2559327, Jeffery Puckett, Compass Slidell. GSREIN
